
Kate Gentry-Roan
Compass
(443) 429-1851
92 Total Sales
1 in Poplar Hill
$730,000 Price


Estimated Value: $313,972
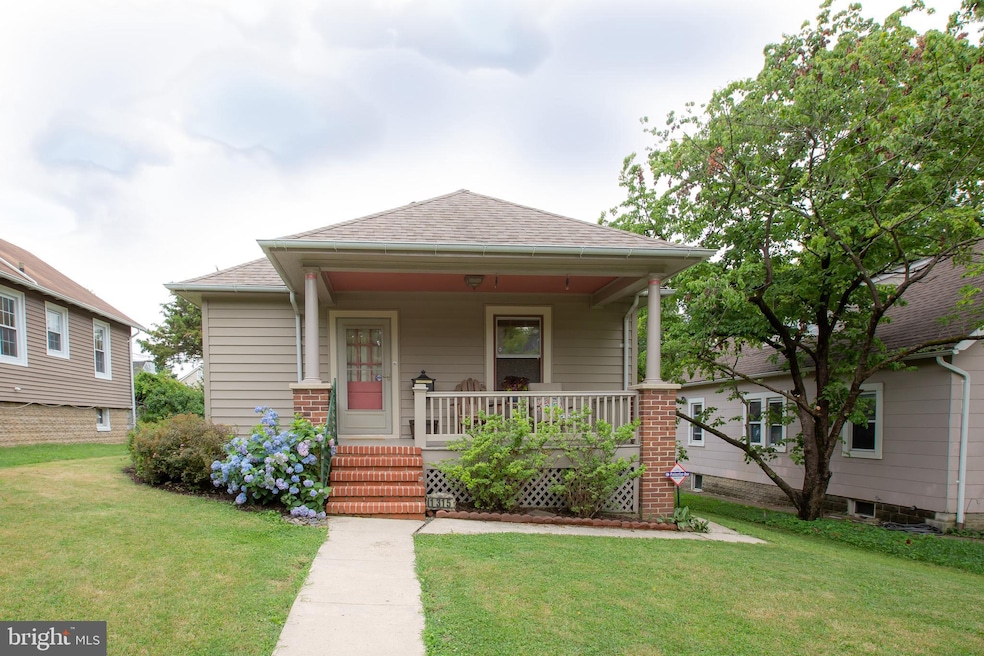
Welcome home to this Mt. Washington gem! This 2 bedroom, 1 bath cottage sits on a quiet street and has been very well maintained with many updates. The roof and siding were replaced in 2015, the electric was upgraded in 2018, and water heater in 2013. The HVAC was installed in 2006 and has been serviced every year. Replacement windows in the bedrooms, bathroom and kitchen. Beautiful hardwood floors in the bedrooms and living/dining areas. Stairs to the unfinished attic level are located off of the kitchen. This area is great for storage or could be transformed into another living space. The unfinished basement is clean, dry, and also another great area for storage. Outside is a very inviting covered front porch which has been freshly power-washed. The level lot has underground drainage that extends to the back alley where you will also find a one car detached garage. Convenient location close to the Mt. Washington Village shops and restaurants, Lake Roland, I-83, and the light rail station. Property is being sold As-Is.
Last Agent to Sell the Property
(410) 823-0033 realtor@cummingsrealtors.com Cummings & Co. Realtors License #607164 Listed on: 07/02/2021
Last Buyer's Agent
(410) 453-0500 nancy@nancyfinerealestate.com Long & Foster Real Estate, Inc. License #100282
We collect this data history from publicly available records. To have your information removed, we recommend requesting removal directly through your county’s website.
Kate Gentry-Roan
Compass
(443) 429-1851
92 Total Sales
1 in Poplar Hill
$730,000 Price
Ken Hoefer
Berkshire Hathaway HomeServices PenFed Realty
(301) 246-8481
31 Total Sales
1 in Poplar Hill
$680,000 Price
James Baldwin
Compass
(667) 303-2564
278 Total Sales
1 in Poplar Hill
$625,000 Price
Kate Barnhart
Keller Williams Gateway LLC
(667) 256-7850
223 Total Sales
1 in Poplar Hill
$977,000 Price
Charlotte Eyring
Compass
(667) 401-8113
95 Total Sales
2 in Poplar Hill
$535K - $550K Price Range
Elizabeth Atwood
Krauss Real Property Brokerage
(667) 444-2141
54 Total Sales
2 in Poplar Hill
$530K - $725K Price Range
We collect this data history from publicly available records. To have your information removed, we recommend requesting removal directly through your county’s website.
| Date | Buyer | Sale Price | Title Company |
|---|---|---|---|
| $258,000 | Lakeside Title | ||
| Baker Ker | $185,100 | -- |
We collect this data history from publicly available records. To have your information removed, we recommend requesting removal directly through your county’s website.
| Date | Status | Borrower | Loan Amount |
|---|---|---|---|
| Previous Owner | $151,500 |
We collect this data history from publicly available records. To have your information removed, we recommend requesting removal directly through your county’s website.
| Date | Event | Price | List to Sale | Price per Sq Ft |
|---|---|---|---|---|
| 08/10/2021 08/10/21 | Sold | $258,000 | -0.4% | $285 / Sq Ft |
| 07/07/2021 07/07/21 | Pending | -- | -- | -- |
| 07/02/2021 07/02/21 | For Sale | $259,000 | -- | $287 / Sq Ft |
We collect this data history from publicly available records. To have your information removed, we recommend requesting removal directly through your county’s website.
| Year | Tax Paid | Tax Assessment Tax Assessment Total Assessment is a certain percentage of the fair market value that is determined by local assessors to be the total taxable value of land and additions on the property. | Land | Improvement |
|---|---|---|---|---|
| 2025 | $3,368 | $178,133 | ||
| 2024 | $3,368 | $151,900 | $74,800 | $77,100 |
| 2023 | $3,362 | $151,900 | $74,800 | $77,100 |
| 2022 | $3,585 | $151,900 | $74,800 | $77,100 |
| 2021 | $4,029 | $170,700 | $74,800 | $95,900 |
| 2020 | $3,421 | $161,933 | $0 | $0 |
| 2019 | $3,260 | $153,167 | $0 | $0 |
| 2018 | $3,234 | $144,400 | $74,800 | $69,600 |
| 2017 | $3,231 | $144,400 | $0 | $0 |
| 2016 | $2,724 | $144,400 | $0 | $0 |
| 2015 | $2,724 | $145,800 | $0 | $0 |
| 2014 | $2,724 | $145,800 | $0 | $0 |
Seller's Agent in 2021
Alison Dax
Cummings & Co Realtors
(410) 241-6723
42 Total Sales
Buyer's Agent in 2021
Nancy Fine
Long & Foster
(410) 598-8267
6 Total Sales
Source: Bright MLS
MLS Number: MDBA2001876
APN: 4660C-028
Disclaimer: Certain information contained herein is derived from information provided by parties other than Homes.com. All information provided is deemed reliable, but is not guaranteed to be accurate and should be independently verified.
The data relating to real estate for sale on this website appears in part through the BRIGHT Internet Data Exchange program, a voluntary cooperative exchange of property listing data between licensed real estate brokerage firms, and is provided by BRIGHT through a licensing agreement.
Listing information is from various brokers who participate in the Bright MLS IDX program and not all listings may be visible on the site.
The property information being provided on or through the website is for the personal, non-commercial use of consumers and such information may not be used for any purpose other than to identify prospective properties consumers may be interested in purchasing.
Some properties which appear for sale on the website may no longer be available because they are for instance, under contract, sold or are no longer being offered for sale.
Property information displayed is deemed reliable but is not guaranteed.
Copyright 2026 Bright MLS, Inc.
Ask me questions while you tour the home.