
Tyler Antonakos
Rockbrook Realty
(762) 320-2510
59 Total Sales
8 in Mount Juliet
$335K - $883K Price Range

Estimated Value: $518,000 - $555,000
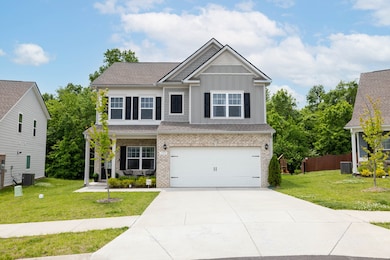
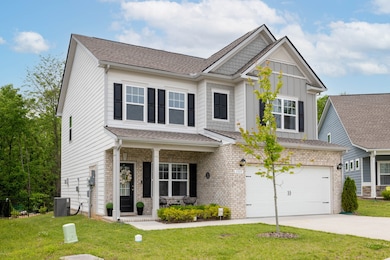
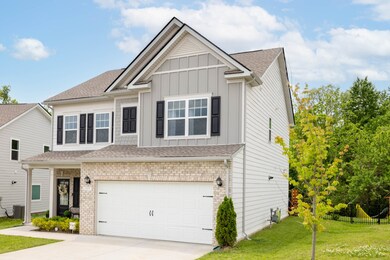
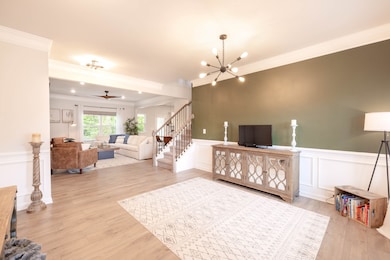
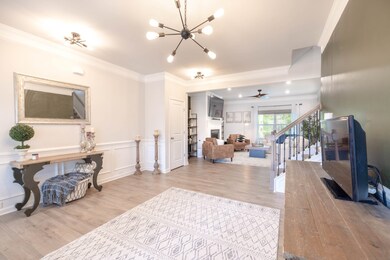
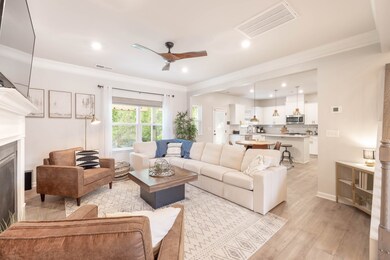
Discover your dream home in the highly sought-after Nichols Vale subdivision! This spacious and inviting home features an open-concept floor plan downstairs that seamlessly connects the family room, café area, and kitchen — perfect for modern living and entertaining. Upstairs, you'll find four generously sized bedrooms, including a luxurious owner's suite with dual walk-in closets. The convenient upstairs laundry room and a second full bathroom ensure comfort and functionality for the whole family. Sitting on a cup-de-sac you will step outside to a large, fenced backyard with a covered porch, backed up to a wooded preserve lot ideal for hosting gatherings or keeping little ones safe and entertained. Located just minutes from top-rated Wilson County schools, shopping, and entertainment, this home offers the perfect blend of convenience and charm. Enjoy all the amenities Nichols Vale has to offer, including a pool, pavilion, walking trails, and parks. Don’t miss out on this incredible opportunity!
Last Agent to Sell the Property
Cason Pointe Real Estate LLC Brokerage Phone: 6159683782 License #374069 Listed on: 04/10/2025
We collect this data history from publicly available records. To have your information removed, we recommend requesting removal directly through your county’s website.
Tyler Antonakos
Rockbrook Realty
(762) 320-2510
59 Total Sales
8 in Mount Juliet
$335K - $883K Price Range
Chelsea Pennell
Anew Real Estate Consultants
(615) 701-7732
37 Total Sales
2 in Mount Juliet
$567K - $590K Price Range
Sam Miller
Compass RE
(615) 437-9818
154 Total Sales
5 in Mount Juliet
$275K - $1.2M Price Range
Monica Holden
Coldwell Banker Southern Realty
(931) 236-1603
16 Total Sales
1 in Mount Juliet
$375,000 Price
MA
Michael Adly
Majesty Realty
(615) 703-9466
182 Total Sales
3 in Mount Juliet
$385K - $580K Price Range
Joseph Miles
Forward Realty Group
(615) 434-3722
26 Total Sales
2 in Mount Juliet
$630K - $640K Price Range
We collect this data history from publicly available records. To have your information removed, we recommend requesting removal directly through your county’s website.
| Date | Buyer | Sale Price | Title Company |
|---|---|---|---|
| $555,000 | Blue Note Title Llc | ||
| $421,475 | None Listed On Document |
We collect this data history from publicly available records. To have your information removed, we recommend requesting removal directly through your county’s website.
| Date | Status | Borrower | Loan Amount |
|---|---|---|---|
| Open | $416,250 | ||
| Previous Owner | $337,180 |
We collect this data history from publicly available records. To have your information removed, we recommend requesting removal directly through your county’s website.
| Date | Event | Price | List to Sale | Price per Sq Ft |
|---|---|---|---|---|
| 06/02/2025 06/02/25 | Sold | $555,000 | +0.9% | $256 / Sq Ft |
| 04/14/2025 04/14/25 | Pending | -- | -- | -- |
| 04/10/2025 04/10/25 | For Sale | $550,000 | -- | $253 / Sq Ft |
We collect this data history from publicly available records. To have your information removed, we recommend requesting removal directly through your county’s website.
| Year | Tax Paid | Tax Assessment Tax Assessment Total Assessment is a certain percentage of the fair market value that is determined by local assessors to be the total taxable value of land and additions on the property. | Land | Improvement |
|---|---|---|---|---|
| 2025 | $1,641 | $85,950 | $15,000 | $70,950 |
| 2024 | $1,641 | $85,950 | $15,000 | $70,950 |
| 2022 | $1,641 | $85,950 | $15,000 | $70,950 |
| 2021 | -- | $85,950 | $15,000 | $70,950 |
AS
Seller's Agent in 2025
Amy Smith
Cason Pointe Real Estate LLC
(615) 720-3559
11 Total Sales
Buyer's Agent in 2025
Rebekah Sampson
Compass Tennessee, LLC
(615) 507-0008
175 Total Sales
Buyer Co-Listing Agent in 2025
Frank Miles
Compass Tennessee, LLC
(615) 538-8877
253 Total Sales
Source: Realtracs
MLS Number: RTC2816637
APN: 095053E E 02600
Disclaimer: Certain information contained herein is derived from information provided by parties other than Homes.com. All information provided is deemed reliable, but is not guaranteed to be accurate and should be independently verified.
All data is obtained from various sources and may not have been verified by broker or MLS GRID. Supplied Open House Information is subject to change without notice. All information should be independently reviewed and verified for accuracy. Properties may or may not be listed by the office/agent presenting the information. Some IDX listings have been excluded from this website.
Listings courtesy of Realtracs as distributed by MLS GRID.
Listing Information presented by local MLS brokerage: Ten-X, LLC dba Homes.com, local broker - Arlene Richardson - 888-952-6393 - 17600 Laguna Canyon Rd, Irvine, CA 92618.
Based on information submitted to the MLS GRID
Ask me questions while you tour the home.