NOT LISTED FOR SALE

1315 Duesenberg Dr Huntertown, IN 46748

Huntertown Area

Estimated Value: $308,000 - $338,000

3 Beds
2 Baths
1,807 Sq Ft
$179/Sq Ft Est. Value

Sale Details

Date Sold: June 26, 2025

Last sale price $310,000 $172 Per Sq Ft

Est. 2% increase in value since last sale

Current estimated payment $1,920 / mo

2 Days on Market

Highlights

  • Primary Bedroom Suite
  • Ranch Style House
  • Community Pool
  • Carroll Middle School Rated A-
  • Cathedral Ceiling
  • Utility Room in Garage

About This Home

As of June 2025

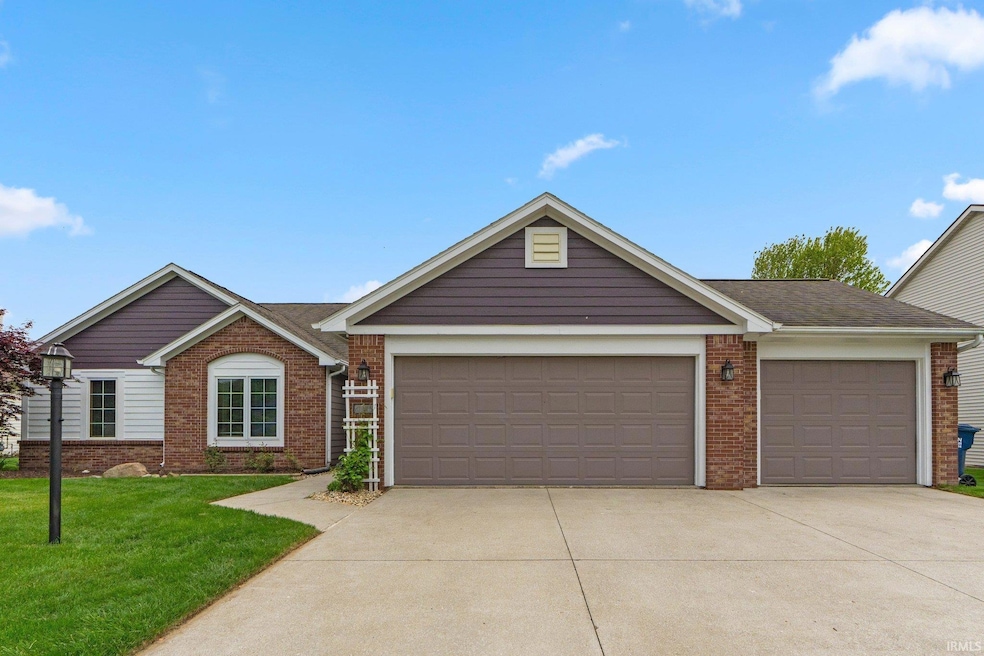
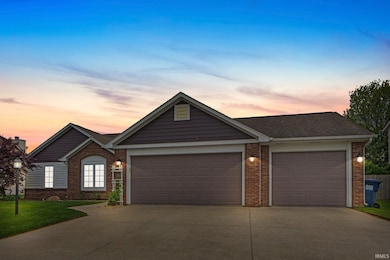
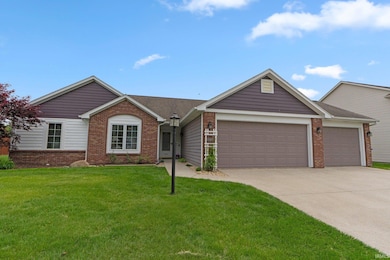
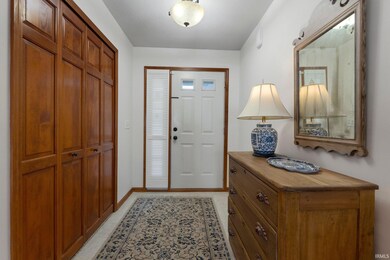
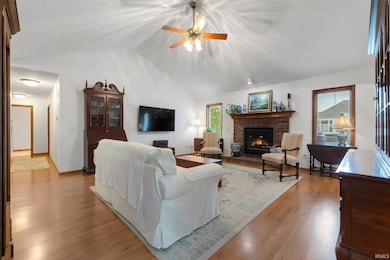
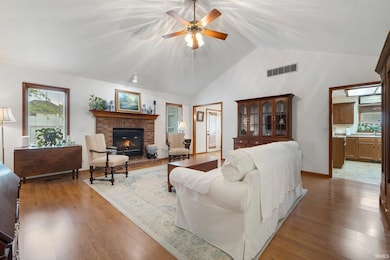
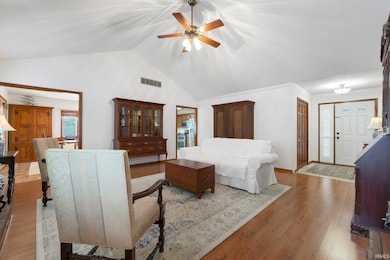
Check out this charming 3-bedroom, 2-bathroom ADA-accessible ranch-style home nestled in the inviting Classic Heights neighborhood of Huntertown, Indiana. Located within the highly desirable Northwest Allen County School District, this well-maintained residence offers 1,800 square feet of comfortable, single-level living. This move-in ready home features a brand-new HVAC system, newer appliances, and a new heating and cooling system for the beautiful all-seasons room—perfect for year-round enjoyment. A cozy gas fireplace adds warmth and character to the living space, creating a welcoming atmosphere for quiet evenings or entertaining guests. The eat-in kitchen is both functional and inviting, offering plenty of space for casual dining and everyday living. The primary suite is a peaceful retreat, complete with a spacious closet and an en suite bathroom featuring both a garden tub and a separate shower. Another standout feature of this home is the oversized 3-car garage, with the third bay equipped with its own heating and cooling system—an ideal setup for workshops, hobbies, a home gym, or additional storage. As part of the Classic Heights community, residents enjoy access to scenic walking paths, an association pool, playgrounds, and tranquil ponds, all contributing to the neighborhood’s strong sense of community and lifestyle. Just minutes from Fort Wayne, this location offers easy access to shopping, dining, and entertainment options while maintaining the quiet charm of suburban living. Plus, the Pufferbelly trail is close by as well as the Huntertown Family Park which offers a dog park, pickleball courts, playground, amphitheater, and seasonal farmer markets. Don’t miss this wonderful opportunity—schedule your private showing today and discover all that 1315 Duesenberg Drive has to offer.

Last Agent to Sell the Property

Jenna Nelson

Coldwell Banker Real Estate Gr Brokerage Phone: 260-385-5235 Listed on: 05/28/2025

Coldwell Banker Real Estate Gr

Last Buyer's Agent

Greg Spahiev

eXp Realty, LLC

eXp Realty, LLC

Range of Values:

--
Value Increase
--
Percent Increase
--
Adjusted for Inflation
Collateral Analytics

Collateral Analytics Collateral Analytics AVMs (Automated Valuation Model) employ a number of statistical approaches combined with neighborhood-specific comparable selection guarantees the most up-to-date and precise valuations.

Not Available

Collateral Analytics does not have data for the current month. Please view the chart for historical values.

ICE

ICE Mortgage Technology ICE Mortgage Technology’s AVM (Automated Valuation Model) is a state-of-the-art online residential property valuation tool that provides a quick and accurate estimate of the value of almost any home in the U.S.

Not Available

ICE Mortgage Technology does not have data for the current month. Please view the chart for historical values.

First American

First American First American Data & Analytics’ next-generation AVM combines unrivaled data assets with a blended ensemble of valuation models to produce highly accurate, reliable valuations you can trust.

Not Available

First American does not have data for the current month. Please view the chart for historical values.

Quantarium

Quantarium Quantarium’s valuation service, repeatedly proven the industry’s most accurate and comprehensive, is supercharged with a self-learning and auto-tuning AI engine that continually becomes smarter and more accurate as it processes daily inputs from the industry’s leading RE data lake.

Not Available

Quantarium does not have data for the current month. Please view the chart for historical values.

Average Value
Not Available
List Price
Sold Price
Create a Home Valuation Report for This Property
The Home Valuation Report is an in-depth analysis detailing your home's value as well as a comparison with similar homes in the area

Home Details

Home Type

  • Single Family

Est. Annual Taxes

  • $2,101

Year Built

  • Built in 1999

Lot Details

  • 12,197 Sq Ft Lot
  • Lot Dimensions are 81x150
  • Level Lot

HOA Fees

  • $18 Monthly HOA Fees

Parking

  • 3 Car Attached Garage
  • Heated Garage
  • Garage Door Opener
  • Driveway

Home Design

  • Ranch Style House
  • Brick Exterior Construction
  • Slab Foundation
  • Asphalt Roof
  • Vinyl Construction Material

Interior Spaces

  • 1,807 Sq Ft Home
  • Cathedral Ceiling
  • Ceiling Fan
  • Living Room with Fireplace
  • Utility Room in Garage

Kitchen

  • Eat-In Kitchen
  • Breakfast Bar
  • Oven or Range
  • Utility Sink

Flooring

  • Carpet
  • Laminate

Bedrooms and Bathrooms

  • 3 Bedrooms
  • Primary Bedroom Suite
  • Walk-In Closet
  • 2 Full Bathrooms
  • Garden Bath

Laundry

  • Laundry on main level
  • Electric Dryer Hookup

Schools

  • Huntertown Elementary School
  • Carroll Middle School
  • Carroll High School

Utilities

  • Forced Air Heating and Cooling System
  • Heating System Uses Gas

Additional Features

  • ADA Inside
  • Suburban Location

Listing and Financial Details

  • Assessor Parcel Number 02-02-17-204-005.000-058

Community Details

Overview

  • Classic Heights Subdivision

Recreation

  • Waterfront Owned by Association
  • Community Playground
  • Community Pool

Home Details

Home Type

Single Family

Est. Annual Taxes

$2,101

Year Built

Built in 1999

Lot Details

0.28 Acres

HOA Fees

$18 per month

Parking

3

Listing Details

  • Class: RESIDENTIAL
  • Property Sub Type: Site-Built Home
  • Year Built: 1999
  • Style: One Story
  • Architectural Style: Ranch
  • Bedrooms: 3
  • Total Bathrooms: 2
  • Total Full Bathrooms: 2
  • Legal Description: Classic Heights Section 1 Lot 16
  • Parcel Number ID: 02-02-17-204-005.000-058
  • Platted: Yes
  • Amenities: 1st Bdrm En Suite, ADA Features, Breakfast Bar, Ceiling-Cathedral, Ceiling Fan(s), Closet(s) Walk-in, Dryer Hook Up Electric, Eat-In Kitchen, Garage Door Opener, Garden Tub, Near Walking Trail, Range/Oven Hk Up Gas/Elec, Utility Sink, Main Level Bedroom Suite, Garage-Heated, Main Floor Laundry, Garage Utilities
  • Location: City/Town/Suburb, Near Walking Trail
  • Special Features: None
  • Stories: 1

Interior Features

  • Total Sq Ft: 1807
  • Total Finished Sq Ft: 1807
  • Above Grade Finished Sq Ft: 1807
  • Basement Foundation: Slab
  • Number Of Fireplaces: 1
  • Fireplace: Living/Great Rm
  • Fireplace: Yes
  • Flooring: Carpet, Laminate
  • Living Great Room: Dimensions: 19x19, On Level: Main
  • Kitchen: Dimensions: 11x12, On Level: Main
  • Dining Room: Dimensions: 13x12, On Level: Main
  • Extra Room: All seasons room, Dimensions: 11x14, On Level: Main
  • Bedroom 1: Dimensions: 15x14, On Level: Main
  • Bedroom 2: Dimensions: 11x14, On Level: Main
  • Bedroom 3: Dimensions: 11x10, On Level: Main
  • Number of Main Level Full Bathrooms: 2

Exterior Features

  • Exterior: Brick, Vinyl
  • Roof Material: Asphalt
  • Outbuilding1: None
  • Pool: Association
  • Pool: Yes
  • Water Features: Assoc

Garage/Parking

  • Driveway: Concrete
  • Garage Type: Attached
  • Garage Number Of Cars: 3
  • Garage Size: Dimensions: 22x32
  • Garage: Yes

Utilities

  • Cooling: Central Air
  • Heating Fuel: Gas, Forced Air
  • Sewer: City
  • Water Utilities: City
  • Electric Company: REMC
  • Gas Company: NIPSCO
  • Laundry: Dimensions: Mainx6, On Level: 10

Condo/Co-op/Association

  • Association Fees: 18
  • Association Fees Frequency: Monthly
  • Common Amenities: Playground, Swimming Pool, Swing Set, Sidewalks
  • Other Fee Description: Pool fee (optional)
  • Other Fees Dollar: 200

Schools

  • Elementary School: Huntertown

Lot Info

  • Lot Description: Level
  • Lot Dimensions: 81x150
  • Estimated Lot Sq Ft: 12197
  • Estimated Lot Size Acres: 0.28

Tax Info

  • Annual Taxes: 2101.12
  • Exemptions: Homestead

MLS Schools

  • High School: Carroll
  • Middle School: Carroll
  • School District: Northwest Allen County

Ownership History

We collect this data history from publicly available records. To have your information removed, we recommend requesting removal directly through your county’s website.

Date Name Owned For Owner Type

Purchase Details

Listed on
May 28, 2025
Closed on
Jun 24, 2025
Sold by
Shields Guy Martin and Shields Sandra J
Bought by
Seller's Agent
Jenna Nelson
Coldwell Banker Real Estate Gr
Buyer's Agent
Greg Spahiev
eXp Realty, LLC
List Price
$310,000
Sold Price
$310,000
Views
15
Current Estimated Value
$317,273

Home Financials for this Owner

Home Financials are based on the most recent Mortgage that was taken out on this home.
Estimated Appreciation
$7,273
Avg. Annual Appreciation
3.56%

Purchase Details

Closed on
Aug 24, 2020
Sold by
Robin Marie Studt Revocable Living Trust
Bought by
Shields Guy Martin and Shields Sandra J

Home Financials for this Owner

Home Financials are based on the most recent Mortgage that was taken out on this home.
Original Mortgage
$227,816
Interest Rate
3%
Mortgage Type
VA

Purchase Details

Closed on
Jan 18, 2013
Sold by
Studt Robin Marie
Bought by
Studt Robin Marie and The Robin Marie Studt Revocabl

Purchase Details

Closed on
Sep 25, 2008
Sold by
Martin Larry L and Martin Beverly R
Bought by
Martin Michael and Martin Julie

Purchase Details

Closed on
Nov 15, 2002
Sold by
Martin Larry L and Martin Beverly R
Bought by
Martin Larry L and Martin Beverly R

Purchase Details

Closed on
Oct 8, 2001
Sold by
Thomas Daniel E and Thomas Mary Jane
Bought by
Martin Larry L and Martin Beverly R
Source: Public Records

Purchase History

We collect this data history from publicly available records. To have your information removed, we recommend requesting removal directly through your county’s website.

Date Buyer Sale Price Title Company
-- None Listed On Document
Studt Robin Marie -- None Available
Martin Michael -- None Available
Martin Larry L -- --
Martin Larry L -- Columbia Land Title Co Inc
Shields Guy Martin $223,259 Metropolitan Title
Source: Public Records

Mortgage History

We collect this data history from publicly available records. To have your information removed, we recommend requesting removal directly through your county’s website.

Date Status Borrower Loan Amount
Previous Owner $227,816
Source: Public Records

Property History

We collect this data history from publicly available records. To have your information removed, we recommend requesting removal directly through your county’s website.

Date Event Price List to Sale Price per Sq Ft
06/26/2025 06/26/25 Sold $310,000 0.0% $172 / Sq Ft
05/30/2025 05/30/25 Pending -- -- --
05/28/2025 05/28/25 For Sale $310,000 -- $172 / Sq Ft
Source: Indiana Regional MLS

Tax History

We collect this data history from publicly available records. To have your information removed, we recommend requesting removal directly through your county’s website.

Year Tax Paid Tax Assessment Tax Assessment Total Assessment is a certain percentage of the fair market value that is determined by local assessors to be the total taxable value of land and additions on the property. Land Improvement
2025 $1,808 $263,700 $34,000 $229,700
2024 $1,904 $273,400 $34,000 $239,400
2022 $1,592 $219,700 $34,000 $185,700
2021 $1,434 $192,100 $34,000 $158,100
2020 $1,380 $178,300 $34,000 $144,300
2019 $1,388 $169,700 $34,000 $135,700
2018 $1,441 $173,100 $34,000 $139,100
2017 $1,345 $157,500 $34,000 $123,500
2016 $1,352 $153,200 $34,000 $119,200
2014 $1,455 $149,800 $34,000 $115,800
2013 $1,421 $142,100 $34,000 $108,100
Source: Public Records

Agents Affiliated with this Home

  • Section Image
  • Section Image
See All Agents

Map

Source: Indiana Regional MLS

MLS Number: 202519751

Indiana Regional MLS

APN: 02-02-17-204-005.000-058

Your Personal Tour Guide

Ask me questions while you tour the home.