
Marty Emerman
Keller Williams Greater Metropolitan
(440) 485-3380
133 Total Sales
1 in Broadview Heights
$390,000 Price

Estimated Value: $312,371
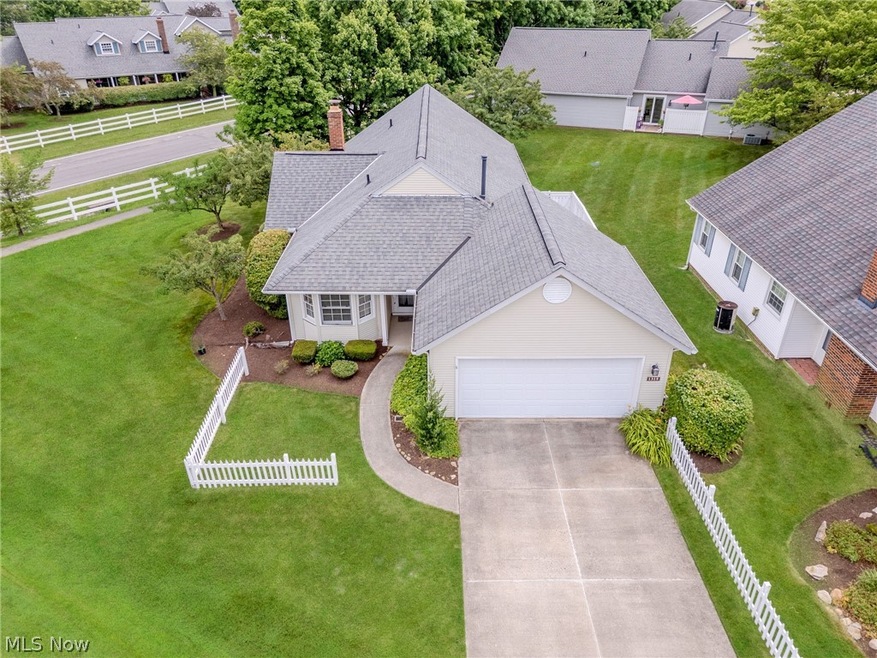
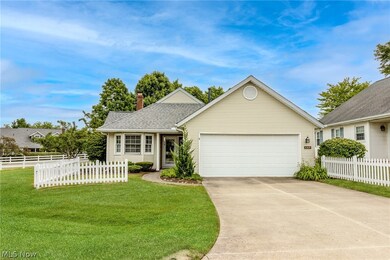
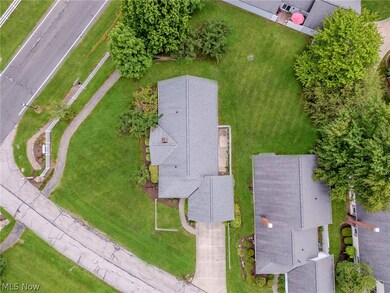
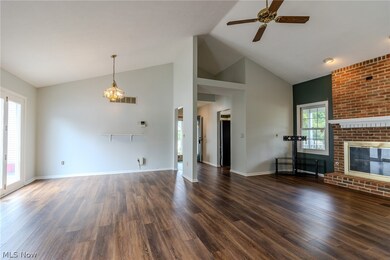

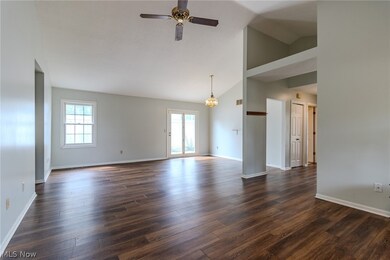
Wow, the perfect condo does exist! This instantly appealing ranch style condo is just waiting for your personal touch! Step inside to discover the inviting interior featuring vaulted ceilings that enhance the spaciousness of the open concept living and dining areas. Graced by a gas burning fireplace, large windows, and wood flooring that gleam natural lighting! The master suite is a true retreat, complete with the double door entry, french doors that lead outside, a large walk-in closet with custom organizers and the ensuite bathroom with a soaking tub! Not to mention the spacious eat in kitchen featuring granite countertops and plenty of cabinetry for all your storage needs! Located in a great community that offers amenities such as the in ground pool, tennis courts, and playground! This condo is ideal for those seeking a maintenance free lifestyle and the timing is perfect to move right in and enjoy for the summer season! This home truly has it all! Don't miss the opportunity to make this beautiful ranch condo your own and experience the ultimate blend of comfort, convenience, and leisure living!
Last Agent to Sell the Property
Platinum Real Estate Brokerage Email: ninalefelhoc@contactplatinum.com 440-231-5259 License #2017002585 Listed on: 06/28/2024
We collect this data history from publicly available records. To have your information removed, we recommend requesting removal directly through your county’s website.
Marty Emerman
Keller Williams Greater Metropolitan
(440) 485-3380
133 Total Sales
1 in Broadview Heights
$390,000 Price
Michaleen & Bob Paul
Keller Williams Living
(440) 578-9961
142 Total Sales
1 in Broadview Heights
$55,000 Price
Mimi Vo
The Agency Cleveland Northcoast
(330) 537-6014
51 Total Sales
1 in Broadview Heights
$570,000 Price
Pamela Rybka
RE/MAX Real Estate Group
(234) 278-1626
116 Total Sales
3 in Broadview Heights
$275K - $585K Price Range
Susan Metallo
Berkshire Hathaway HomeServices Professional Realty
(440) 530-6372
130 Total Sales
1 in Broadview Heights
$548,800 Price
Karen Eagle
Elite Sotheby's International Realty
(216) 606-8158
355 Total Sales
3 in Broadview Heights
$610K - $651K Price Range
We collect this data history from publicly available records. To have your information removed, we recommend requesting removal directly through your county’s website.
| Date | Buyer | Sale Price | Title Company |
|---|---|---|---|
| $275,600 | Foundation Title | ||
| $230,000 | Maximum Title & Escrow | ||
| $137,500 | -- | ||
| $122,500 | -- | ||
| $108,100 | -- | ||
| -- | -- |
We collect this data history from publicly available records. To have your information removed, we recommend requesting removal directly through your county’s website.
| Date | Status | Borrower | Loan Amount |
|---|---|---|---|
| Open | $220,480 | ||
| Previous Owner | $126,340 | ||
| Previous Owner | $123,750 | ||
| Previous Owner | $108,300 | ||
| Previous Owner | $29,153 | ||
| Previous Owner | $25,000 | ||
| Previous Owner | $175,788 |
We collect this data history from publicly available records. To have your information removed, we recommend requesting removal directly through your county’s website.
| Date | Event | Price | List to Sale | Price per Sq Ft | Prior Sale |
|---|---|---|---|---|---|
| 08/02/2024 08/02/24 | Sold | $275,600 | +0.2% | $165 / Sq Ft | |
| 07/23/2024 07/23/24 | Pending | -- | -- | -- | |
| 06/28/2024 06/28/24 | For Sale | $275,000 | +19.6% | $165 / Sq Ft | |
| 02/04/2022 02/04/22 | Sold | $230,000 | -2.1% | $138 / Sq Ft | View Prior Sale |
| 12/29/2021 12/29/21 | Pending | -- | -- | -- | |
| 12/22/2021 12/22/21 | For Sale | $235,000 | -- | $141 / Sq Ft |
We collect this data history from publicly available records. To have your information removed, we recommend requesting removal directly through your county’s website.
| Year | Tax Paid | Tax Assessment Tax Assessment Total Assessment is a certain percentage of the fair market value that is determined by local assessors to be the total taxable value of land and additions on the property. | Land | Improvement |
|---|---|---|---|---|
| 2025 | $4,679 | $80,500 | $8,750 | $71,750 |
| 2024 | $4,956 | $80,500 | $8,750 | $71,750 |
| 2023 | $4,508 | $67,900 | $6,790 | $61,110 |
| 2022 | $4,479 | $67,900 | $6,790 | $61,110 |
| 2021 | $4,547 | $67,900 | $6,790 | $61,110 |
| 2020 | $3,964 | $56,600 | $5,670 | $50,930 |
| 2019 | $3,853 | $161,700 | $16,200 | $145,500 |
| 2018 | $3,727 | $56,600 | $5,670 | $50,930 |
| 2017 | $3,743 | $52,780 | $5,250 | $47,530 |
| 2016 | $3,563 | $52,780 | $5,250 | $47,530 |
| 2015 | $5,247 | $52,780 | $5,250 | $47,530 |
| 2014 | $5,247 | $51,240 | $5,110 | $46,130 |
N
Seller's Agent in 2024
Nina Lefelhoc
Platinum Real Estate
(440) 231-5259
76 Total Sales
Buyer's Agent in 2024
Suzanne Lambert
Howard Hanna
(440) 364-4545
501 Total Sales
Seller's Agent in 2022
Inna Muravin
Engel & Völkers Distinct
(440) 568-0255
508 Total Sales
J
Buyer's Agent in 2022
James Ross
JMG Ohio
(440) 623-5055
72 Total Sales
Source: MLS Now
MLS Number: 5049664
APN: 585-16-830C
Disclaimer: Certain information contained herein is derived from information provided by parties other than Homes.com. All information provided is deemed reliable, but is not guaranteed to be accurate and should be independently verified.
IDX information is provided exclusively for personal, non-commercial use, and may not be used for any purpose other than to identify prospective properties consumers may be interested in purchasing. Information is deemed reliable but not guaranteed.
Ask me questions while you tour the home.