NOT LISTED FOR SALE

13150 D St Unit 2 Nehalem, OR 97131

Estimated Value: $374,000 - $570,000

3 Beds
2.5 Baths
1,704 Sq Ft
$268/Sq Ft Est. Value

Sale Details

Date Sold: April 28, 2025

Last sale price $390,000 $229 Per Sq Ft

Est. 12% increase in value since last sale

Current estimated payment $2,975 / mo

217 Days on Market

Highlights

  • Gated Community
  • Mountain View
  • Hydromassage or Jetted Bathtub
  • Nehalem Elementary School Rated 10
  • Vaulted Ceiling
  • Covered Patio or Porch

About This Home

As of April 2025

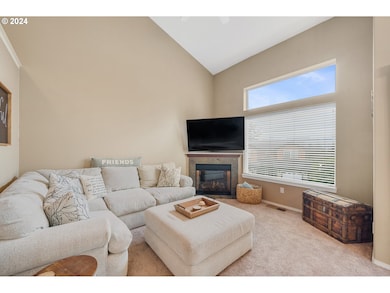
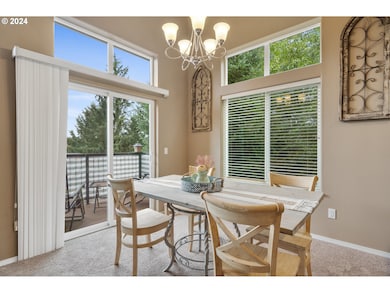
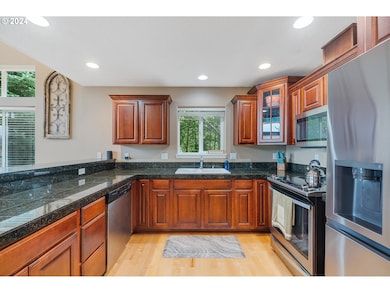
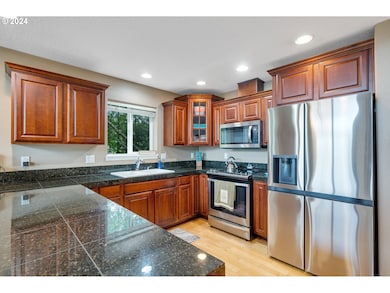
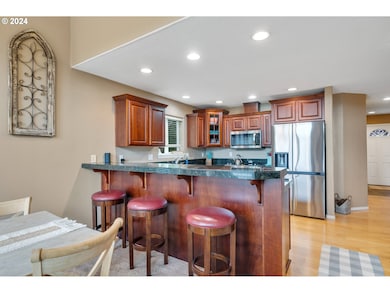
Starting the New Year off right with NEW ROOF, NEW GUTTERS and NEW DRIVEWAY! This floor plan is sure to please with main living consisting of an open kitchen, living and dining area with vaulted ceiling and and a wall of windows to let that light in, not to mention the mountain views you get. Upper level is it's own private oasis with loft area off of the stairs and leading into the primary bedroom with ensuite and large walk in closet. On the lower level you'll find two bedrooms, full bath and laundry area. This townhome sits amongst a smaller gated community of the Hilltop Estates just outside of downtown Nehalem. With low maintenance yard and move in ready, whether you're full or part time living, you can spend more time enjoying the amenities Tillamook County has to offer. Minutes to grade school and NCRD.

Last Agent to Sell the Property

Shelly May

Coldwell Banker Professional License #201221633 Listed on: 08/20/2024

Coldwell Banker Professional

Co-Listed By

Kristen Persons

Coldwell Banker Professional License #201213778

Last Buyer's Agent

Jolie Taylor

Omega Realty License #201244203

Townhouse Details

Home Type

  • Townhome

Est. Annual Taxes

  • $2,807

Year Built

  • Built in 2007

Lot Details

  • 1,742 Sq Ft Lot
  • Property fronts a private road
  • Gated Home
  • Sprinkler System

HOA Fees

  • $359 Monthly HOA Fees

Parking

  • 1 Car Attached Garage
  • Garage Door Opener
  • Driveway

Home Design

  • Composition Roof
  • Shake Siding
  • Concrete Perimeter Foundation

Interior Spaces

  • 1,704 Sq Ft Home
  • 3-Story Property
  • Vaulted Ceiling
  • Ceiling Fan
  • Electric Fireplace
  • Vinyl Clad Windows
  • Family Room
  • Living Room
  • Dining Room
  • Mountain Views
  • Natural lighting in basement

Kitchen

  • Free-Standing Range
  • Microwave
  • Dishwasher
  • Stainless Steel Appliances
  • Disposal

Bedrooms and Bathrooms

  • 3 Bedrooms
  • Hydromassage or Jetted Bathtub

Outdoor Features

  • Covered Deck
  • Covered Patio or Porch

Schools

  • Nehalem Elementary School
  • Neah-Kah-Nie Middle School
  • Neah-Kah-Nie High School

Utilities

  • No Cooling
  • Heat Pump System
  • Electric Water Heater

Listing and Financial Details

  • Assessor Parcel Number 410772

Community Details

Overview

  • On-Site Maintenance

Security

  • Gated Community

Townhouse Details

Home Type

Townhome

Est. Annual Taxes

$2,807

Year Built

Built in 2007

Lot Details

1,742 Sq Ft Lot

HOA Fees

$359 per month

Parking

1

Listing Details

  • Standard Status: Closed
  • MLS Status: Sold
  • Property Type: Residential
  • Stories: 3
  • Year Built: 2007
  • Property Condition: Approximately
  • Property Sub Type: Attached
  • Architectural Style: Townhouse
  • New Construction: No
  • Property Attached Yn: Yes
  • Current Price For Status: 390000.0
  • Open House: No
  • Special Features: None

Interior Features

  • Total Bathrooms: 2.1
  • Fireplaces: 1
  • Interior Amenities: CeilingFan, GarageDoorOpener, JettedTub, VaultedCeiling
  • Basement: Daylight
  • Window Features: VinylFrames
  • Appliances: Dishwasher, Disposal, FreeStandingRange, FreeStandingRefrigerator, Microwave, StainlessSteelAppliance
  • Full Bathrooms: 2
  • Half Bathrooms: 1
  • Total Bedrooms: 3
  • Fireplace Features: Electric
  • Fireplace: Yes
  • Association Contact: Lisa Molini Heizenreter
  • BathroomsFullLowerLevel: 1
  • BathroomsFullUpperLevel: 1
  • BathroomsPartialMainLevel: 1
  • BathroomsTotalLowerLevel: 1.0
  • BathroomsTotalMainLevel: 0.1
  • BathroomsTotalUpperLevel: 1.0
  • Lot Size Range: SqFt0Kto2999
  • Room 11 Level: Main
  • Room 12 Level: Main
  • Room 13 Level: Upper
  • Room 7 Description: _2ndBedroom
  • Additional Room 7 Level: Lower
  • Room 8 Description: _3rdBedroom
  • Additional Room 8 Level: Lower
  • Room 9 Description: DiningRoom
  • Additional Room 9 Level: Main

Exterior Features

  • Exterior Description: ShakeSiding
  • Exterior Features: CoveredDeck, CoveredPatio, PrivateRoad, Sprinkler
  • Lot Size: 0K to 2,999 SqFt
  • Foundation Details: ConcretePerimeter
  • View: Yes
  • Lot Features: Gated, PrivateRoad
  • Road Surface Type: Paved
  • Disclosures: Disclosure
  • Home Warranty: No
  • Roof: Composition
  • View: Mountain

Garage/Parking

  • Garage Type: Attached
  • Parking Description: Driveway
  • Attached Garage: Yes
  • Garage Spaces: 1.0
  • Total Parking Spaces: 1.0
  • AssociationParkingSpaceNo: 1
  • AssociationParkingSpaceOwnedYN: Yes

Utilities

  • Fuel Description: Electricity
  • Hot Water: Electricity
  • Cooling Y N: No
  • Heating: HeatPump
  • Heating Yn: Yes
  • Sewer: PublicSewer
  • Water Source: PublicWater

Condo/Co-op/Association

  • Association Amenities: ExteriorMaintenance, Gated, MaintenanceGrounds, RoadMaintenance
  • Senior Community: No
  • Association Fee: 359.0
  • Association Fee Frequency: Monthly
  • Association: Yes
  • Association Email: lisamolini@cwres.com

Association/Amenities

  • AssociationAddress: 18150 SW Boonesferry Rd, Portland OR 97224
  • AssociationPendingLitigationYN: No
  • AssociationStatus: Active

Schools

  • Elementary School: Nehalem
  • High School: Neah-Kah-Nie
  • Middle Or Junior School: Neah-Kah-Nie

Lot Info

  • Farm: No
  • Zoning: NH-R3
  • Land Lease: No
  • Lot Size Acres: 0.04
  • Lot Size Sq Ft: 1742.0
  • Parcel #: 410772

Green Features

  • Green Certification: No

Tax Info

  • Tax Year: 2023
  • Tax Annual Amount: 2806.8

Ownership History

We collect this data history from publicly available records. To have your information removed, we recommend requesting removal directly through your county’s website.

Date Name Owned For Owner Type

Purchase Details

Listed on
Aug 20, 2024
Closed on
Apr 23, 2025
Sold by
Bought by
Seller's Agent
Shelly May
Coldwell Banker Professional
Buyer's Agent
Jolie Taylor
Omega Realty
List Price
$389,000
Sold Price
$390,000
Premium/Discount to List
$1,000
0.26%
Views
254
Current Estimated Value
$437,412

Home Financials for this Owner

Home Financials are based on the most recent Mortgage that was taken out on this home.
Estimated Appreciation
$47,412
Avg. Annual Appreciation
13.91%
Original Mortgage
$340,000
Interest Rate
0.0665%
Mortgage Type
New Conventional

Purchase Details

Closed on
Jun 13, 2019
Sold by
Bought by

Home Financials for this Owner

Home Financials are based on the most recent Mortgage that was taken out on this home.
Original Mortgage
$183,600
Interest Rate
0.041%
Mortgage Type
New Conventional

Purchase Details

Closed on
Jan 22, 2016
Sold by
Bought by

Home Financials for this Owner

Home Financials are based on the most recent Mortgage that was taken out on this home.
Original Mortgage
$148,800
Interest Rate
0.0392%
Mortgage Type
New Conventional

Purchase Details

Closed on
Oct 1, 2009
Sold by
Bought by

Home Financials for this Owner

Home Financials are based on the most recent Mortgage that was taken out on this home.
Original Mortgage
$95,000
Interest Rate
0.0508%
Mortgage Type
New Conventional

Purchase Details

Closed on
Jul 30, 2009
Sold by
Bought by
Source: Public Records
Create a Home Valuation Report for This Property
The Home Valuation Report is an in-depth analysis detailing your home's value as well as a comparison with similar homes in the area

Purchase History

We collect this data history from publicly available records. To have your information removed, we recommend requesting removal directly through your county’s website.

Date Buyer Sale Price Title Company
$390,000 Ticor Title
$229,500 Ticor Title Company Of Or
$186,000 Ticor Title Company
$140,760 Ticor Title Insurance Co
$180,000 None Available
Source: Public Records

Mortgage History

We collect this data history from publicly available records. To have your information removed, we recommend requesting removal directly through your county’s website.

Date Status Borrower Loan Amount
Closed $340,000
Closed $50,000
Closed $183,600
Closed $148,800
Closed $95,000
Source: Public Records

Property History

We collect this data history from publicly available records. To have your information removed, we recommend requesting removal directly through your county’s website.

Date Event Price List to Sale Price per Sq Ft
04/28/2025 04/28/25 Sold $390,000 -1.3% $229 / Sq Ft
03/25/2025 03/25/25 Pending -- -- --
11/10/2024 11/10/24 Price Changed $395,000 -0.8% $232 / Sq Ft
08/20/2024 08/20/24 Price Changed $398,000 +2.3% $234 / Sq Ft
08/20/2024 08/20/24 For Sale $389,000 -- $228 / Sq Ft
Source: Regional Multiple Listing Service (RMLS)

Tax History

We collect this data history from publicly available records. To have your information removed, we recommend requesting removal directly through your county’s website.

Year Tax Paid Tax Assessment Tax Assessment Total Assessment is a certain percentage of the fair market value that is determined by local assessors to be the total taxable value of land and additions on the property. Land Improvement
2025 $3,050 $227,040 $68,750 $158,290
2024 $2,837 $220,430 $66,750 $153,680
2023 $2,807 $214,010 $64,810 $149,200
2022 $2,646 $207,780 $62,920 $144,860
2021 $2,568 $201,730 $61,090 $140,640
2020 $2,468 $195,860 $59,320 $136,540
2019 $2,399 $190,160 $57,590 $132,570
2018 $2,289 $180,855 $45,340 $135,515
2017 $2,208 $174,310 $45,340 $128,970
2016 $2,187 $172,650 $45,340 $127,310
2015 $2,172 $169,730 $45,340 $124,390
2014 $2,068 $159,660 $45,430 $114,230
2013 -- $162,430 $45,810 $116,620
Source: Public Records

Agents Affiliated with this Home

  • Section Image
  • Section Image
  • Section Image
See All Agents

Map

Source: Regional Multiple Listing Service (RMLS)

MLS Number: 24286102

Regional Multiple Listing Service (RMLS)

APN: R0410772

Your Personal Tour Guide

Ask me questions while you tour the home.