
CHRISTINE MEJIAS
REALTY ONE GROUP EMPIRE
(909) 757-0412
55 Total Sales
1 in Baldwin Park
$760,000 Price
Estimated Value: $775,929
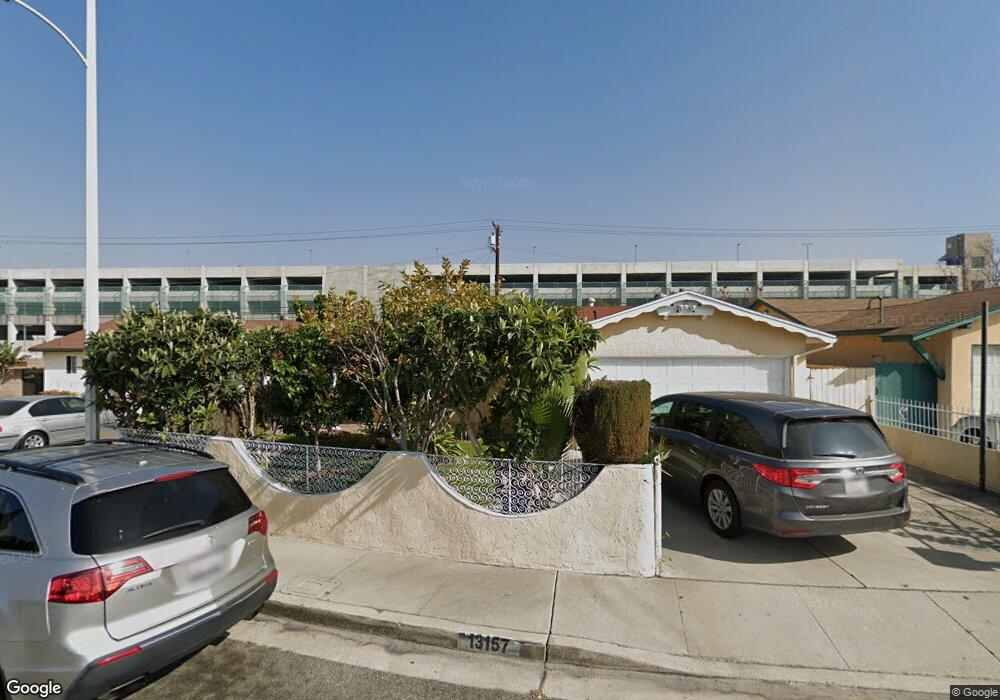
This home is located at 13157 Shaver St Unit A, Baldwin Park, CA 91706 and is currently estimated at $775,929, approximately $519 per square foot. 13157 Shaver St Unit A is a home located in Los Angeles County with nearby schools including Dauphin Island Elementary School, De Anza Elementary, and Sierra Vista Middle School.
We collect this data history from publicly available records. To have your information removed, we recommend requesting removal directly through your county’s website.
CHRISTINE MEJIAS
REALTY ONE GROUP EMPIRE
(909) 757-0412
55 Total Sales
1 in Baldwin Park
$760,000 Price
ELSA IBARRA
COLDWELL BANKER LEADERS
(562) 469-5577
17 Total Sales
1 in Baldwin Park
$530,000 Price
Angela Xiao
Keller Williams Realty
(626) 254-6200
52 Total Sales
1 in Baldwin Park
$550,000 Price
Leticia Sotomayor
Real Brokerage Technologies, I
(909) 731-8187
77 Total Sales
1 in Baldwin Park
$760,000 Price
Ruby Truong
Finsight Group Inc.
(657) 345-2980
49 Total Sales
1 in Baldwin Park
$580,000 Price
Luz Nunez
First Team Real Estate
(949) 373-4727
104 Total Sales
1 in Baldwin Park
$690,000 Price
We collect this data history from publicly available records. To have your information removed, we recommend requesting removal directly through your county’s website.
| Date | Buyer | Sale Price | Title Company |
|---|---|---|---|
| $725,000 | Pacific Coast Title Company | ||
| Nguyen Alexander | -- | Stewart Title Of California In | |
| Nguyen Alexander | $700,000 | Stewart Title Of California In | |
| Tran Nancy P | $200,000 | Southland Title Corporation | |
| Nguyen Nancy Anh | $193,000 | Fidelity National Title Co |
We collect this data history from publicly available records. To have your information removed, we recommend requesting removal directly through your county’s website.
| Date | Status | Borrower | Loan Amount |
|---|---|---|---|
| Open | $507,500 | ||
| Previous Owner | Nguyen Alexander | $548,250 | |
| Previous Owner | Tran Nancy | $200,000 | |
| Previous Owner | Tran Nancy | $150,000 | |
| Previous Owner | Tran Nancy | $118,821 | |
| Previous Owner | Tran Nancy P | $160,000 | |
| Previous Owner | Nguyen Nancy Anh | $154,400 |
We collect this data history from publicly available records. To have your information removed, we recommend requesting removal directly through your county’s website.
| Year | Tax Paid | Tax Assessment Tax Assessment Total Assessment is a certain percentage of the fair market value that is determined by local assessors to be the total taxable value of land and additions on the property. | Land | Improvement |
|---|---|---|---|---|
| 2026 | $9,489 | $754,289 | $490,652 | $263,637 |
| 2025 | $9,489 | $739,500 | $481,032 | $258,468 |
| 2024 | $9,045 | $725,000 | $471,600 | $253,400 |
| 2023 | $8,993 | $714,000 | $499,800 | $214,200 |
| 2022 | $9,184 | $700,000 | $490,000 | $210,000 |
| 2021 | $4,974 | $354,628 | $227,228 | $127,400 |
| 2020 | $4,964 | $350,993 | $224,899 | $126,094 |
| 2019 | $4,670 | $344,112 | $220,490 | $123,622 |
| 2018 | $4,401 | $337,366 | $216,167 | $121,199 |
| 2016 | $4,142 | $324,268 | $207,774 | $116,494 |
| 2015 | $4,257 | $319,399 | $204,654 | $114,745 |
| 2014 | $4,196 | $313,144 | $200,646 | $112,498 |
Ask me questions while you tour the home.