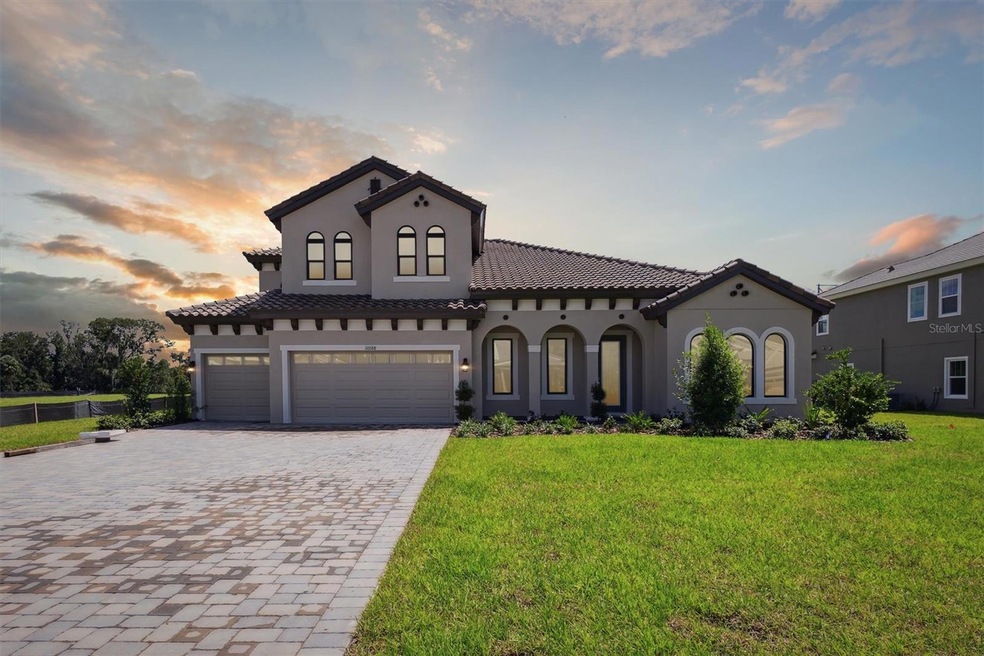
NOT LISTED FOR SALE

13158 Wellspring Dr Lithia, FL 33547

Lithia Area
3 Beds
3 Baths
2,607 Sq Ft
7,200 Sq Ft Lot

Sale Details

Date Sold: November 22, 2024

Last sale price $619,990 $238 Per Sq Ft

96 Days on Market

Highlights

  • New Construction
  • High Ceiling
  • Stone Countertops
  • Open Floorplan
  • Great Room
  • Community Pool

About This Home

As of November 2024

This Bayshore I Quick Move-In home is Ready Now! This home features our Kinsdale Maple Slate cabinets, Frost Whte MSI Quartz counter-tops, Prominence Plus Executive Oak LVP flooring, and more. The Bayshore offers easy living with an open floorplan, while still offering privacy for the owner's retreat and secondary bedrooms. Follow the wide foyer to the heart of the home—a combined grand room, deluxe kitchen and casual dining. This main living area blends seamlessly to outdoor living, with access to the extended covered lanai. From the grand room, enter the owner’s retreat complete with dual walk-in closets and well-appointed master bath. Hawkstone is a master-planned community located in Lithia, FL 33579. Residents enjoy the best of both worlds with resort-style amenities while staying close to top-rated Lithia schools, nature preserves, family-friendly activities, US-301, and I-75. Enjoy the pet-friendly hiking trails at the 969-acre Triple Creek Nature Preserve, less than 2 miles south or try your hand at bicycle motocross at Triple Creek BMX, 1 mile south of Hawkstone. Images shown are for illustrative purposes only and may differ from actual home. Completion date subject to change.

Last Agent to Sell the Property

Lisa Starling

HOMES BY WESTBAY REALTY Brokerage Phone: 813-438-3838 License #3202284 Listed on: 07/10/2024

Co-Listed By

Sue Johnson

HOMES BY WESTBAY REALTY Brokerage Phone: 813-438-3838 License #3532565

Last Buyer's Agent

Yhotzmine Fields

BHHS FLORIDA PROPERTIES GROUP License #3525266

BHHS FLORIDA PROPERTIES GROUP
Create a Home Valuation Report for This Property
The Home Valuation Report is an in-depth analysis detailing your home's value as well as a comparison with similar homes in the area

Home Details

Home Type

  • Single Family

Est. Annual Taxes

  • $3,342

Year Built

  • Built in 2024 | New Construction

Lot Details

  • 7,200 Sq Ft Lot
  • North Facing Home

HOA Fees

  • $12 Monthly HOA Fees

Parking

  • 3 Car Attached Garage

Home Design

  • Slab Foundation
  • Shingle Roof
  • Block Exterior
  • Stone Siding
  • Stucco

Interior Spaces

  • 2,607 Sq Ft Home
  • Open Floorplan
  • High Ceiling
  • Sliding Doors
  • Great Room
  • In Wall Pest System
  • Laundry Room

Kitchen

  • Range
  • Microwave
  • Dishwasher
  • Stone Countertops
  • Disposal

Flooring

  • Carpet
  • Luxury Vinyl Tile

Bedrooms and Bathrooms

  • 3 Bedrooms
  • Walk-In Closet
  • 3 Full Bathrooms

Schools

  • Pinecrest Elementary School
  • Barrington Middle School
  • Newsome High School

Utilities

  • Central Heating and Cooling System
  • Natural Gas Connected

Listing and Financial Details

Community Details

Overview

  • Rachel M Welborn Association
  • Built by Homes by West Bay
  • Hinton Hawkstone Subdivision, Bayshore I Floorplan

Recreation

  • Community Playground
  • Community Pool
  • Park
  • Dog Park

Home Details

Home Type

Single Family

Est. Annual Taxes

$3,342

Year Built

Built in 2024 | New Construction

Lot Details

7,200 Sq Ft Lot

HOA Fees

$12 per month

Parking

3

Listing Details

  • Property Type: Residential
  • Property Condition: Completed
  • Property Sub Type: Single Family Residence
  • Construction Materials: Block, Stone, Stucco
  • Fireplace: No
  • Living Area: 2607
  • Lot Size Acres: 0.17
  • New Construction: Yes
  • Year Built: 2024
  • Building Area Total: 3722
  • Lot Size Sq Ft: 7200
  • Status: Sold
  • Co List Office Mls Id: MFR779856
  • Co List Office Phone: 813-438-3838
  • Ownership: Fee Simple
  • ResoBuildingAreaSource: Builder
  • Building Area Total Srch Sq M: 345.78
  • Escrow State: FL
  • Minimum Lease: 1-2 Years
  • RATIO Current Price By Calculate: 237.82
  • Total Acreage: 0 to less than 1/4
  • Water Access YN: 0
  • MFR_BedroomClosetType: Walk-in Closet
  • MFR_InLawSuiteYN: 0
  • Attribution Contact: 813-438-3838
  • Tax Year: 2023
  • Special Features: NewHome

Interior Features

  • Living Area Units: Square Feet
  • Flooring: Carpet, Luxury Vinyl
  • Full Bathrooms: 3
  • Interior Amenities: High Ceilings, In Wall Pest System, Open Floorplan, Stone Counters, Walk-In Closet(s)
  • Appliances Included: Dishwasher, Disposal, Microwave, Range
  • Foundation Details: Slab
  • Total Bedrooms: 3
  • Levels: One
  • ResoLivingAreaSource: Builder
  • Living Area Meters: 242.20

Exterior Features

  • Direction Faces: North
  • Exterior Features: Sliding Doors
  • Roof: Shingle
  • Pool Private: No
  • Waterfront: No
  • Road Surface Type: Asphalt
  • Water View YN: 0
  • Waterfront Feet Total: 0
  • Projected Completion Date: 2024-07-31T00:00:00.000

Garage/Parking

  • Attached Garage: Yes
  • Carport Y N: No
  • Garage Spaces: 3
  • Garage Yn: Yes

Utilities

  • Utilities: Natural Gas Connected
  • Cooling: Central Air
  • Heating: Central
  • Laundry Features: Laundry Room
  • Sewer: Public Sewer
  • Water Source: Public

Condo/Co-op/Association

  • Community Features: Dog Park, Park, Playground, Pool
  • Association Fee: 35
  • Association Fee Frequency: Quarterly
  • Association Name: Rachel M Welborn
  • Association: Yes
  • Senior Community: No
  • Association 2 YN: 0
  • Association Approval Required YN: 1
  • Pet Restrictions: See HOA ByLaws
  • Association Fee Requirement: Required

Fee Information

  • Total Annual Fees: 140.00
  • Total Monthly Fees: 11.67
  • Monthly HOA Amount: 11.67

Schools

  • Elementary School: Pinecrest-HB
  • High School: Newsome-HB
  • Middle Or Junior School: Barrington Middle

Lot Info

  • Zoning: RESI
  • Parcel Number: U-09-31-21-D0Q-000038-00009.0
  • Additional Parcels: No
  • Flood Zone Code: X

Building Info

  • Builder Name: Homes by West Bay

Rental Info

  • Pets Allowed: Yes
  • Lease Restrictions YN: 1
  • Additional Lease Restrictions: See HOA ByLaws

Tax Info

  • Tax Annual Amount: 3342
  • Tax Block: 38
  • Tax Book Number: 142-257
  • Tax Lot: 9
  • Tax Other Annual Assessment Amount: 3249

Multi Family

  • Approval Process: See HOA ByLaws

Home Values in the Area

Source: Public Records

Average Home Value in this Area


Source: Public Records

Agents Specializing in Lithia, FL

See All Agents

Property History

We collect this data history from publicly available records. To have your information removed, we recommend requesting removal directly through your county’s website.

Date Event Price List to Sale Price per Sq Ft
11/22/2024 11/22/24 Sold $619,990 0.0% $238 / Sq Ft
10/15/2024 10/15/24 Pending -- -- --
07/10/2024 07/10/24 For Sale $619,990 -- $238 / Sq Ft
Source: Stellar MLS

Tax History

We collect this data history from publicly available records. To have your information removed, we recommend requesting removal directly through your county’s website.

Year Tax Paid Tax Assessment Tax Assessment Total Assessment is a certain percentage of the fair market value that is determined by local assessors to be the total taxable value of land and additions on the property. Land Improvement
2025 $9,172 $542,032
2024 $8,905 $526,756
2023 $8,693 $511,414 $0 $0
2022 $8,616 $496,518 $0 $0
2021 $8,557 $482,056 $0 $0
2020 $8,429 $475,400 $0 $475,400
2019 $8,660 $475,400 $0 $475,400
2018 $4,206 $250,005 $0 $0
2017 $4,149 $244,863 $0 $0
2016 $4,151 $239,827 $0 $0
2015 $4,252 $238,160 $0 $0
2014 $3,860 $216,032 $0 $0
Source: Public Records

Agents Affiliated with this Home

  • Section Image
  • Section Image
  • Section Image
See All Agents

Map

Source: Stellar MLS

MLS Number: T3540425

Stellar MLS
Your Personal Tour Guide

Ask me questions while you tour the home.