
Carolyn Alzueta
Charles Rutenberg Realty of IL
(630) 528-2679
148 Total Sales
1 in Eola Yards
$701,000 Price



Estimated Value: $673,235
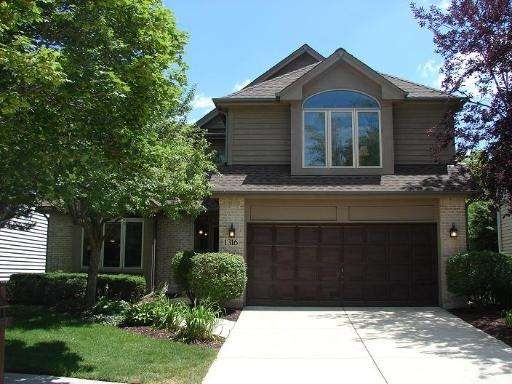
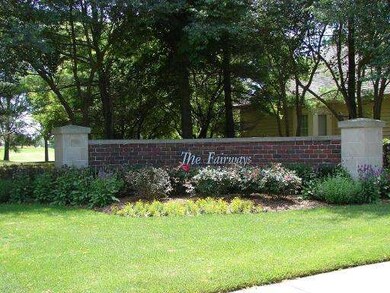
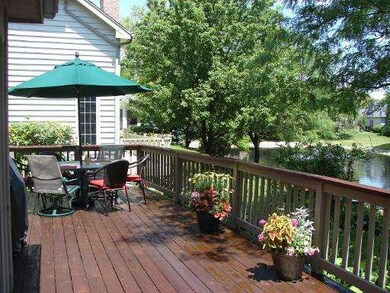
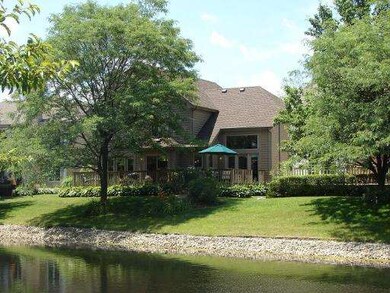
Enjoy a Maintenance Free lifestyle in prestigious Stonebridge at "The Fairways"! This 1-owner home boasts 2,500+ s.f. of quality Airhart construction with signature soaring ceilings in the LR & DR. Chef's kitchen has been updated to include granite counters, tiled backsplash, and accent lighting. A spectacular view of the private pond can be seen from almost every room in the home! TAKE THE VIRTUAL TOUR FOR MORE!!
Last Agent to Sell the Property
Coldwell Banker Realty License #475122774 Listed on: 06/19/2012
We collect this data history from publicly available records. To have your information removed, we recommend requesting removal directly through your county’s website.
Carolyn Alzueta
Charles Rutenberg Realty of IL
(630) 528-2679
148 Total Sales
1 in Eola Yards
$701,000 Price
Mary Serle
Coldwell Banker Real Estate Group
(331) 226-1456
84 Total Sales
1 in Eola Yards
$325,000 Price
Joe Caputo
REMAX Legends
(224) 803-3856
76 Total Sales
1 in Eola Yards
$210,000 Price
Aleta Outerbridge
RE/MAX Professionals Select
(708) 412-5108
31 Total Sales
1 in Eola Yards
$740,000 Price
Bryan Cool
Epique Realty Inc
(224) 478-1442
62 Total Sales
1 in Eola Yards
$200,000 Price
Vipin Gulati
RE/MAX Professionals Select
(708) 859-6295
269 Total Sales
8 in Eola Yards
$285K - $1.1M Price Range
We collect this data history from publicly available records. To have your information removed, we recommend requesting removal directly through your county’s website.
| Date | Buyer | Sale Price | Title Company |
|---|---|---|---|
| $344,500 | None Available |
We collect this data history from publicly available records. To have your information removed, we recommend requesting removal directly through your county’s website.
| Date | Status | Borrower | Loan Amount |
|---|---|---|---|
| Open | $275,600 | ||
| Previous Owner | Wittmann Michael A | $206,000 | |
| Previous Owner | Wittmann Michael A | $216,800 | |
| Previous Owner | Wittmann Michael A | $148,000 | |
| Previous Owner | Wittmann Michael A | $50,000 |
We collect this data history from publicly available records. To have your information removed, we recommend requesting removal directly through your county’s website.
| Year | Tax Paid | Tax Assessment Tax Assessment Total Assessment is a certain percentage of the fair market value that is determined by local assessors to be the total taxable value of land and additions on the property. | Land | Improvement |
|---|---|---|---|---|
| 2024 | $11,293 | $164,520 | $54,744 | $109,776 |
| 2023 | $10,714 | $147,830 | $49,190 | $98,640 |
| 2022 | $10,316 | $134,020 | $44,270 | $89,750 |
| 2021 | $9,777 | $129,240 | $42,690 | $86,550 |
| 2020 | $10,153 | $129,240 | $42,690 | $86,550 |
| 2019 | $9,777 | $122,920 | $40,600 | $82,320 |
| 2018 | $10,874 | $129,110 | $42,350 | $86,760 |
| 2017 | $10,697 | $124,730 | $40,910 | $83,820 |
| 2016 | $10,513 | $119,700 | $39,260 | $80,440 |
| 2015 | $10,414 | $113,660 | $37,280 | $76,380 |
| 2014 | $10,937 | $115,770 | $37,700 | $78,070 |
| 2013 | $10,823 | $116,570 | $37,960 | $78,610 |
Seller's Agent in 2013
Jolene Porter
Coldwell Banker Realty
(630) 251-8950
13 Total Sales
Buyer's Agent in 2013
Terri Strouse
Baird Warner
(630) 533-0337
1 in this area
46 Total Sales
Source: Midwest Real Estate Data (MRED)
MLS Number: MRD08094861
APN: 07-07-406-015
Disclaimer: Certain information contained herein is derived from information provided by parties other than Homes.com. All information provided is deemed reliable, but is not guaranteed to be accurate and should be independently verified.
All data is obtained from various sources and may not have been verified by broker or MLS GRID. Supplied Open House Information is subject to change without notice. All information should be independently reviewed and verified for accuracy. Properties may or may not be listed by the office/agent presenting the information. Some IDX listings have been excluded from this website.
Listings courtesy of Midwest Real Estate Data (MRED) as distributed by MLS GRID.
Based on information submitted to the MLS GRID
Ask me questions while you tour the home.