
Brian Sanchez
eXp Realty, LLC (BO)
(918) 201-1561
128 Total Sales
1 in Glenpool
$229,000 Price


Estimated Value: $210,000 - $221,000
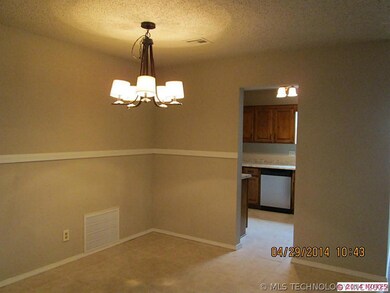
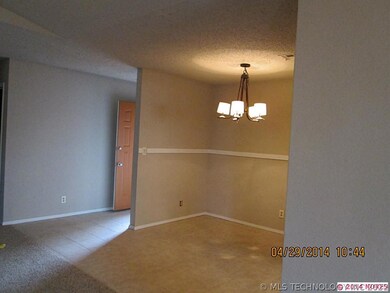
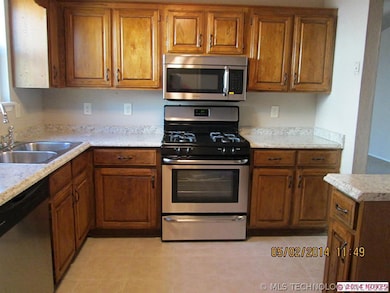
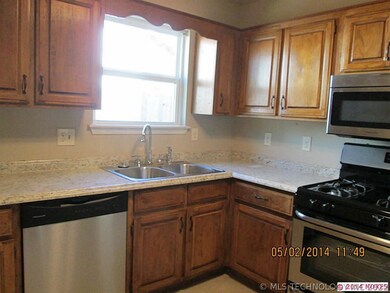
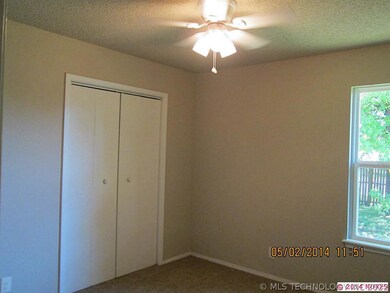
Completely Updated like New Home! New Carpet, Tile, SS Appliances, Countertops, Sink, Low E glass Fusion welded tilt out Windows, Ceiling fans, Lighting,& Vanities. Fresh Int & Ext paint.
Last Agent to Sell the Property
Realty of America, LLC License #143683 Listed on: 05/02/2014
Brian Sanchez
eXp Realty, LLC (BO)
(918) 201-1561
128 Total Sales
1 in Glenpool
$229,000 Price
Brian Dausses
McGraw, REALTORS
(918) 880-2842
45 Total Sales
1 in Glenpool
$389,000 Price
Sammy Floyd
McGraw, REALTORS
(539) 444-9039
19 Total Sales
2 in Glenpool
$250K - $275K Price Range
Shelby Prather
Elevate Realty
(918) 398-9577
77 Total Sales
1 in Glenpool
$195,000 Price
Carolyn Thompson
Nassau Ridge Realty
(539) 233-6119
59 Total Sales
1 in Glenpool
$202,000 Price
Nicholas Hutchison
Platinum Realty, LLC.
(539) 549-1799
70 Total Sales
2 in Glenpool
$220K - $290K Price Range
We collect this data history from publicly available records. To have your information removed, we recommend requesting removal directly through your county’s website.
| Date | Event | Price | List to Sale | Price per Sq Ft |
|---|---|---|---|---|
| 06/05/2014 06/05/14 | Sold | $115,000 | -2.5% | $90 / Sq Ft |
| 05/02/2014 05/02/14 | Pending | -- | -- | -- |
| 05/02/2014 05/02/14 | For Sale | $118,000 | -- | $92 / Sq Ft |
We collect this data history from publicly available records. To have your information removed, we recommend requesting removal directly through your county’s website.
| Year | Tax Paid | Tax Assessment Tax Assessment Total Assessment is a certain percentage of the fair market value that is determined by local assessors to be the total taxable value of land and additions on the property. | Land | Improvement |
|---|---|---|---|---|
| 2025 | $1,843 | $15,376 | $1,947 | $13,429 |
| 2024 | $1,633 | $14,644 | $1,869 | $12,775 |
| 2023 | $1,633 | $13,946 | $1,845 | $12,101 |
| 2022 | $1,531 | $13,282 | $2,229 | $11,053 |
| 2021 | $1,480 | $12,650 | $2,123 | $10,527 |
| 2020 | $1,491 | $12,650 | $2,123 | $10,527 |
| 2019 | $1,502 | $12,650 | $2,123 | $10,527 |
| 2018 | $1,495 | $12,650 | $2,123 | $10,527 |
| 2017 | $1,463 | $12,650 | $2,123 | $10,527 |
| 2016 | $1,478 | $12,650 | $2,123 | $10,527 |
| 2015 | $1,470 | $12,650 | $2,123 | $10,527 |
| 2014 | $1,131 | $9,691 | $2,123 | $7,568 |
KH
Seller's Agent in 2014
Katrina Hubbard
Realty of America, LLC
(918) 630-6901
1 Total Sale
Buyer's Agent in 2014
Meg Beltran
Keller Williams Preferred
(918) 734-1445
62 Total Sales
Source: MLS Technology
MLS Number: 1413678
APN: 85175-72-12-57790
Disclaimer: Certain information contained herein is derived from information provided by parties other than Homes.com. All information provided is deemed reliable, but is not guaranteed to be accurate and should be independently verified.
IDX information is provided exclusively for personal, non-commercial use, and may not be used for any purpose other than to identify prospective properties consumers may be interested in purchasing.
Information is deemed reliable but not guaranteed.
Ask me questions while you tour the home.