
Jessica Gratzl
Keller Williams Pinnacle
(314) 310-3981
500 Total Sales
1 in Cottleville
$335,000 Price

Estimated Value: $420,071
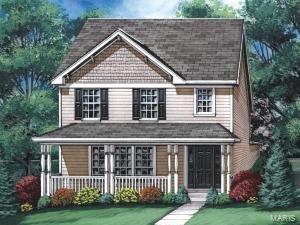
New Inventory Home in great location! 2 story, 3 bedroom 2.5 bath. Large open plan - perfect for entertaining. INCLUDES: Upgraded Cabinets Throughout Home, 42 Inch Wall Cabinets in Kitchen, Stainless Steel Appliances, Raised Breakfast Bar in Kitchen, Upgraded Kitchen Faucet with Pull Out Spray, Coffered Ceiling in Master Bedroom, Seated Shower in Master Bathroom, Double Bowl in Master Bath, Powder Room on Main Floor, Transom Windows in Dining Room and Master Bathroom, Oakwood Spindled Railing at Staircase, White Six Panel Doors and Trim, Satin Nickel Door Hardware, Wire and Brace for Ceiling Fans, Upgraded Brushed Nickel Lighting Package, 3/4 Bath Rough In at Lower Level, Vinyl Soffits and Aluminum Fascia, Garage Door Opener, Coachlights at Garage. Close to downtown Cottleville, parks, tons of recreation, shopping and restaurants. Hwy's 70, 40 and Page extension are within minutes of your front door.
Last Agent to Sell the Property
Wilson Real Estate Partners, LLC License #1999114057 Listed on: 04/10/2015
We collect this data history from publicly available records. To have your information removed, we recommend requesting removal directly through your county’s website.
Jessica Gratzl
Keller Williams Pinnacle
(314) 310-3981
500 Total Sales
1 in Cottleville
$335,000 Price
Hope Fick
Sage Property Group, LLC
(636) 251-5119
451 Total Sales
1 in Cottleville
$284,900 Price
Michelle Smith
Platinum Realty of St. Louis
(636) 422-5721
64 Total Sales
1 in Cottleville
$153,000 Price
Hayley Tomazic
Keller Williams Realty St. Louis
(314) 668-2939
187 Total Sales
7 in Cottleville
$226K - $741K Price Range
Kim Platt
Coldwell Banker Realty - Gundaker West Regional
(314) 788-2629
91 Total Sales
1 in Cottleville
$174,000 Price
Susan Brewer
Susan Brewer Service First RE
(314) 742-9382
276 Total Sales
29 in Cottleville
$158K - $1.1M Price Range
We collect this data history from publicly available records. To have your information removed, we recommend requesting removal directly through your county’s website.
| Date | Buyer | Sale Price | Title Company |
|---|---|---|---|
| -- | Multiple |
We collect this data history from publicly available records. To have your information removed, we recommend requesting removal directly through your county’s website.
| Date | Status | Borrower | Loan Amount |
|---|---|---|---|
| Open | $194,698 |
We collect this data history from publicly available records. To have your information removed, we recommend requesting removal directly through your county’s website.
| Date | Event | Price | List to Sale | Price per Sq Ft |
|---|---|---|---|---|
| 06/19/2015 06/19/15 | Sold | -- | -- | -- |
| 06/19/2015 06/19/15 | For Sale | $216,999 | -- | $104 / Sq Ft |
| 06/08/2015 06/08/15 | Pending | -- | -- | -- |
We collect this data history from publicly available records. To have your information removed, we recommend requesting removal directly through your county’s website.
| Year | Tax Paid | Tax Assessment Tax Assessment Total Assessment is a certain percentage of the fair market value that is determined by local assessors to be the total taxable value of land and additions on the property. | Land | Improvement |
|---|---|---|---|---|
| 2026 | $4,381 | $71,090 | ||
| 2025 | $4,037 | $71,090 | ||
| 2023 | $4,035 | $64,924 | $0 | $0 |
| 2022 | $3,797 | $56,683 | $0 | $0 |
| 2021 | $3,800 | $56,683 | $0 | $0 |
| 2020 | $3,135 | $45,187 | $0 | $0 |
| 2019 | $3,121 | $45,187 | $0 | $0 |
| 2018 | $2,974 | $41,103 | $0 | $0 |
| 2017 | $2,951 | $41,103 | $0 | $0 |
| 2016 | $3,066 | $41,103 | $0 | $0 |
| 2015 | $1,657 | $3,800 | $0 | $0 |
| 2014 | $289 | $3,800 | $0 | $0 |
L
Seller's Agent in 2015
Larry Wilson
Wilson Real Estate Partners, LLC
(314) 503-3600
50 Total Sales
D
Buyer's Agent in 2015
Default Zmember
Zdefault Office
(314) 984-9111
8,155 Total Sales
Source: MARIS MLS
MLS Number: MIS15019962
APN: 3-0018-A108-00-1317.0000000
Disclaimer: Certain information contained herein is derived from information provided by parties other than Homes.com. All information provided is deemed reliable, but is not guaranteed to be accurate and should be independently verified.
All data is obtained from various sources and may not have been verified by broker or MLS GRID. Supplied Open House Information is subject to change without notice. All information should be independently reviewed and verified for accuracy. Properties may or may not be listed by the office/agent presenting the information. Some IDX listings have been excluded from this website.
Listings courtesy of MARIS MLS as distributed by MLS GRID.
Based on information submitted to the MLS GRID
Ask me questions while you tour the home.