
Shawn Holmes
Group Centerra
(970) 616-8026
28 Total Sales
4 in Evans
$335K - $397K Price Range

Estimated Value: $229,164
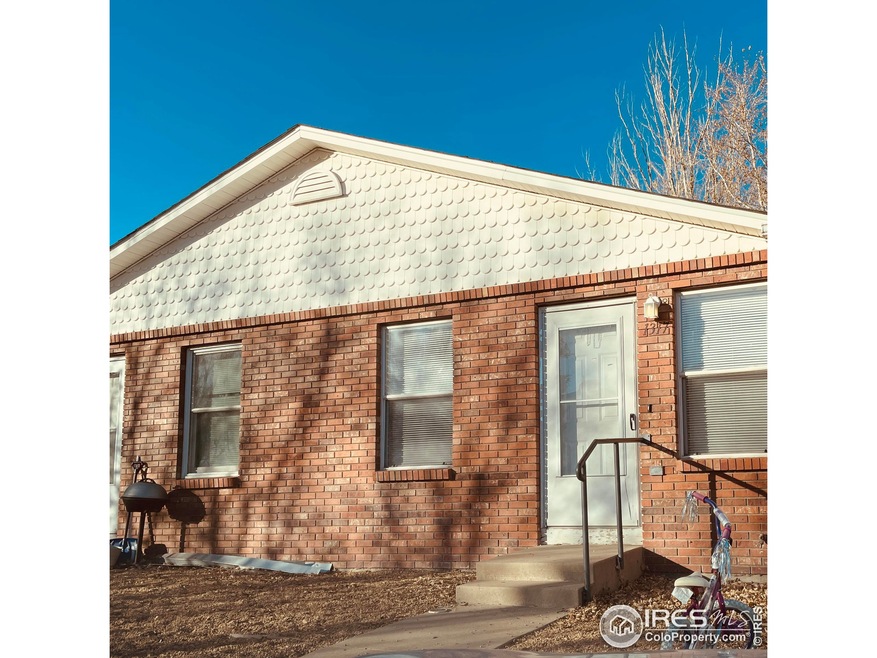
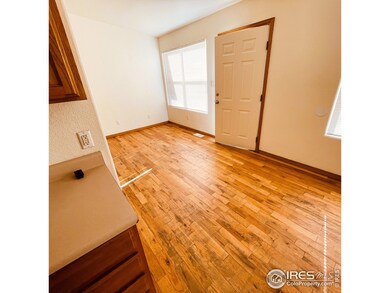
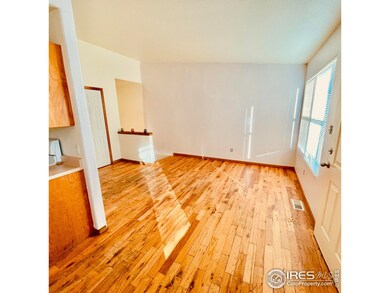
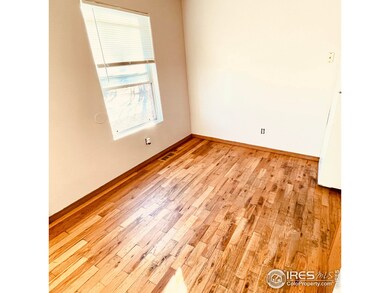
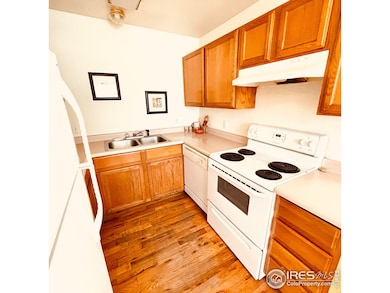
A REWARDING ESCAPE PEACEFULLY SITUATED This 3-bedroom, 2-bathroom condo is perfect for the Colorado lifestyle. Contemporary amenities include 1360 total sq. ft. beautiful hardwood floors, central heating and cooling, and a convenient washer/dryer hook-up. The home flows into bright, open-concept living, Richly-appointed spaces include a functional entryway space a bright, living room, a professional-grade kitchen, & dining area. There are two bedrooms that sit just off the living area and each has a nice reach-in closet. There is a fully equipped bathroom on each floor. The full finished basement has a bedroom and large family/game room. You'll appreciate the short drive to downtown Greeley, restaurants, shops, and grocery stores, and is close to schools, several parks, and playgrounds. HOA includes water, sewer & trash plus outside maintenance. Pets are welcome. Seller is offering $3000 in seller concessions.
Last Agent to Sell the Property
True Abundance Prop Management License #100092187 Listed on: 10/28/2022
We collect this data history from publicly available records. To have your information removed, we recommend requesting removal directly through your county’s website.
Shawn Holmes
Group Centerra
(970) 616-8026
28 Total Sales
4 in Evans
$335K - $397K Price Range
Double S Group
Keller Williams Realty NoCo
(970) 825-1461
46 Total Sales
1 in Evans
$315,000 Price
Connor Martin
eXp Realty - Northern CO
(970) 825-0514
60 Total Sales
1 in Evans
$500,000 Price
Laura MacDonald
West and Main Homes
(970) 624-8882
109 Total Sales
5 in Evans
$330K - $440K Price Range
Jimmy Stewart
Real
(970) 699-4192
192 Total Sales
9 in Evans
$235K - $470K Price Range
Lacey Stevens
eXp Realty - Loveland
(970) 800-2643
25 Total Sales
2 in Evans
$469K - $580K Price Range
We collect this data history from publicly available records. To have your information removed, we recommend requesting removal directly through your county’s website.
| Date | Buyer | Sale Price | Title Company |
|---|---|---|---|
| $225,000 | Land Title | ||
| Orlin James Gary | $95,000 | Land Title Guarantee Company | |
| Stewart Anna L | $104,000 | Security Title | |
| Lessman Bart D | $104,000 | Stewart Title | |
| Serra Mike | $67,000 | -- |
We collect this data history from publicly available records. To have your information removed, we recommend requesting removal directly through your county’s website.
| Date | Status | Borrower | Loan Amount |
|---|---|---|---|
| Open | $218,250 | ||
| Previous Owner | Raisa Funding I Llc | -- | |
| Previous Owner | Stewart Anna L | $74,000 | |
| Previous Owner | Lessman Bart D | $96,208 | |
| Previous Owner | Lessman Bart D | $93,600 | |
| Previous Owner | Serra Mike | $68,500 |
We collect this data history from publicly available records. To have your information removed, we recommend requesting removal directly through your county’s website.
| Date | Event | Price | List to Sale | Price per Sq Ft |
|---|---|---|---|---|
| 02/28/2023 02/28/23 | Sold | $225,000 | -5.9% | $165 / Sq Ft |
| 02/02/2023 02/02/23 | Pending | -- | -- | -- |
| 10/28/2022 10/28/22 | For Sale | $239,000 | -- | $176 / Sq Ft |
We collect this data history from publicly available records. To have your information removed, we recommend requesting removal directly through your county’s website.
| Year | Tax Paid | Tax Assessment Tax Assessment Total Assessment is a certain percentage of the fair market value that is determined by local assessors to be the total taxable value of land and additions on the property. | Land | Improvement |
|---|---|---|---|---|
| 2026 | $1,342 | $13,270 | $13,270 | |
| 2025 | $592 | $13,550 | $13,550 | |
| 2024 | $592 | $13,550 | $13,550 | |
| 2023 | $566 | $10,170 | $0 | $10,170 |
| 2022 | $964 | $10,150 | $0 | $10,150 |
| 2021 | $994 | $10,440 | $0 | $10,440 |
| 2020 | $725 | $7,640 | $0 | $7,640 |
| 2019 | $727 | $7,640 | $0 | $7,640 |
| 2018 | $694 | $7,660 | $0 | $7,660 |
| 2017 | $697 | $7,660 | $0 | $7,660 |
| 2016 | $368 | $4,500 | $0 | $4,500 |
| 2015 | $367 | $4,500 | $0 | $4,500 |
| 2014 | $332 | $3,980 | $0 | $3,980 |
MG
Seller's Agent in 2023
Michele Gerbitz
True Abundance Prop Management
(970) 473-5490
6 Total Sales
Buyer's Agent in 2023
Jennifer Low
Jennifer Low Homes
(970) 331-4146
80 Total Sales
Source: IRES MLS
MLS Number: IRE978020
APN: R8004499
Disclaimer: Certain information contained herein is derived from information provided by parties other than Homes.com. All information provided is deemed reliable, but is not guaranteed to be accurate and should be independently verified.
Information source: Information and Real Estate Services, LLC. Provided for limited non-commercial use only under IRES Rules © Copyright IRES.
Based on information submitted to the MLS GRID. All data is obtained from various sources and may not have been verified by broker or MLS GRID. Supplied Open House Information is subject to change without notice. All information should be independently reviewed and verified for accuracy. Properties may or may not be listed by the office/agent presenting the information. Some IDX listings have been excluded from this website. Listing information is provided exclusively for consumers' personal, non-commercial use and may not be used for any purpose other than to identify prospective properties consumers may be interested in purchasing.
Information deemed reliable but not guaranteed by the MLS.
Based on information submitted to the MLS GRID
Listings courtesy of IRES MLS as distributed by MLS GRID
Ask me questions while you tour the home.