
Kristi Idol
RE/MAX Preferred Properties
(336) 967-9317
415 Total Sales
2 in Ardmore
$382K - $450K Price Range


Estimated Value: $332,058 - $353,000
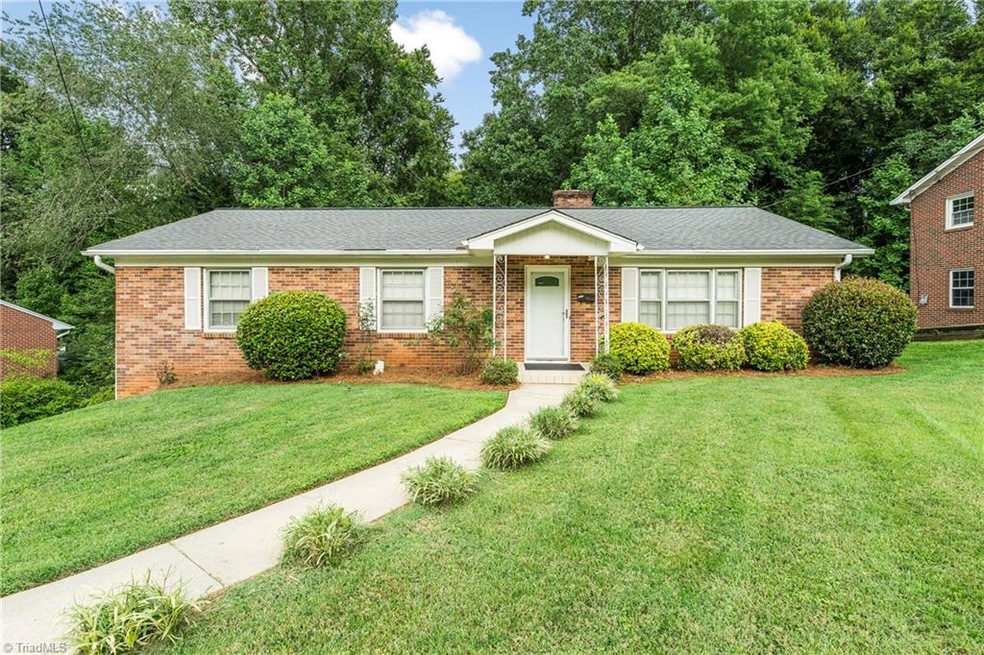
Charming one-level brick home located in the heart of Ardmore. This 3 bedroom 2 bath property features a spacious living area with hardwood floors throughout, a modern kitchen with stainless steel appliances, a cozy dining room, and a flex space in the basement. This home is conveniently located near shopping, dining, and hospitals. This home is perfect for those seeking a blend of comfort and convenience. Don't miss your opportunity to own a piece of Ardmore's charm.
We collect this data history from publicly available records. To have your information removed, we recommend requesting removal directly through your county’s website.
Kristi Idol
RE/MAX Preferred Properties
(336) 967-9317
415 Total Sales
2 in Ardmore
$382K - $450K Price Range
Jennifer Hollowell
Real Broker LLC
(336) 842-1221
196 Total Sales
3 in Ardmore
$210K - $260K Price Range
Rob Herald
Fathom Realty
(833) 391-9712
48 Total Sales
1 in Ardmore
$400,000 Price
Jenny Brewer
Hillcrest Realty Group
(336) 823-6804
73 Total Sales
3 in Ardmore
$200K - $485K Price Range
Allison Muldovan
Keller Williams Realty Elite
(336) 276-1391
44 Total Sales
1 in Ardmore
$265,000 Price
William Orozco
New View Realty Group
(980) 217-8799
48 Total Sales
1 in Ardmore
$175,000 Price
We collect this data history from publicly available records. To have your information removed, we recommend requesting removal directly through your county’s website.
| Date | Buyer | Sale Price | Title Company |
|---|---|---|---|
| $320,000 | None Listed On Document | ||
| -- | None Available | ||
| -- | None Available | ||
| $72,000 | None Available | ||
| -- | None Available |
We collect this data history from publicly available records. To have your information removed, we recommend requesting removal directly through your county’s website.
| Date | Status | Borrower | Loan Amount |
|---|---|---|---|
| Open | $205,000 |
We collect this data history from publicly available records. To have your information removed, we recommend requesting removal directly through your county’s website.
| Date | Event | Price | List to Sale | Price per Sq Ft |
|---|---|---|---|---|
| 12/30/2024 12/30/24 | Sold | $320,000 | -3.9% | $177 / Sq Ft |
| 12/05/2024 12/05/24 | Pending | -- | -- | -- |
| 11/18/2024 11/18/24 | Price Changed | $333,000 | -2.6% | $184 / Sq Ft |
| 09/24/2024 09/24/24 | Price Changed | $342,000 | -1.9% | $189 / Sq Ft |
| 08/15/2024 08/15/24 | For Sale | $348,800 | -- | $193 / Sq Ft |
We collect this data history from publicly available records. To have your information removed, we recommend requesting removal directly through your county’s website.
| Year | Tax Paid | Tax Assessment Tax Assessment Total Assessment is a certain percentage of the fair market value that is determined by local assessors to be the total taxable value of land and additions on the property. | Land | Improvement |
|---|---|---|---|---|
| 2025 | $2,080 | $313,300 | $54,000 | $259,300 |
| 2024 | $2,080 | $155,400 | $42,000 | $113,400 |
| 2023 | $2,080 | $155,400 | $42,000 | $113,400 |
| 2022 | $2,042 | $155,400 | $42,000 | $113,400 |
| 2021 | $2,005 | $155,400 | $42,000 | $113,400 |
| 2020 | $1,554 | $112,500 | $23,600 | $88,900 |
| 2019 | $1,565 | $112,500 | $23,600 | $88,900 |
| 2018 | $1,486 | $112,500 | $23,600 | $88,900 |
| 2016 | $1,604 | $121,927 | $22,400 | $99,527 |
| 2015 | $1,580 | $121,927 | $22,400 | $99,527 |
| 2014 | -- | $121,927 | $22,400 | $99,527 |
A
Seller's Agent in 2024
Ashley Carter
Village Realty
(336) 408-4718
1 in this area
62 Total Sales
R
Buyer's Agent in 2024
Ryan Gifford
Gifford Realty LLC
(336) 971-6705
4 in this area
36 Total Sales
Source: Triad MLS
MLS Number: 1152510
APN: 6814-97-9673
Disclaimer: Certain information contained herein is derived from information provided by parties other than Homes.com. All information provided is deemed reliable, but is not guaranteed to be accurate and should be independently verified.
Copyright 2026 Triad MLS, Inc. All rights reserved. IDX information is provided exclusively for personal, non-commercial use, and may not be used for any purpose other than to identify prospective properties consumers may be interested in purchasing. Information is deemed reliable but not guaranteed. This site will be monitored for ‘scraping’ and any use of search facilities of data on the site other than by potential buyers/sellers is prohibited. All Sale data is for informational purposes only and is not an indication of a market analysis or appraisal. Properties marked with the Triad MLS, Inc. icon are provided courtesy of the Triad MLS, Inc.’s, Internet Data Exchange Database. Data cannot be redistributed and cannot be used for any reason other than provided in the contract.
Ask me questions while you tour the home.