
Stacy LaCount
Responds Quickly
Keller Williams Western Realty
(360) 404-7358
371 Total Sales
1 in La Center
$465,000 Price

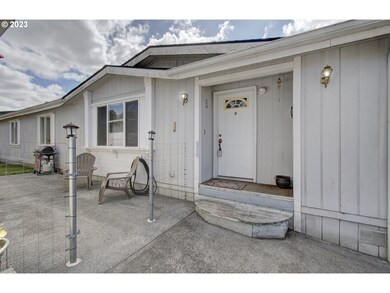
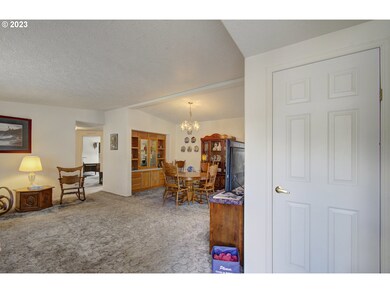
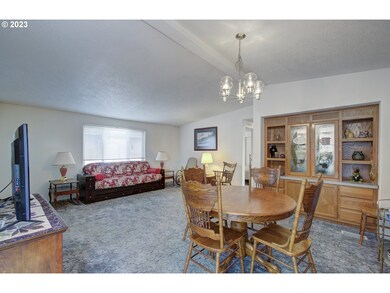
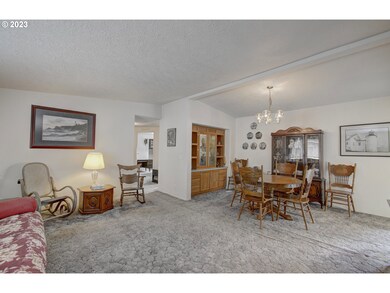

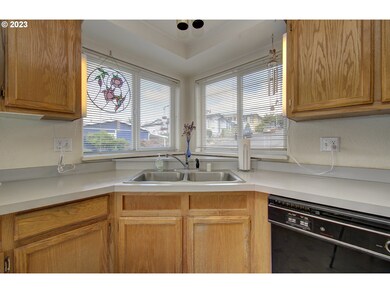
Territorial Views! A unique park where the owners own the land-no expensive space rent! This home backs to an open space. Spacious and open concept with lots of built-ins. Some features include vaulted ceilings, skylights, soaker tub, double sinks, walk-in closet, ceiling fans and forced air with a Heatpump. Enjoy the private fenced yard with an oversized detached 2 bay garage. All appliances stay. Community RV parking is $10 per month and $100 monthly dues covers water, recreation facility and common areas/park. Come tour this fabulous home today!
Last Agent to Sell the Property
Windermere Northwest Living Brokerage Phone: 360-606-6467 License #39167 Listed on: 09/06/2023
Co-Listed By
Windermere Northwest Living Brokerage Phone: 360-606-6467 License #22014395
We collect this data history from publicly available records. To have your information removed, we recommend requesting removal directly through your county’s website.
Stacy LaCount
Keller Williams Western Realty
(360) 404-7358
371 Total Sales
1 in La Center
$465,000 Price
Marian McKone
Windermere Northwest Living
(360) 803-4493
93 Total Sales
2 in La Center
$663K - $895K Price Range
Elisha Jolma
Sho'me Real Estate
(360) 261-6817
98 Total Sales
1 in La Center
$474,000 Price
Jesse Morgen
Keller Williams Realty
(360) 997-2616
210 Total Sales
1 in La Center
$775,000 Price
Nicki Kingston
Windermere Northwest Living
(360) 803-3812
107 Total Sales
2 in La Center
$635K - $1.1M Price Range
Peter Cutile
Parker Brennan Real Estate
(360) 803-4062
289 Total Sales
1 in La Center
$650,000 Price
We collect this data history from publicly available records. To have your information removed, we recommend requesting removal directly through your county’s website.
| Date | Buyer | Sale Price | Title Company |
|---|---|---|---|
| $310,000 | Chicago Title | ||
| Wells Fargo Bank Minnesota Na | -- | Clark County Title | |
| Tosh Gary | $115,000 | Clark County Title | |
| Provident Bank | $106,900 | Stewart Title | |
| Crippen Lawrence J | -- | Clark County Title Company | |
| Crippen Lawrence J | -- | -- |
We collect this data history from publicly available records. To have your information removed, we recommend requesting removal directly through your county’s website.
| Date | Status | Borrower | Loan Amount |
|---|---|---|---|
| Open | $327,641 | ||
| Closed | Reida Raymond | $322,900 | |
| Closed | Reida Raymond | $310,000 |
We collect this data history from publicly available records. To have your information removed, we recommend requesting removal directly through your county’s website.
| Date | Event | Price | List to Sale | Price per Sq Ft |
|---|---|---|---|---|
| 11/01/2023 11/01/23 | Sold | $310,000 | +3.4% | $157 / Sq Ft |
| 09/12/2023 09/12/23 | Pending | -- | -- | -- |
| 09/06/2023 09/06/23 | For Sale | $299,950 | -- | $151 / Sq Ft |
We collect this data history from publicly available records. To have your information removed, we recommend requesting removal directly through your county’s website.
| Year | Tax Paid | Tax Assessment Tax Assessment Total Assessment is a certain percentage of the fair market value that is determined by local assessors to be the total taxable value of land and additions on the property. | Land | Improvement |
|---|---|---|---|---|
| 2026 | $1,962 | $204,593 | $142,500 | $62,093 |
| 2025 | $1,962 | $205,727 | $137,500 | $68,227 |
| 2024 | $1,887 | $212,091 | $137,500 | $74,591 |
| 2023 | $328 | $207,813 | $125,000 | $82,813 |
| 2022 | $337 | $285,253 | $115,500 | $169,753 |
| 2021 | $358 | $195,446 | $94,500 | $100,946 |
| 2020 | $339 | $161,584 | $84,000 | $77,584 |
| 2019 | $343 | $146,072 | $70,000 | $76,072 |
| 2018 | $368 | $59,344 | $0 | $0 |
| 2017 | $316 | $60,008 | $0 | $0 |
| 2016 | $257 | $50,013 | $0 | $0 |
| 2015 | $255 | $38,245 | $0 | $0 |
| 2014 | -- | $36,271 | $0 | $0 |
| 2013 | -- | $39,962 | $0 | $0 |
Seller's Agent in 2023
Kim Sessions-Freund
Windermere Northwest Living
(360) 253-3600
47 Total Sales
DF
Seller Co-Listing Agent in 2023
David Freund
Windermere Northwest Living
(360) 253-3600
10 Total Sales
Buyer's Agent in 2023
Jackson Evans
Keller Williams Realty
(360) 903-1008
78 Total Sales
Source: Regional Multiple Listing Service (RMLS)
MLS Number: 23532620
Disclaimer: Certain information contained herein is derived from information provided by parties other than Homes.com. All information provided is deemed reliable, but is not guaranteed to be accurate and should be independently verified.
The content relating to real estate for sale on this web site comes in part from the IDX program of the RMLS™ of Portland, Oregon. Real estate listings held by brokerage firms other than Ten-X are marked with the RMLS™ logo, and detailed information about these properties includes the names of the listing brokers. Listing content is copyright © 2026 RMLS™, Portland, Oregon. Some properties which appear for sale on this web site may subsequently have sold or may no longer be available. All information provided is deemed reliable but is not guaranteed and should be independently verified.
Ask me questions while you tour the home.