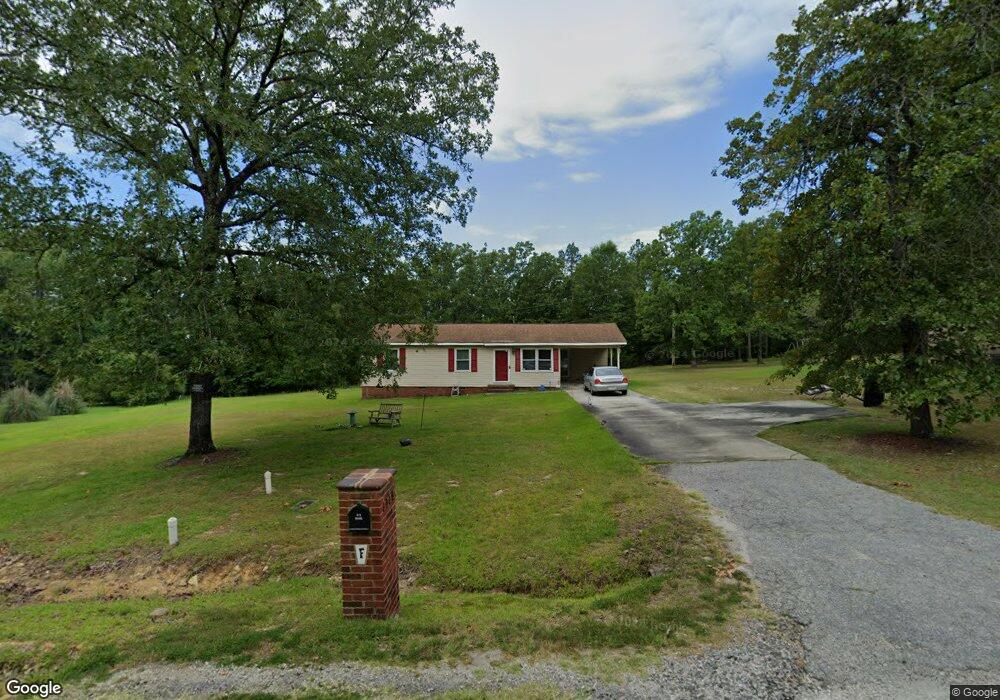

1318 Abbey Ct Lancaster, SC 29720
Lancaster AreaEstimated Value: $184,617 - $211,000
Highlights
- 1 Acre Lot
- Laundry Room
- Carpet
- Traditional Architecture
About This Home
As of February 2016Clean and ready to move in. This 3 bedroom 2 bathroom home is ready for a family. Over 3/4 of an acre. Plenty of room to have a garden. Convenient to town and shopping. House has just been pressure washed. Refrigerator, Washer and Dryer have all just been serviced for the new buyer and will convey with home. Great Starter Home.
Home Details
Home Type
- Single Family
Year Built
- Built in 1981
Lot Details
- 1 Acre Lot
- Lot Dimensions are 105x184x284x250
Home Design
- 1,197 Sq Ft Home
- Traditional Architecture
Flooring
- Carpet
- Vinyl
Bedrooms and Bathrooms
- 2 Bedrooms
- 1 Full Bathroom
Laundry
- Laundry Room
Schools
- Erwin Elementary School
- South Middle School
- Lancaster High School
Ownership History
We collect this data history from publicly available records. To have your information removed, we recommend requesting removal directly through your county’s website.
Purchase Details
Home Financials for this Owner
Home Financials are based on the most recent Mortgage that was taken out on this home.Home Values in the Area
Average Home Value in this Area
Purchase History
We collect this data history from publicly available records. To have your information removed, we recommend requesting removal directly through your county’s website.
| Date | Buyer | Sale Price | Title Company |
|---|---|---|---|
| $76,500 | -- |
Mortgage History
We collect this data history from publicly available records. To have your information removed, we recommend requesting removal directly through your county’s website.
| Date | Status | Borrower | Loan Amount |
|---|---|---|---|
| Open | $3,689 | ||
| Closed | $2,096 | ||
| Open | $75,113 | ||
| Previous Owner | $35,000 |
Property History
We collect this data history from publicly available records. To have your information removed, we recommend requesting removal directly through your county’s website.
| Date | Event | Price | List to Sale | Price per Sq Ft |
|---|---|---|---|---|
| 02/18/2016 02/18/16 | Sold | $76,500 | -9.5% | $64 / Sq Ft |
| 01/11/2016 01/11/16 | Pending | -- | -- | -- |
| 06/05/2015 06/05/15 | For Sale | $84,500 | -- | $71 / Sq Ft |
Tax History
We collect this data history from publicly available records. To have your information removed, we recommend requesting removal directly through your county’s website.
| Year | Tax Paid | Tax Assessment Tax Assessment Total Assessment is a certain percentage of the fair market value that is determined by local assessors to be the total taxable value of land and additions on the property. | Land | Improvement |
|---|---|---|---|---|
| 2025 | $498 | $3,413 | $309 | $3,104 |
| 2024 | $456 | $2,968 | $420 | $2,548 |
| 2023 | $454 | $2,968 | $420 | $2,548 |
| 2022 | $452 | $2,968 | $420 | $2,548 |
| 2021 | $443 | $2,968 | $420 | $2,548 |
| 2020 | $423 | $2,760 | $420 | $2,340 |
| 2019 | $933 | $2,760 | $420 | $2,340 |
| 2018 | $898 | $2,760 | $420 | $2,340 |
| 2017 | $413 | $0 | $0 | $0 |
| 2016 | $403 | $0 | $0 | $0 |
| 2015 | $337 | $0 | $0 | $0 |
| 2014 | $337 | $0 | $0 | $0 |
| 2013 | $337 | $0 | $0 | $0 |
Map
Source: Canopy MLS
MLS Number: P1097606

APN: 0082O-0E-038.00
Disclaimer: Certain information contained herein is derived from information provided by parties other than Homes.com. All information provided is deemed reliable, but is not guaranteed to be accurate and should be independently verified.
All data is obtained from various sources and may not have been verified by broker or MLS GRID. Supplied Open House Information is subject to change without notice. All information should be independently reviewed and verified for accuracy. Properties may or may not be listed by the office/agent presenting the information. Some IDX listings have been excluded from this website.
Based on information submitted to the MLS GRID
Listings courtesy of Canopy MLS as distributed by MLS GRID
- 1324 Mason St
- 1217 Belmont Circle Dr
- 1523 Oakwood Ave
- 1519 Oakwood Ave
- 1428 Boxwood Ave
- 1250 Hampton Grace Ave
- 1481 Grace Ave
- 1530 Danlee Dr
- 1795 Grace Ave
- 1882 Williams Cir
- 1797 Drywood Cir
- 968 Hampton Grace Ave
- 1210 Old Greenbriar Dr
- 1746 Grace Ave Unit 1
- 1666 Kim St
- 1801 Grace Ave
- 1500 Victoria St Unit 4
- 1501 Victoria St Unit 11
- 1503 Victoria St
- 1509 Victoria St Unit 13
- 1334 Abbey Ct
- 1314 Abbey Ct
- 1514 Carmel Rd
- 1502 Carmel Rd
- 1317 Abbey Ct
- 1488 Carmel Rd
- 1307 Abbey Ct
- 1522 Carmel Rd
- 1302 Abbey Ct Unit 39
- 1302 Abbey Ct
- 1480 Carmel Rd
- 1528 Carmel Rd
- 1303 Abbey Ct
- 1507 Carmel Rd
- 1499 Carmel Rd
- 1515 Carmel Rd
- 1489 Carmel Rd
- 1521 Carmel Rd
- 1527 Carmel Rd
- 1537 Carmel Rd
Ask me questions while you tour the home.