
Victoria Waliczek
Coldwell Banker Realty
(312) 386-5117
123 Total Sales
1 in West Village
$295,000 Price
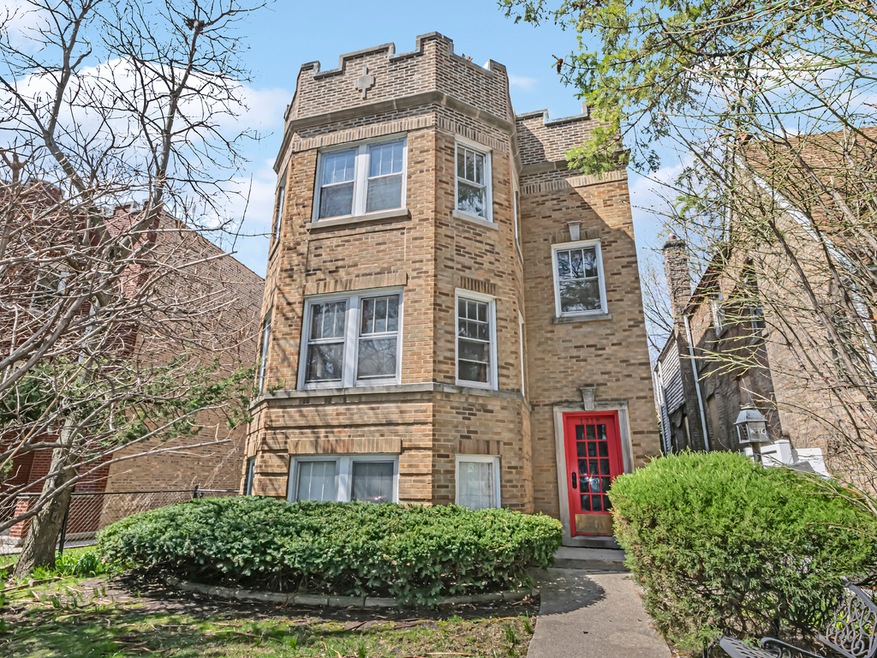

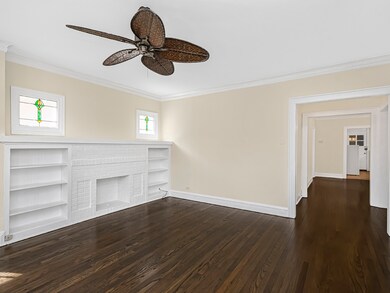

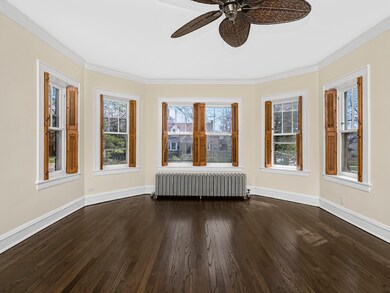
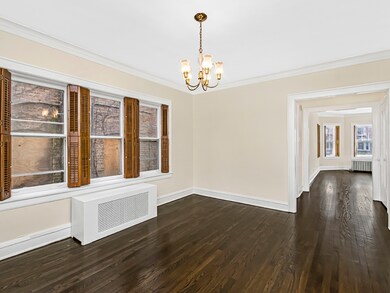
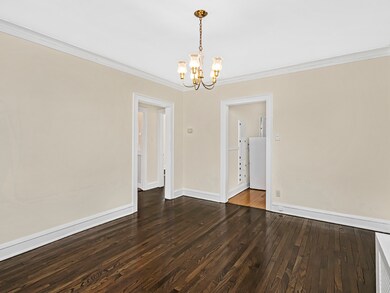
SOLD ON PLN! Stellar Brick 3-flat in desirable Dewey school district. This well-maintained building has a newer roof (5 years old), boiler (5 years old) and 2 new (2022) water heaters. Generous units with separate living and dining rooms, 2 bedrooms + tandem and 1 bathroom. Units 2 and 3 have stained glass, built-in bookshelves and large pantry. Charming vintage details including hardwood floors, high ceilings and decorative fireplaces. 3 car garage and nice fenced yard. Wonderful location-walk to shopping, restaurants including Temperance brew-pub, coffee shops, parks and schools. Close to both Metra and "el" trains, downtown Evanston and Dempster Street shopping, dining and entertainment, Northwestern University and Lake Michigan.
Last Agent to Sell the Property
Jameson Sotheby's International Realty License #475131782 Listed on: 07/22/2022
Last Buyer's Agent
@properties Christie's International Real Estate License #475166770
We collect this data history from publicly available records. To have your information removed, we recommend requesting removal directly through your county’s website.
Victoria Waliczek
Coldwell Banker Realty
(312) 386-5117
123 Total Sales
1 in West Village
$295,000 Price
Cornelis Hoogstraten
RE/MAX Premier
(888) 413-6257
97 Total Sales
1 in West Village
$1,184,000 Price
Rafay Qamar
Real Broker LLC
(833) 359-9113
1,069 Total Sales
2 in West Village
$285K - $528K Price Range
Paul Frischer
Berkshire Hathaway HomeServices Chicago
(224) 207-8723
56 Total Sales
2 in West Village
$625K - $830K Price Range
Leticia Cejeda
eXp Realty
(888) 589-5553
89 Total Sales
1 in West Village
$315,000 Price
Jan Hazlett
@properties Christie's International Real Estate
(224) 507-7654
96 Total Sales
1 in West Village
$550,000 Price
We collect this data history from publicly available records. To have your information removed, we recommend requesting removal directly through your county’s website.
| Date | Buyer | Sale Price | Title Company |
|---|---|---|---|
| -- | None Listed On Document | ||
| Kaplan Seth | $650,000 | Stewart Title Company | |
| Thomas Christopher L | $458,000 | First American Title | |
| Obrien John F | $232,000 | -- |
We collect this data history from publicly available records. To have your information removed, we recommend requesting removal directly through your county’s website.
| Date | Status | Borrower | Loan Amount |
|---|---|---|---|
| Previous Owner | $487,500 | ||
| Previous Owner | Thomas Christopher L | $366,400 |
We collect this data history from publicly available records. To have your information removed, we recommend requesting removal directly through your county’s website.
| Date | Event | Price | List to Sale | Price per Sq Ft |
|---|---|---|---|---|
| 07/27/2022 07/27/22 | Sold | $650,000 | 0.0% | -- |
| 07/22/2022 07/22/22 | Pending | -- | -- | -- |
| 07/22/2022 07/22/22 | For Sale | $650,000 | -- | -- |
We collect this data history from publicly available records. To have your information removed, we recommend requesting removal directly through your county’s website.
| Year | Tax Paid | Tax Assessment Tax Assessment Total Assessment is a certain percentage of the fair market value that is determined by local assessors to be the total taxable value of land and additions on the property. | Land | Improvement |
|---|---|---|---|---|
| 2025 | $2,398 | $36,550 | $0 | $0 |
| 2024 | $2,398 | $28,950 | $4,460 | $24,490 |
| 2023 | $2,087 | $33,840 | $5,210 | $28,630 |
| 2022 | $1,596 | $22,870 | $3,820 | $19,050 |
| 2021 | $1,644 | $23,530 | $3,930 | $19,600 |
| 2020 | $1,489 | $21,900 | $3,870 | $18,030 |
| 2019 | $1,499 | $21,900 | $3,870 | $18,030 |
| 2018 | $1,392 | $19,820 | $3,250 | $16,570 |
| 2017 | $1,380 | $19,820 | $3,250 | $16,570 |
| 2016 | $1,249 | $18,230 | $3,260 | $14,970 |
| 2015 | $1,227 | $18,230 | $3,260 | $14,970 |
| 2014 | -- | $17,200 | $3,260 | $13,940 |
Seller's Agent in 2022
Jackie Mack
Jameson Sotheby's International Realty
(847) 274-6676
7 in this area
289 Total Sales
Buyer's Agent in 2022
Pam MacPherson
@ Properties
(847) 508-8048
1 in this area
334 Total Sales
Source: Midwest Real Estate Data (MRED)
MLS Number: 11472090
Disclaimer: Certain information contained herein is derived from information provided by parties other than Homes.com. All information provided is deemed reliable, but is not guaranteed to be accurate and should be independently verified.
All data is obtained from various sources and may not have been verified by broker or MLS GRID. Supplied Open House Information is subject to change without notice. All information should be independently reviewed and verified for accuracy. Properties may or may not be listed by the office/agent presenting the information. Some IDX listings have been excluded from this website.
Listings courtesy of Midwest Real Estate Data (MRED) as distributed by MLS GRID.
Based on information submitted to the MLS GRID
Ask me questions while you tour the home.