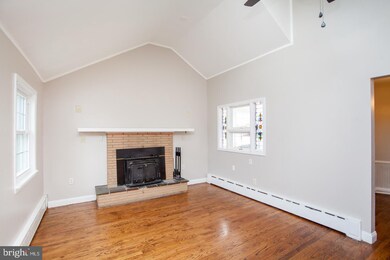
NOT LISTED FOR SALE
4 Beds
2 Baths
2,437 Sq Ft
7,200 Sq Ft Lot

Sale Details

Date Sold: February 18, 2022

Last sale price $275,000 $113 Per Sq Ft

3 Days on Market

Highlights

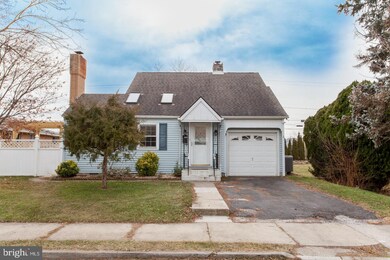
  • Cape Cod Architecture
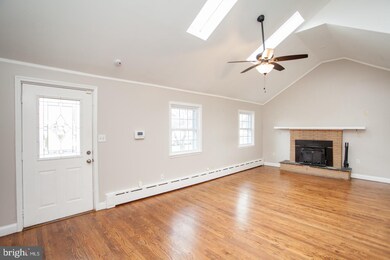
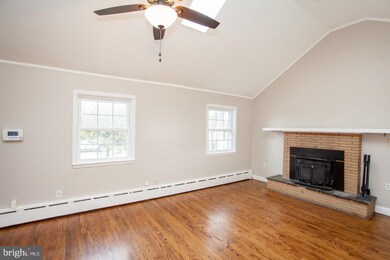
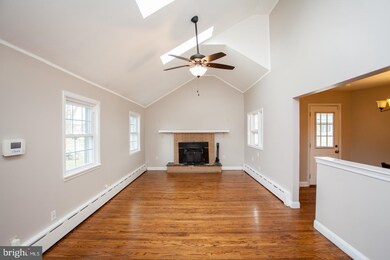
  • Bonus Room
  • Picket Fence
  • Wood Flooring
  • No HOA
  • 1 Car Direct Access Garage

About This Home

As of February 2022

Adorable 4 bedroom, 2 bathroom cape in East Allentown! Move-In Ready! Two bedrooms and one bathroom on the main floor and two bedrooms upstairs. Finished basement with laundry and a full bathroom and rear entrance. Private, fenced in backyard. Conveniently located to shops, restaurants, schools and public transportation! Schedule your showing today!

Last Agent to Sell the Property

Hilary Mancuso

(215) 220-4840 jdietrich@rogsupreme.com Realty One Group Supreme License #RS350395 Listed on: 01/14/2022

Realty One Group Supreme

Last Buyer's Agent

datacorrect BrightMLS

(844) 552-7444 datacorrect@brightmls.com Non Subscribing Office License #0225194075

Create a Home Valuation Report for This Property
The Home Valuation Report is an in-depth analysis detailing your home's value as well as a comparison with similar homes in the area

Home Details

Home Type

  • Single Family

Est. Annual Taxes

  • $4,797

Year Built

  • Built in 1939

Lot Details

  • 7,200 Sq Ft Lot
  • Lot Dimensions are 60.00 x 120.00
  • North Facing Home
  • Picket Fence
  • Privacy Fence
  • Wood Fence
  • Back and Front Yard
  • Property is in good condition
  • Property is zoned R-M

Parking

  • 1 Car Direct Access Garage
  • 1 Driveway Space
  • Front Facing Garage
  • Garage Door Opener
  • On-Street Parking

Home Design

  • Cape Cod Architecture
  • Permanent Foundation
  • Aluminum Siding
  • Vinyl Siding

Interior Spaces

  • Property has 1.5 Levels
  • Ceiling Fan
  • Wood Burning Fireplace
  • Living Room
  • Dining Room
  • Bonus Room
  • Home Security System

Flooring

  • Wood
  • Carpet
  • Laminate
  • Ceramic Tile
  • Luxury Vinyl Tile

Bedrooms and Bathrooms

Laundry

  • Laundry Room
  • Laundry on lower level

Partially Finished Basement

  • Basement Fills Entire Space Under The House
  • Interior and Rear Basement Entry

Outdoor Features

  • Patio
  • Outdoor Storage
  • Porch

Utilities

  • Central Air
  • Radiator
  • Heating System Uses Oil
  • Electric Baseboard Heater
  • Electric Water Heater

Community Details

  • No Home Owners Association

Listing and Financial Details

  • Tax Lot 003
  • Assessor Parcel Number 641709819277-00001

Home Details

Home Type

Single Family

Est. Annual Taxes

$4,797

Year Built

Built in 1939

Lot Details

7,200 Sq Ft Lot

Parking

1

Listing Details

  • Property Type: Residential
  • Structure Type: Detached
  • Architectural Style: Cape Cod
  • Ownership: Fee Simple
  • Home Warranty: No
  • Inclusions: Washer, Dryer, Fridge
  • New Construction: No
  • Story List: Lower 1, Main, Upper 1
  • Expected On Market: 2022-01-14
  • Federal Flood Zone: No
  • Year Built: 1939
  • Automatically Close On Close Date: No
  • Special Features: None
  • Property Sub Type: Detached

Interior Features

  • Flooring Type: Carpet, Ceramic Tile, Hardwood, Laminate Plank, Luxury Vinyl Tile
  • Fireplace Features: Wood
  • Fireplaces Count: 1
  • Fireplace: Yes
  • Foundation Details: Permanent
  • Levels Count: 1.5
  • Room List: Living Room, Dining Room, Primary Bedroom, Bedroom 2, Bedroom 3, Kitchen, Bedroom 1, Laundry, Bonus Room
  • Basement: Yes
  • Basement Type: Full, Partially Finished, Interior Access, Rear Entrance
  • Laundry Type: Lower Floor
  • Total Sq Ft: 2437
  • Living Area Sq Ft: 2437
  • Price Per Sq Ft: 144.13
  • Above Grade Finished Sq Ft: 1797
  • Below Grade Finished Sq Ft: 640
  • Total Below Grade Sq Ft: 640
  • Above Grade Finished Area Units: Square Feet

Beds/Baths

  • Bedrooms: 4
  • Main Level Bedrooms: 2
  • Total Bathrooms: 2
  • Full Bathrooms: 2
  • Main Level Bathrooms: 1.00
  • Lower Levels Bathrooms: 1
  • Lower Levels Bathrooms: 1.00
  • Main Level Full Bathrooms: 1
  • Lower Level Full Bathrooms: 1

Exterior Features

  • Other Structures: Above Grade, Below Grade
  • Construction Materials: Vinyl Siding, Aluminum Siding
  • Exterior Features: Secure Storage
  • Water Access: No
  • Waterfront: No
  • Water Oriented: No
  • Pool: No Pool
  • Tidal Water: No
  • Water View: No

Garage/Parking

  • Garage Spaces: 1.00
  • Garage: Yes
  • Parking Features: Asphalt Driveway
  • Garage Features: Garage - Front Entry, Garage Door Opener, Inside Access
  • Attached Garage Spaces: 1
  • Total Garage And Parking Spaces: 2
  • Type Of Parking: Attached Garage, Driveway, On Street
  • Number of Spaces in Driveway: 1

Utilities

  • Central Air Conditioning: Yes
  • Cooling Fuel: Electric
  • Cooling Type: Central A/C, Ceiling Fan(s)
  • Electric Service: Circuit Breakers
  • Heating Fuel: Oil, Electric
  • Heating Type: Radiator, Baseboard - Electric
  • Heating: Yes
  • Hot Water: Electric
  • Security: Security System
  • Sewer/Septic System: Public Sewer
  • Water Source: Public

Condo/Co-op/Association

  • Condo Co-Op Association: No
  • HOA: No
  • Senior Community: No

Schools

  • School District Source: Listing Agent

Green Features

  • Clean Green Assessed: No

Lot Info

  • Fencing: Picket, Wood, Privacy
  • Improvement Assessed Value: 121600.00
  • Land Assessed Value: 24200.00
  • Lot Features: Front Yard, Rear Yard
  • Lot Size Acres: 0.17
  • Lot Dimensions: 60.00 x 120.00
  • Lot Size Units: Square Feet
  • Lot Sq Ft: 7200.00
  • Outdoor Living Structures: Porch(es), Patio(s)
  • Property Condition: Good
  • Zoning: R-M

Rental Info

  • Lease Considered: No
  • Vacation Rental: No

Tax Info

  • Assessor Parcel Number: 3960484
  • School Tax: 3135.00
  • Tax Annual Amount: 4797.00
  • Assessor Parcel Number: 641709819277-00001
  • Tax Lot: 003
  • County Tax Payment Frequency: Annually
  • Tax Year: 2021

MLS Schools

  • School District Name: ALLENTOWN

Home Values in the Area

Source: Public Records

Average Home Value in this Area


Source: Public Records

Agents Specializing in East Allentown, PA

See All Agents

Property History

We collect this data history from publicly available records. To have your information removed, we recommend requesting removal directly through your county’s website.

Date Event Price List to Sale Price per Sq Ft
02/18/2022 02/18/22 Sold $275,000 +6.2% $113 / Sq Ft
01/18/2022 01/18/22 Pending -- -- --
01/14/2022 01/14/22 For Sale $259,000 -- $106 / Sq Ft
Source: Bright MLS

Agents Affiliated with this Home

  • Section Image
See All Agents

Map

Source: Bright MLS

MLS Number: PALH2001916

Bright MLS
Your Personal Tour Guide

Ask me questions while you tour the home.