
Seller's Agent in 2025
Nathan Driggers
Compass
(202) 731-0974
119 Total Sales


Estimated Value: $1,029,000 - $1,167,000
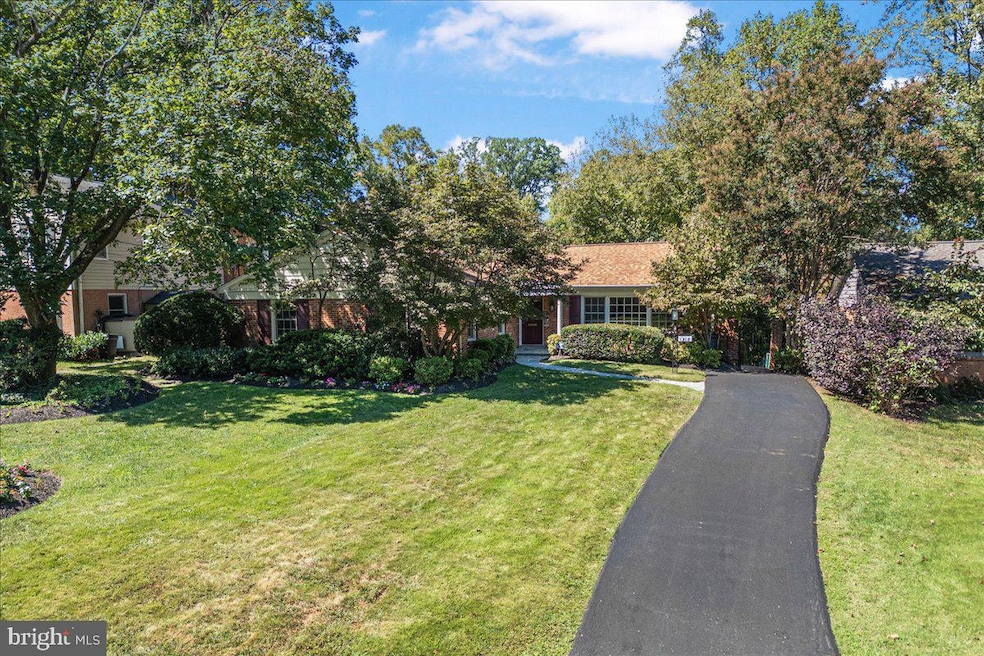
Offer Deadline Tuesday, 9/16 at 6pm. Welcome to 1318 Midwood Place, a beautifully renovated home tucked away on a quiet double cul-de-sac—the perfect spot to learn to ride a bike. This home is much larger than it looks, offering over 3,000 square feet of finished living space. The light-filled living room and spacious dining room flow seamlessly into a top-of-the-line eat-in kitchen with a gas cooktop, dual ovens, and abundant counter space—ideal for both everyday living and entertaining. A large private deck extends your living space outdoors, perfect for summer barbecues or a quiet morning coffee. Relax in the den with built-in shelves and a cozy wood-burning fireplace. The expansive primary suite features a newly renovated spa-like bath with dual sinks and an oversized shower, plus both a walk-in closet and a separate dressing area. Two additional oversized bedrooms and a renovated hall bath complete the main level, along with a convenient powder room for guests. The fully finished lower level feels like a home of its own, perfect for long stay guests or an au pair—featuring a massive recreation room, kitchenette, two light-filled bedrooms, a back office, and abundant storage. There's even a private entrance. Steps to Sligo Creek Park. Minutes to the metro, Mom's Organic, Whole Foods, Zinnia, and all that downtown Silver Spring offers. An easy commute to DC or anywhere along 495.
We collect this data history from publicly available records. To have your information removed, we recommend requesting removal directly through your county’s website.
We collect this data history from publicly available records. To have your information removed, we recommend requesting removal directly through your county’s website.
| Date | Buyer | Sale Price | Title Company |
|---|---|---|---|
| -- | Kvs Title | ||
| $1,085,500 | Westcor Land Title Insurance C |
We collect this data history from publicly available records. To have your information removed, we recommend requesting removal directly through your county’s website.
| Date | Status | Borrower | Loan Amount |
|---|---|---|---|
| Open | $840,000 |
We collect this data history from publicly available records. To have your information removed, we recommend requesting removal directly through your county’s website.
| Date | Event | Price | List to Sale | Price per Sq Ft |
|---|---|---|---|---|
| 10/17/2025 10/17/25 | Sold | $1,085,500 | +3.4% | $326 / Sq Ft |
| 09/17/2025 09/17/25 | Pending | -- | -- | -- |
| 09/11/2025 09/11/25 | For Sale | $1,050,000 | -- | $316 / Sq Ft |
We collect this data history from publicly available records. To have your information removed, we recommend requesting removal directly through your county’s website.
| Year | Tax Paid | Tax Assessment Tax Assessment Total Assessment is a certain percentage of the fair market value that is determined by local assessors to be the total taxable value of land and additions on the property. | Land | Improvement |
|---|---|---|---|---|
| 2025 | $7,602 | $719,100 | ||
| 2024 | $8,068 | $637,300 | $350,300 | $287,000 |
| 2023 | $3,677 | $637,300 | $350,300 | $287,000 |
| 2022 | $6,994 | $637,300 | $350,300 | $287,000 |
| 2021 | $7,226 | $671,600 | $350,300 | $321,300 |
| 2020 | $7,226 | $667,567 | $0 | $0 |
| 2019 | $7,145 | $663,533 | $0 | $0 |
| 2018 | $7,083 | $659,500 | $313,500 | $346,000 |
| 2017 | $7,011 | $642,367 | $0 | $0 |
| 2016 | -- | $625,233 | $0 | $0 |
| 2015 | $5,936 | $608,100 | $0 | $0 |
| 2014 | $5,936 | $597,900 | $0 | $0 |
Seller's Agent in 2025
Nathan Driggers
Compass
(202) 731-0974
119 Total Sales
Seller Co-Listing Agent in 2025
Kathy Morgan
Compass
(301) 370-5675
43 Total Sales
Buyer's Agent in 2025
Lisa Resch
Compass
(202) 236-9527
77 Total Sales
Source: Bright MLS
MLS Number: MDMC2199020
APN: 13-01428408
Disclaimer: Certain information contained herein is derived from information provided by parties other than Homes.com. All information provided is deemed reliable, but is not guaranteed to be accurate and should be independently verified.
The data relating to real estate for sale on this website appears in part through the BRIGHT Internet Data Exchange program, a voluntary cooperative exchange of property listing data between licensed real estate brokerage firms, and is provided by BRIGHT through a licensing agreement.
Listing information is from various brokers who participate in the Bright MLS IDX program and not all listings may be visible on the site.
The property information being provided on or through the website is for the personal, non-commercial use of consumers and such information may not be used for any purpose other than to identify prospective properties consumers may be interested in purchasing.
Some properties which appear for sale on the website may no longer be available because they are for instance, under contract, sold or are no longer being offered for sale.
Property information displayed is deemed reliable but is not guaranteed.
Copyright 2026 Bright MLS, Inc.
Ask me questions while you tour the home.