
Seller's Agent in 2025
Christian Coder
ReeceNichols-KCN
(816) 273-8710
4 in this area
151 Total Sales
Estimated Value: $198,000 - $281,765
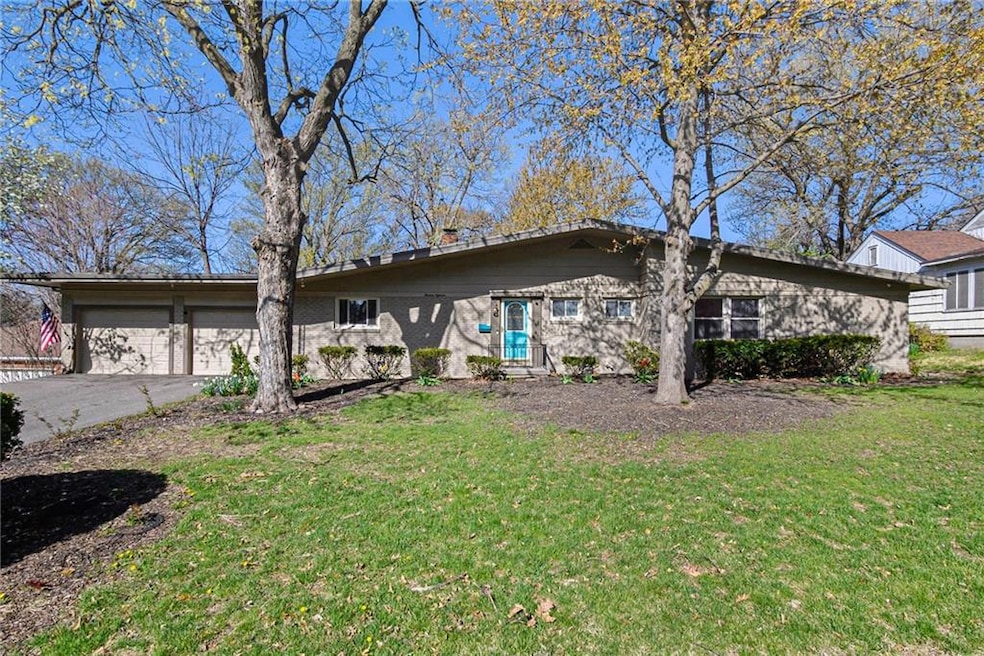
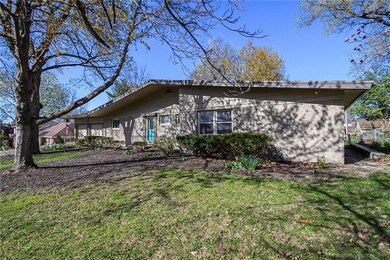
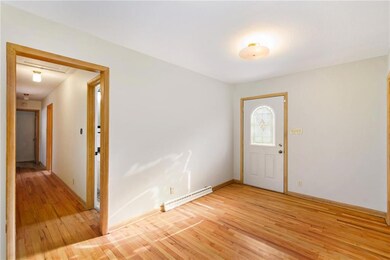
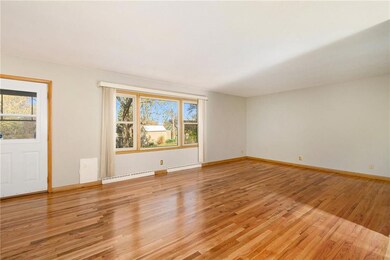
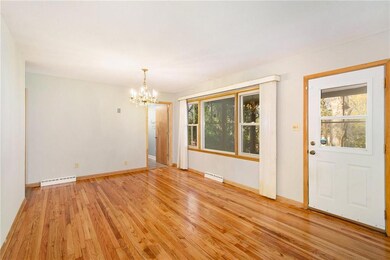
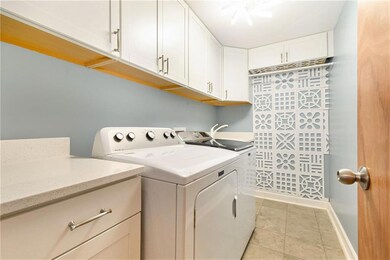
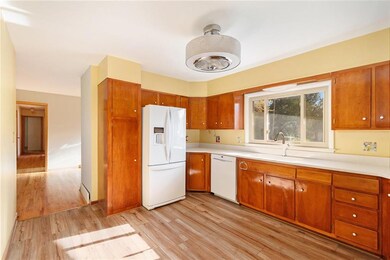
Mid-Century Charm Meets Modern Convenience in This Immaculate Ranch! Step into timeless style with this beautifully maintained sprawling ranch that blends classic mid-century vibes with thoughtful modern updates. Gorgeous hardwood floors flow throughout the spacious living room, formal dining area, entryway, and all three main-floor bedrooms, creating a warm and inviting atmosphere. The updated kitchen features sleek new countertops, offering both style and functionality for everyday living and entertaining. A cozy screened-in porch overlooks the beautifully landscaped yard—your perfect retreat for morning coffee or evening relaxation. Downstairs, you'll find a finished basement complete with a non-conforming 4th bedroom or home office, providing flexible space for your needs as well as a separate living space. The convenience continues with a dedicated laundry room on the main floor and plenty of storage throughout. This home offers the best of both worlds—character, comfort, and convenience—all in one stunning package. Don’t miss your chance to own this gem!
Last Agent to Sell the Property
ReeceNichols-KCN Brokerage Phone: 816-273-8710 License #2020005537 Listed on: 04/11/2025
We collect this data history from publicly available records. To have your information removed, we recommend requesting removal directly through your county’s website.
We collect this data history from publicly available records. To have your information removed, we recommend requesting removal directly through your county’s website.
| Date | Buyer | Sale Price | Title Company |
|---|---|---|---|
| -- | St Joseph Title | ||
| -- | -- |
We collect this data history from publicly available records. To have your information removed, we recommend requesting removal directly through your county’s website.
| Date | Status | Borrower | Loan Amount |
|---|---|---|---|
| Previous Owner | $299,193 |
We collect this data history from publicly available records. To have your information removed, we recommend requesting removal directly through your county’s website.
| Date | Event | Price | List to Sale | Price per Sq Ft |
|---|---|---|---|---|
| 05/27/2025 05/27/25 | Sold | -- | -- | -- |
| 05/07/2025 05/07/25 | Pending | -- | -- | -- |
| 04/29/2025 04/29/25 | Price Changed | $298,000 | -3.9% | $116 / Sq Ft |
| 04/11/2025 04/11/25 | For Sale | $310,000 | -- | $121 / Sq Ft |
We collect this data history from publicly available records. To have your information removed, we recommend requesting removal directly through your county’s website.
| Year | Tax Paid | Tax Assessment Tax Assessment Total Assessment is a certain percentage of the fair market value that is determined by local assessors to be the total taxable value of land and additions on the property. | Land | Improvement |
|---|---|---|---|---|
| 2025 | $1,263 | $17,540 | $4,070 | $13,470 |
| 2024 | $1,196 | $16,600 | $4,070 | $12,530 |
| 2023 | $1,196 | $16,600 | $4,070 | $12,530 |
| 2022 | $1,104 | $16,600 | $4,070 | $12,530 |
| 2021 | $1,109 | $16,600 | $4,070 | $12,530 |
| 2020 | $1,102 | $16,600 | $4,070 | $12,530 |
| 2019 | $1,065 | $16,600 | $4,070 | $12,530 |
| 2018 | $499 | $8,380 | $4,750 | $3,630 |
| 2017 | $495 | $8,380 | $0 | $0 |
| 2015 | $1,491 | $26,790 | $0 | $0 |
| 2014 | $1,491 | $26,790 | $0 | $0 |
Seller's Agent in 2025
Christian Coder
ReeceNichols-KCN
(816) 273-8710
4 in this area
151 Total Sales
Seller Co-Listing Agent in 2025
Brycen Haggard
ReeceNichols-KCN
(816) 387-7819
5 in this area
179 Total Sales
Buyer's Agent in 2025
Lorrie Ramseier
Keller Williams KC North
(816) 262-2585
13 in this area
461 Total Sales
Source: Heartland MLS
MLS Number: 2542390
APN: 06-2.0-04-004-003-096.000
Disclaimer: Certain information contained herein is derived from information provided by parties other than Homes.com. All information provided is deemed reliable, but is not guaranteed to be accurate and should be independently verified.
All data is obtained from various sources and may not have been verified by broker or MLS GRID. Supplied Open House Information is subject to change without notice. All information should be independently reviewed and verified for accuracy. Properties may or may not be listed by the office/agent presenting the information. Some IDX listings have been excluded from this website. Prices displayed on all Sold listings are the Last Known Listing Price and may not be the actual selling price.
Listings courtesy of Heartland MLS as distributed by MLS GRID.
Based on information submitted to the MLS GRID
Listing Information presented by local MLS brokerage: TEN-X, INC., local REALTOR®- Arlene Richardson - (888) 952-6393
Ask me questions while you tour the home.