NOT LISTED FOR SALE

1318 Route 117 Sugar Hill, NH 03586

Estimated Value: $322,000 - $817,000

4 Beds
3 Baths
2,856 Sq Ft
$177/Sq Ft Est. Value

Sale Details

Date Sold: January 14, 2026

Last sale price $325,000 $114 Per Sq Ft

Est. 56% increase in value since last sale

Current estimated payment $3,268 / mo

22 Days on Market

Highlights

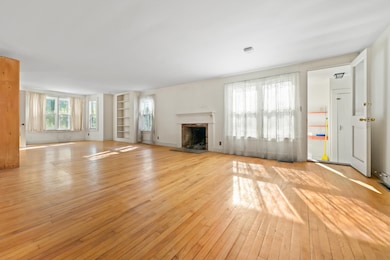
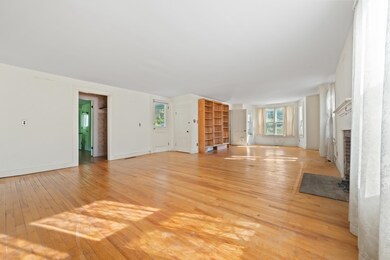
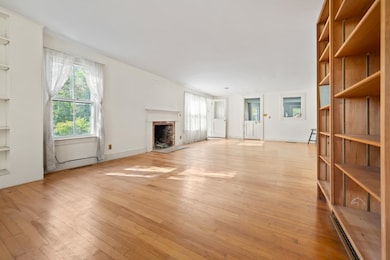
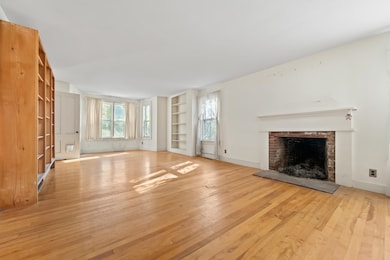
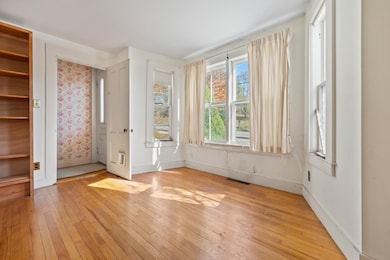
  • Wood Flooring
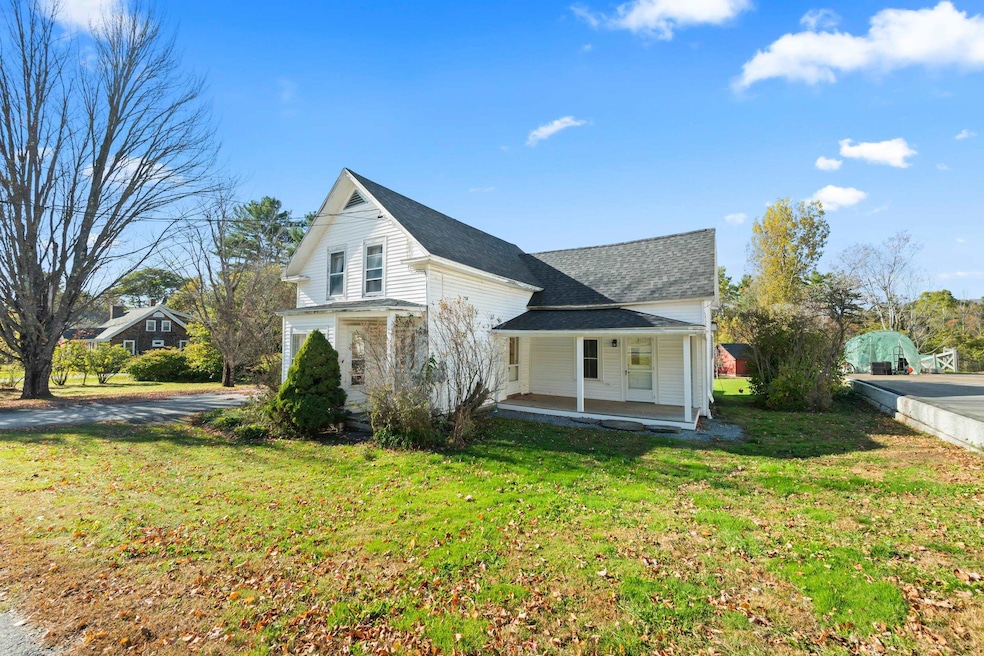
  • Farmhouse Style Home
  • Natural Light
  • Lafayette Regional School Rated A+
  • Snowmobile Trail
  • Property near a hospital

About This Home

As of January 2026

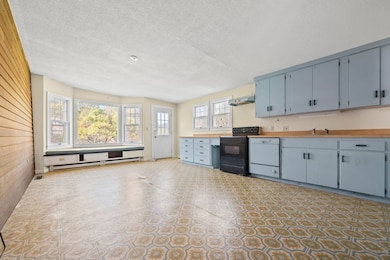
Located along beautiful Route 117 in the heart of Sugar Hill, this 4-bedroom, 3-bathroom home on +/- 2.63 acres offers the perfect canvas to bring your vision to life. With great space, a desirable in-town location, and classic New England charm, this property is ready for someone with creativity and inspiration to make it shine. Whether you’re looking to design your own mountain getaway, create a full-time residence, or invest in one of the North Country’s most sought-after communities, this home offers the potential to build something truly special. This home is priced according to the updates it needs. Just minutes from Franconia, Littleton, and all the outdoor recreation the White Mountains are known for. Biking, hiking, skiing, snowmobiling are all in your back yard! After you are done your fun for the day, you can enjoy the great restaurants, breweries, and shopping. Call today to see it before its gone!

Last Agent to Sell the Property

Vespar Duffy

Badger Peabody & Smith Realty Brokerage Phone: 603-986-5793 License #079074 Listed on: 10/21/2025

Last Buyer's Agent

Chellsey Latham

KW Coastal and Lakes & Mountains Realty/N Conway

KW Coastal and Lakes & Mountains Realty/N Conway

Home Details

Home Type

  • Single Family

Est. Annual Taxes

  • $5,875

Year Built

  • Built in 1883

Lot Details

  • 2.63 Acre Lot
  • Property is zoned Gen-Res

Parking

  • 1 Car Garage

Home Design

  • Farmhouse Style Home
  • Concrete Foundation
  • Stone Foundation
  • Wood Frame Construction
  • Asphalt Shingled Roof
  • Vinyl Siding

Interior Spaces

  • 2,856 Sq Ft Home
  • Property has 1.75 Levels
  • Wood Burning Fireplace
  • Natural Light
  • Combination Kitchen and Dining Room
  • Electric Range

Flooring

  • Wood
  • Carpet
  • Laminate

Bedrooms and Bathrooms

  • 4 Bedrooms
  • En-Suite Bathroom
  • 3 Full Bathrooms

Laundry

  • Dryer
  • Washer

Basement

  • Partial Basement
  • Interior Basement Entry

Location

  • Property near a hospital
  • Property is near golf course, schools, and shops

Schools

  • Lafayette Regional Elementary School
  • Profile Middle School
  • Profile Sr. High School

Utilities

  • No Cooling
  • Forced Air Heating System
  • Heating System Uses Oil
  • Drilled Well
  • Septic Tank
  • High Speed Internet
  • Cable TV Available

Community Details

  • Snowmobile Trail

Listing and Financial Details

  • Tax Lot 70
  • Assessor Parcel Number 219

Home Details

Home Type

Single Family

Est. Annual Taxes

$5,875

Year Built

Built in 1883

Lot Details

2.63 Acres

Parking

1

Listing Details

  • Directions: From 93N take exit 38 towards Franconia, Sugar Hill Turn right onto Main St in Franconia 0.4 mi turn left onto Sugar Hill Rd 2.7 mi house is on the right
  • Resort: No
  • Seasonal: No
  • Property Type: Residential
  • Year Built: 1883
  • Display On Internet: Fiber Optic Internt Avail
  • Architectural Style: Farmhouse
  • ResoLotFeatures: Country Setting, Sidewalks, Near Golf Course, Near Shopping, Near Skiing, Near Snowmobile Trails, Near Hospital, Near School(s)
  • Road Frontage Type: Public Maintained Road
  • PropertySubType: Single Family Residence
  • Attribution Contact: Cell: 603-986-5793
  • MLS Status: (20) Closed - Closed
  • Above Grade Finished Sq Ft: 2856.0
  • Reso Interior Features: Wood Fireplace, Kitchen/Dining, Master BR w/ BA, Natural Light
  • Unit Levels: 1.75
  • ResoPropertyCondition: Existing
  • Flood_Zone: No
  • Foreclosed_Or_Bank_Owned_Or_REO: No
  • Mobile_Home: No
  • Pre_Construction: No
  • Timeshare_Or_Fract_Ownrshp: No
  • Basement_Access_Type: Interior
  • Total_Finished_Area: 2856
  • Total_Area: 2856
  • Above_Grade_Unfinished_Area: 0
  • Below_Grade_Unfinished_Area: 0
  • Special Features: None
  • Property Sub Type: Detached

Interior Features

  • Appliances: Dryer, Refrigerator, Washer, Electric Stove
  • Total Bedrooms: 4
  • Flooring: Carpet, Hardwood, Laminate
  • Basement: Gravel, Partial, Basement Stairs
  • Basement YN: Yes
  • Full Bathrooms: 3

Exterior Features

  • Driveway: Paved
  • Roof: Asphalt Shingle
  • Construction Type: Vinyl Siding, Wood Frame
  • Foundation Details: Concrete, Stone

Garage/Parking

  • Garage Spaces: 1.0
  • Attached Garage: Yes

Utilities

  • Electric: Circuit Breakers
  • Sewer: Septic Tank
  • Heating: Oil, Electric, Forced Air
  • Cooling: None
  • Utilities: Cable Available
  • Water Source: Drilled Well

Schools

  • Elementary School: Lafayette Regional School
  • High School: Profile Sr. High School
  • Middle Or Junior School: Profile School

Lot Info

  • Surveyed: Unknown
  • Zoning: Gen-Res
  • Lot Size Acres: 2.63
  • Lot Size Sq Ft: 114563.0

Tax Info

  • Tax Year: 2024
  • Tax Annual Amount: 5875.0
  • Tax Block: 0
  • Tax Lot: 70
  • Tax Map Number: 219

Ownership History

We collect this data history from publicly available records. To have your information removed, we recommend requesting removal directly through your county’s website.

Date Name Owned For Owner Type

Purchase Details

Listed on
Oct 21, 2025
Closed on
Jan 8, 2026
Sold by
Bought by
Seller's Agent
Vespar Duffy
Badger Peabody & Smith Realty
Buyer's Agent
Chellsey Latham
KW Coastal and Lakes & Mountains Realty/N Conway
List Price
$349,900
Sold Price
$325,000
Premium/Discount to List
-$24,900
-7.12%
Views
131
Current Estimated Value
$505,719

Home Financials for this Owner

Home Financials are based on the most recent Mortgage that was taken out on this home.
Estimated Appreciation
$180,719
Avg. Annual Appreciation
126.78%
Source: Public Records

Range of Values:

--
Value Increase
--
Percent Increase
--
Adjusted for Inflation
Collateral Analytics

Collateral Analytics Collateral Analytics AVMs (Automated Valuation Model) employ a number of statistical approaches combined with neighborhood-specific comparable selection guarantees the most up-to-date and precise valuations.

Not Available

Collateral Analytics does not have data for the current month. Please view the chart for historical values.

ICE

ICE Mortgage Technology ICE Mortgage Technology’s AVM (Automated Valuation Model) is a state-of-the-art online residential property valuation tool that provides a quick and accurate estimate of the value of almost any home in the U.S.

Not Available

ICE Mortgage Technology does not have data for the current month. Please view the chart for historical values.

First American

First American First American Data & Analytics’ next-generation AVM combines unrivaled data assets with a blended ensemble of valuation models to produce highly accurate, reliable valuations you can trust.

Not Available

First American does not have data for the current month. Please view the chart for historical values.

Quantarium

Quantarium Quantarium’s valuation service, repeatedly proven the industry’s most accurate and comprehensive, is supercharged with a self-learning and auto-tuning AI engine that continually becomes smarter and more accurate as it processes daily inputs from the industry’s leading RE data lake.

Not Available

Quantarium does not have data for the current month. Please view the chart for historical values.

Average Value
Not Available
List Price
Sold Price
Create a Home Valuation Report for This Property
The Home Valuation Report is an in-depth analysis detailing your home's value as well as a comparison with similar homes in the area

Purchase History

We collect this data history from publicly available records. To have your information removed, we recommend requesting removal directly through your county’s website.

Date Buyer Sale Price Title Company
$325,000 --
Source: Public Records

Property History

We collect this data history from publicly available records. To have your information removed, we recommend requesting removal directly through your county’s website.

Date Event Price List to Sale Price per Sq Ft
01/14/2026 01/14/26 Sold $325,000 0.0% $114 / Sq Ft
11/05/2025 11/05/25 Price Changed $325,000 -7.1% $114 / Sq Ft
10/21/2025 10/21/25 For Sale $349,900 -- $123 / Sq Ft
Source: PrimeMLS

Tax History

We collect this data history from publicly available records. To have your information removed, we recommend requesting removal directly through your county’s website.

Year Tax Paid Tax Assessment Tax Assessment Total Assessment is a certain percentage of the fair market value that is determined by local assessors to be the total taxable value of land and additions on the property. Land Improvement
2025 $6,146 $514,700 $154,800 $359,900
2024 $5,914 $514,700 $154,800 $359,900
2023 $5,997 $263,500 $92,400 $171,100
2022 $5,407 $263,500 $92,400 $171,100
2021 $5,810 $263,500 $92,400 $171,100
2020 $5,686 $263,500 $92,400 $171,100
2019 $5,288 $263,500 $92,400 $171,100
2018 $4,692 $227,000 $92,400 $134,600
2017 $4,808 $227,000 $92,400 $134,600
2016 $4,824 $227,000 $92,400 $134,600
2015 $4,842 $227,000 $92,400 $134,600
2014 $4,992 $227,000 $92,400 $134,600
2011 $4,656 $249,900 $117,200 $132,700
Source: Public Records

Agents Affiliated with this Home

  • Section Image
  • Section Image
See All Agents

Map

Source: PrimeMLS

MLS Number: 5066589

PrimeMLS

APN: SUGR-000218-000000-000040

Your Personal Tour Guide

Ask me questions while you tour the home.