
Karey Grimsley
Intero Real Estate Services
(831) 313-4474
57 Total Sales
1 in Boulder Creek
$805,000 Price

Estimated Value: $662,000 - $702,078
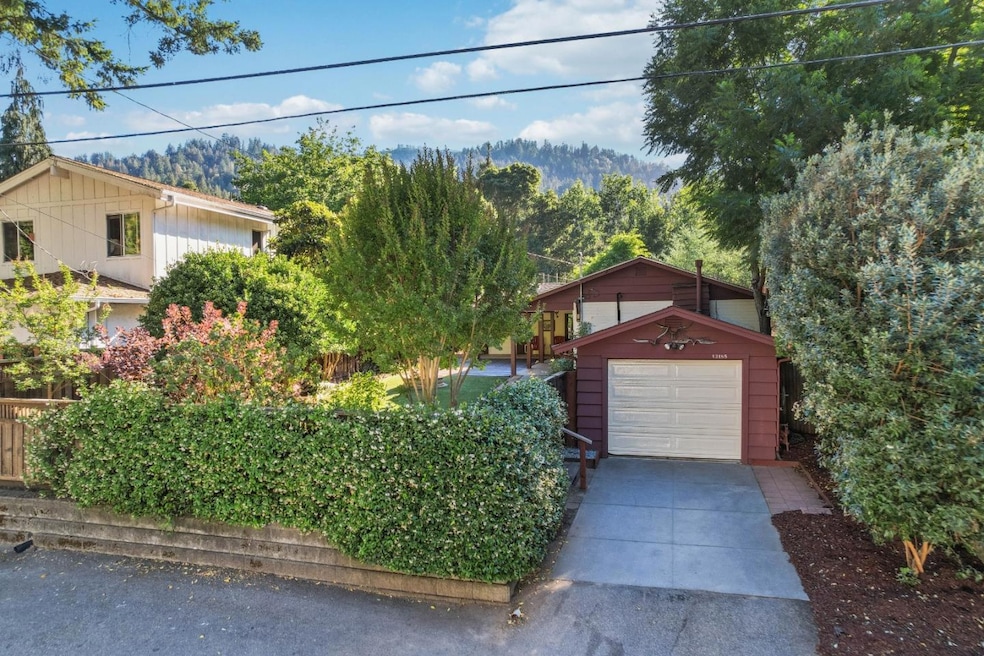
Unwind with a refreshing drink on the inviting patio deck surrounded by lush greenery at this delightful Boulder Creek home in a prime central location. Step inside to discover a stunning living area featuring vaulted ceilings and abundant natural light through strategically placed skylights. The well-appointed kitchen has custom cabinetry with distinctive detailing complements the premium Bertazzoni stove and numerous amenities for an exceptional culinary experience. The generous bedroom offers versatile space with a clever divider that creates room for two beds or a dedicated office area. Indulge in the luxurious bathroom with its spacious shower, while the adjacent walk-in closet provides ample storage for clothing and essentials. Enjoy the convenience of an in-unit washer and dryer and solar power. Outside, find plenty of parking options with a single-car garage with plenty of parking for additional vehicles. Perfectly situated near downtown Boulder Creek for convenient shopping and dining, plus easy access to Junction Park and the beautiful San Lorenzo River.
Last Agent to Sell the Property
eXp Realty of California Inc License #02001091 Listed on: 04/23/2025
We collect this data history from publicly available records. To have your information removed, we recommend requesting removal directly through your county’s website.
Karey Grimsley
Intero Real Estate Services
(831) 313-4474
57 Total Sales
1 in Boulder Creek
$805,000 Price
Bill Robertson
Coldwell Banker Realty
(562) 280-2922
73 Total Sales
1 in Boulder Creek
$135,000 Price
Paul Locatelli
Epique Realty
(831) 603-2633
97 Total Sales
3 in Boulder Creek
$668K - $815K Price Range
Alana George
Intero Real Estate Services
(650) 668-4213
44 Total Sales
1 in Boulder Creek
$835,000 Price
Sonia Rivera
Century 21 Masters
(747) 998-0748
72 Total Sales
2 in Boulder Creek
$735,000 Price Range
Astha Mathur
Compass
(669) 202-1667
67 Total Sales
1 in Boulder Creek
$1,170,000 Price
We collect this data history from publicly available records. To have your information removed, we recommend requesting removal directly through your county’s website.
| Date | Buyer | Sale Price | Title Company |
|---|---|---|---|
| $700,000 | Chicago Title Insurance Compan | ||
| -- | None Listed On Document | ||
| $750,000 | First American Title | ||
| $479,000 | Old Republic Title Company | ||
| $321,000 | First American Title Co | ||
| -- | First American Title Co |
We collect this data history from publicly available records. To have your information removed, we recommend requesting removal directly through your county’s website.
| Date | Status | Borrower | Loan Amount |
|---|---|---|---|
| Open | $629,300 |
We collect this data history from publicly available records. To have your information removed, we recommend requesting removal directly through your county’s website.
| Date | Event | Price | List to Sale | Price per Sq Ft | Prior Sale |
|---|---|---|---|---|---|
| 06/27/2025 06/27/25 | Sold | $700,000 | -6.5% | $636 / Sq Ft | |
| 05/30/2025 05/30/25 | Pending | -- | -- | -- | |
| 04/23/2025 04/23/25 | For Sale | $749,000 | -0.1% | $681 / Sq Ft | |
| 08/01/2022 08/01/22 | Sold | $750,000 | -6.1% | $682 / Sq Ft | View Prior Sale |
| 07/23/2022 07/23/22 | Pending | -- | -- | -- | |
| 07/05/2022 07/05/22 | For Sale | $799,000 | -- | $726 / Sq Ft |
We collect this data history from publicly available records. To have your information removed, we recommend requesting removal directly through your county’s website.
| Year | Tax Paid | Tax Assessment Tax Assessment Total Assessment is a certain percentage of the fair market value that is determined by local assessors to be the total taxable value of land and additions on the property. | Land | Improvement |
|---|---|---|---|---|
| 2025 | $9,141 | $780,300 | $538,407 | $241,893 |
| 2023 | $1,897 | $123,195 | $34,573 | $88,622 |
| 2022 | $1,848 | $120,779 | $33,895 | $86,884 |
| 2021 | $1,614 | $118,411 | $33,230 | $85,181 |
| 2020 | $1,560 | $117,197 | $32,890 | $84,307 |
| 2019 | $1,491 | $114,899 | $32,245 | $82,654 |
| 2018 | $1,465 | $112,647 | $31,613 | $81,034 |
| 2017 | $1,520 | $110,438 | $30,993 | $79,445 |
| 2016 | $4,786 | $408,604 | $280,038 | $128,566 |
| 2015 | $4,609 | $402,466 | $275,832 | $126,634 |
| 2014 | $4,532 | $394,582 | $270,428 | $124,154 |
Seller's Agent in 2025
Joe Prather
eXp Realty of California Inc
(831) 515-8133
61 Total Sales
Buyer's Agent in 2025
Lisa Sgarlato
Compass
(408) 396-7231
88 Total Sales
Seller's Agent in 2022
Jayson Madani
Room Real Estate
(831) 234-6683
550 Total Sales
Source: MLSListings
MLS Number: ML81998009
APN: 081-143-06-000
Disclaimer: Certain information contained herein is derived from information provided by parties other than Homes.com. All information provided is deemed reliable, but is not guaranteed to be accurate and should be independently verified.
Property Information © 2026 MLSListings Inc. All rights reserved. Listing information is deemed reliable but not guaranteed. Certain information contained herein is derived from information which is the licensed property of, and copyrighted by, MLSListings Inc. The viewer acknowledges ownership and validity of its copyright. Information provided is for personal, non-commercial use by a viewer with a bona fide interest in the purchase or sale of real estate of the type being offered via this website or other electronic means. The viewer is prohibited from copying, redistributing or retransmitting any of the data or information provided by MLSListing, Inc.
Ask me questions while you tour the home.