
Ropey Trujillo
Realty One Group Future
(510) 984-9544
28 Total Sales
1 in Highland Park
$810,000 Price
Estimated Value: $645,195
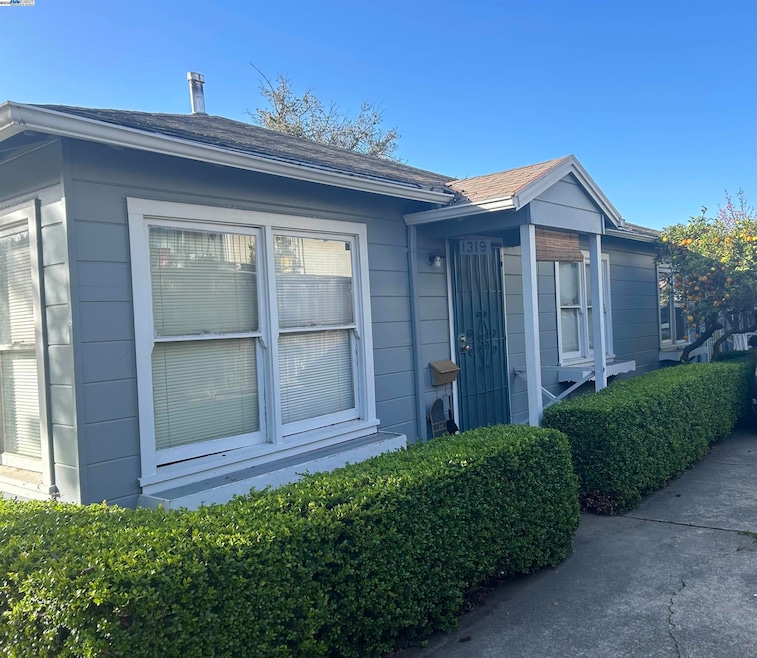
Welcoming this cozy Duplex in the great Highland Park area near Highland hospital, 580 freeway, parks and schools only minutes away. Featuring fully loaded 2 -bedroom 1-bathroom units. Space for a ADU, a beautiful fruit tree, and Storage unit in the backyard. Come build wealth by generating consistent passive income and upgrade your property portfolio today.
Last Agent to Sell the Property
Infinity Investments License #01746140 Listed on: 04/03/2025
We collect this data history from publicly available records. To have your information removed, we recommend requesting removal directly through your county’s website.
Ropey Trujillo
Realty One Group Future
(510) 984-9544
28 Total Sales
1 in Highland Park
$810,000 Price
Eileen Townsend
Compass
(628) 250-3928
72 Total Sales
2 in Highland Park
$1,475,000 Price Range
Sarah Torney
Bhg Re Reliance Partners
(925) 258-2413
81 Total Sales
1 in Highland Park
$990,000 Price
Junghee Schwartz
Exp Realty Of California
(650) 870-9806
70 Total Sales
2 in Highland Park
$860K - $1.5M Price Range
Kerri Naslund
Kw Advisors East Bay
(628) 250-4697
171 Total Sales
3 in Highland Park
$715K - $1.1M Price Range
David De Leeuw
Keller Williams Realty
(925) 940-4861
31 Total Sales
2 in Highland Park
$1,226,000 Price Range
We collect this data history from publicly available records. To have your information removed, we recommend requesting removal directly through your county’s website.
| Date | Event | Price | List to Sale | Price per Sq Ft |
|---|---|---|---|---|
| 07/24/2025 07/24/25 | Sold | $500,000 | -16.7% | $327 / Sq Ft |
| 06/06/2025 06/06/25 | Pending | -- | -- | -- |
| 04/03/2025 04/03/25 | For Sale | $600,000 | -- | $392 / Sq Ft |
We collect this data history from publicly available records. To have your information removed, we recommend requesting removal directly through your county’s website.
| Year | Tax Paid | Tax Assessment Tax Assessment Total Assessment is a certain percentage of the fair market value that is determined by local assessors to be the total taxable value of land and additions on the property. | Land | Improvement |
|---|---|---|---|---|
| 2026 | $14,109 | $500,000 | $150,000 | $350,000 |
| 2025 | $13,583 | $902,020 | $270,606 | $631,414 |
| 2024 | $13,583 | $884,340 | $265,302 | $619,038 |
| 2023 | $3,177 | $867,000 | $260,100 | $606,900 |
| 2022 | $2,939 | $58,220 | $28,648 | $29,572 |
| 2021 | $2,576 | $57,080 | $28,087 | $28,993 |
| 2020 | $2,541 | $56,494 | $27,799 | $28,695 |
| 2019 | $2,296 | $55,387 | $27,254 | $28,133 |
| 2018 | $2,249 | $54,300 | $26,719 | $27,581 |
| 2017 | $2,104 | $53,236 | $26,195 | $27,041 |
| 2016 | $1,940 | $52,192 | $25,682 | $26,510 |
| 2015 | $1,922 | $51,408 | $25,296 | $26,112 |
| 2014 | $2,114 | $50,402 | $24,801 | $25,601 |
Seller's Agent in 2025
Steve Peterson
Infinity Investments
(408) 509-0700
1 in this area
28 Total Sales
Buyer's Agent in 2025
Ruty Magidish
Crh Group Inc.
(510) 978-1200
1 in this area
49 Total Sales
Source: Bay East Association of REALTORS®
MLS Number: 41092018
APN: 022-0331-019-00
Disclaimer: Certain information contained herein is derived from information provided by parties other than Homes.com. All information provided is deemed reliable, but is not guaranteed to be accurate and should be independently verified.
Bay East ©2026. CCAR ©2026. bridgeMLS ©2026. Information Deemed Reliable But Not Guaranteed. This information is being provided by the Bay East MLS, or CCAR MLS, or bridgeMLS. The listings presented here may or may not be listed by the Broker/Agent operating this website. This information is intended for the personal use of consumers and may not be used for any purpose other than to identify prospective properties consumers may be interested in purchasing.
Ask me questions while you tour the home.