
Henri Vasquez
Responds Quickly
House Select Realty, Inc.
(630) 349-7684
90 Total Sales
2 in South Tri Village
$355K - $555K Price Range
Estimated Value: $341,000 - $367,000
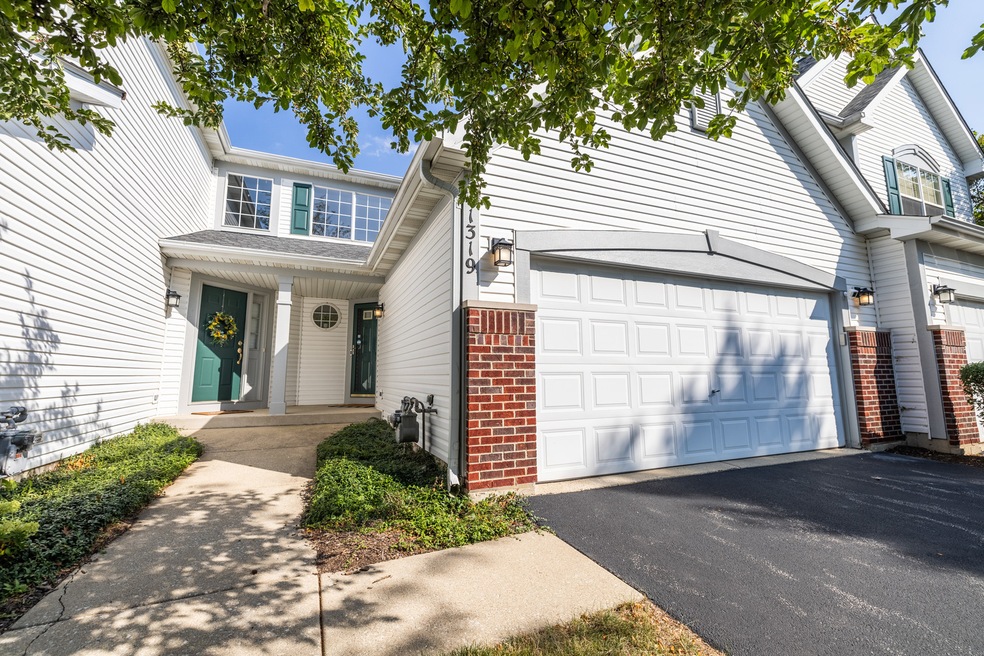
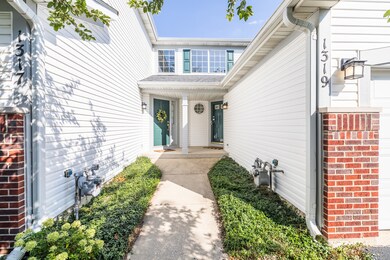
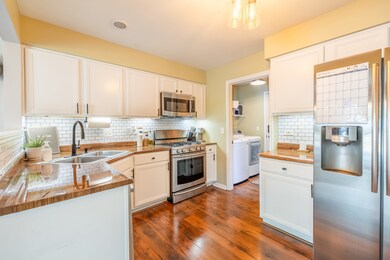
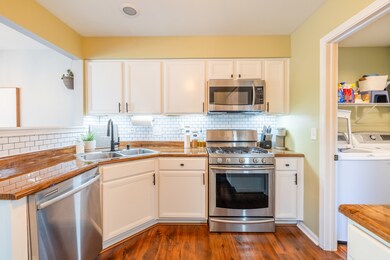
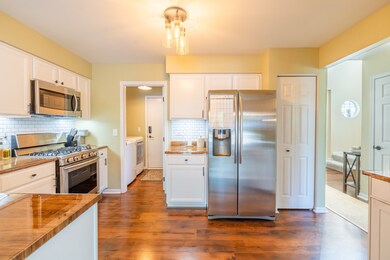


Welcome to this beautifully updated 2-story townhouse, offering modern comfort and style throughout. Conveniently located in desirable Lakeview at Woodland Hills and conveniently backing out to a 2 mile walking path. This charming home features two spacious bedrooms.The master bedroom features valued ceilings, bathroom with dual sinks and a walk-in closet. The main level boasts a bright and airy living area, perfect for entertaining guests or relaxing with loved ones. The well-appointed kitchen showcases sleek countertops, modern cabinetry, and stainless steel appliances, making meal preparation a breeze. The unfinished basement offers endless possibilities to create your dream space, whether it be a home office, gym, or additional storage. With its desirable location and unfinished basement, this townhouse presents a unique opportunity to personalize and add value to your new home. Smart Home Technology: Ecoobe Wifi Thermostat, 2 Keyless entry locks, Ring Doorbell, and smart garage door opener. Laminated floor 2020, roof 2016, furnace 2015, A/C 2019, washer/dryer 2016, stove 2016, carpet 2021, and sump pump 2016. Don't miss out on this fantastic chance to own a stylish, updated townhouse with endless potential. Schedule your showing Today!
We collect this data history from publicly available records. To have your information removed, we recommend requesting removal directly through your county’s website.
Henri Vasquez
House Select Realty, Inc.
(630) 349-7684
90 Total Sales
2 in South Tri Village
$355K - $555K Price Range
Kimberly Zahand
Keller Williams North Shore West
(708) 859-7009
393 Total Sales
1 in South Tri Village
$405,000 Price
Cindy Schmalz
@properties Christie's International Real Estate
(224) 970-2975
110 Total Sales
3 in South Tri Village
$288K - $455K Price Range
Lisa Wolf
Keller Williams North Shore West
(224) 332-2538
1,086 Total Sales
1 in South Tri Village
$405,000 Price
Raj Patel
American Star Realty
(224) 412-5984
70 Total Sales
2 in South Tri Village
$280K - $410K Price Range
Jesse Singh
RE/MAX SAWA
(331) 241-6928
137 Total Sales
1 in South Tri Village
$341,000 Price
We collect this data history from publicly available records. To have your information removed, we recommend requesting removal directly through your county’s website.
| Date | Buyer | Sale Price | Title Company |
|---|---|---|---|
| $305,000 | None Listed On Document | ||
| $229,000 | Midwest Ttl & Appraisal Svcs | ||
| $218,000 | Attorney | ||
| $242,000 | Attorneys Title Guaranty Fun | ||
| -- | First American Title Ins | ||
| -- | -- | ||
| $140,000 | Land Title Group Inc |
We collect this data history from publicly available records. To have your information removed, we recommend requesting removal directly through your county’s website.
| Date | Status | Borrower | Loan Amount |
|---|---|---|---|
| Previous Owner | $217,550 | ||
| Previous Owner | $174,400 | ||
| Previous Owner | $136,000 | ||
| Previous Owner | $234,740 | ||
| Previous Owner | $128,000 | ||
| Previous Owner | $92,750 | ||
| Previous Owner | $30,000 | ||
| Previous Owner | $82,000 |
We collect this data history from publicly available records. To have your information removed, we recommend requesting removal directly through your county’s website.
| Date | Event | Price | List to Sale | Price per Sq Ft | Prior Sale |
|---|---|---|---|---|---|
| 10/04/2023 10/04/23 | Sold | $305,000 | +1.7% | $233 / Sq Ft | |
| 08/25/2023 08/25/23 | Pending | -- | -- | -- | |
| 08/24/2023 08/24/23 | For Sale | $299,900 | +31.0% | $229 / Sq Ft | |
| 01/15/2021 01/15/21 | Sold | $229,000 | -0.4% | $175 / Sq Ft | View Prior Sale |
| 12/05/2020 12/05/20 | Pending | -- | -- | -- | |
| 11/05/2020 11/05/20 | Price Changed | $229,900 | -2.2% | $176 / Sq Ft | |
| 10/29/2020 10/29/20 | For Sale | $235,000 | -- | $180 / Sq Ft |
We collect this data history from publicly available records. To have your information removed, we recommend requesting removal directly through your county’s website.
| Year | Tax Paid | Tax Assessment Tax Assessment Total Assessment is a certain percentage of the fair market value that is determined by local assessors to be the total taxable value of land and additions on the property. | Land | Improvement |
|---|---|---|---|---|
| 2024 | $6,340 | $86,412 | $20,754 | $65,658 |
| 2023 | $5,802 | $78,400 | $18,830 | $59,570 |
| 2022 | $5,842 | $72,860 | $17,500 | $55,360 |
| 2021 | $5,665 | $69,160 | $16,610 | $52,550 |
| 2020 | $5,522 | $67,080 | $16,110 | $50,970 |
| 2019 | $5,440 | $64,680 | $15,530 | $49,150 |
| 2018 | $5,655 | $65,140 | $15,640 | $49,500 |
| 2017 | $5,487 | $62,550 | $15,020 | $47,530 |
| 2016 | $5,372 | $59,750 | $14,350 | $45,400 |
| 2015 | $5,349 | $56,560 | $13,580 | $42,980 |
| 2014 | $4,970 | $55,130 | $13,240 | $41,890 |
| 2013 | $5,970 | $56,450 | $13,560 | $42,890 |
Seller's Agent in 2023
Jose Herrera
eXp Realty
(630) 777-7579
3 in this area
154 Total Sales
Seller Co-Listing Agent in 2023
Asaf Arevalo
The McDonald Group
(847) 463-0127
1 in this area
178 Total Sales
Buyer's Agent in 2023
Chris Rosenburg
United Real Estate - Chicago
(847) 702-2219
6 in this area
127 Total Sales
Seller's Agent in 2021
Linda Derrico
Berkshire Hathaway HomeServices Starck Real Estate
(630) 606-8787
1 in this area
21 Total Sales
Source: Midwest Real Estate Data (MRED)
MLS Number: 11869190
APN: 01-16-218-007
Disclaimer: Certain information contained herein is derived from information provided by parties other than Homes.com. All information provided is deemed reliable, but is not guaranteed to be accurate and should be independently verified.
All data is obtained from various sources and may not have been verified by broker or MLS GRID. Supplied Open House Information is subject to change without notice. All information should be independently reviewed and verified for accuracy. Properties may or may not be listed by the office/agent presenting the information. Some IDX listings have been excluded from this website.
Listings courtesy of Midwest Real Estate Data (MRED) as distributed by MLS GRID.
Based on information submitted to the MLS GRID
Ask me questions while you tour the home.