
Seller's Agent in 2025
Faith Barrett
Real Brokerage Technologies
(530) 339-1788
14 in this area
455 Total Sales
Estimated Value: $655,646
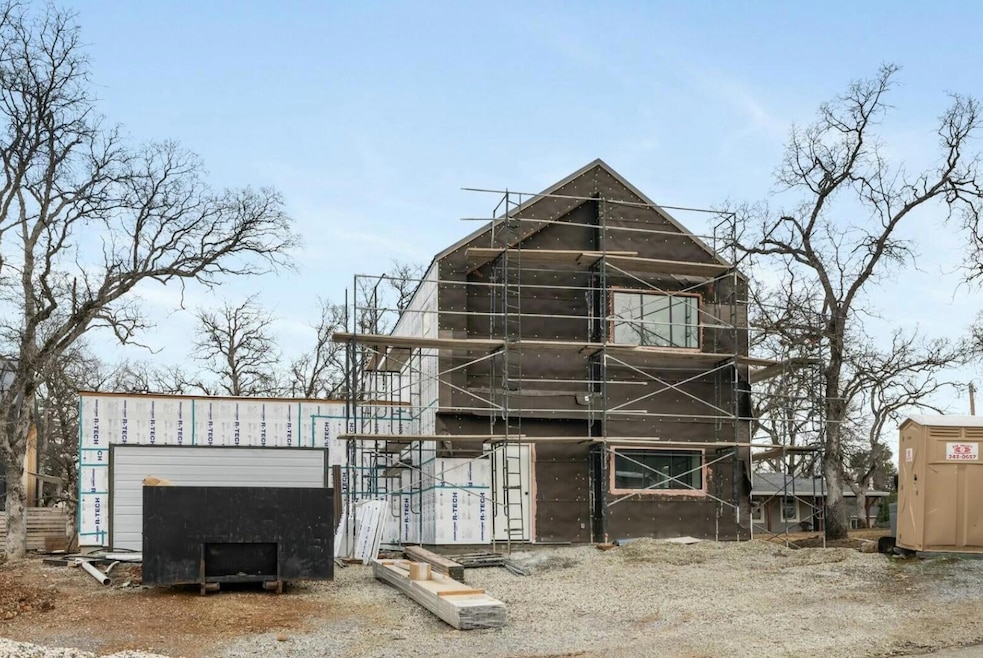
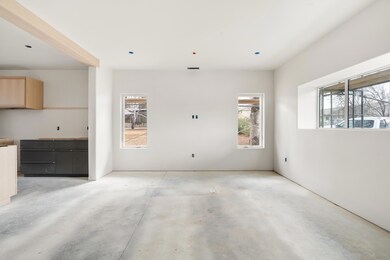
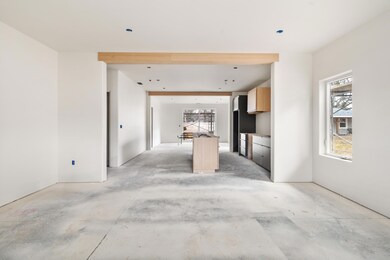
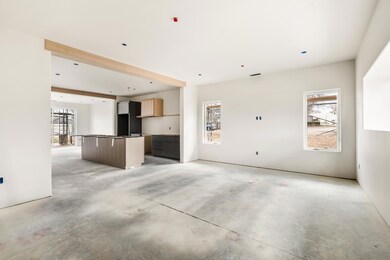
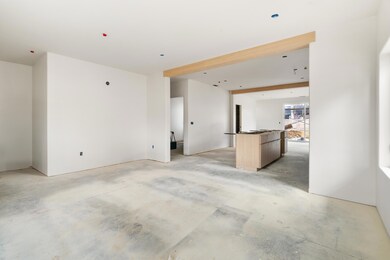
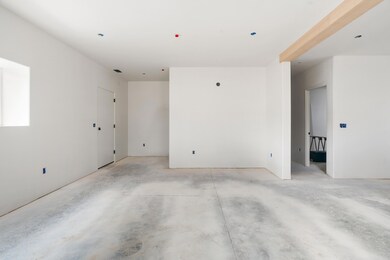
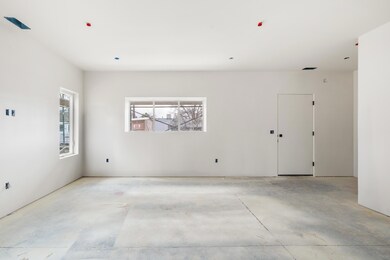
Under Construction! The Pebbles development, just minutes from downtown, features some of West Redding's most uniquely designed homes, showcasing stunning Scandinavian Modern architecture. This 5-bedroom, 3-bath home includes a versatile flex room on the first floor, providing adaptable living space. A standout feature is the innovative California Garage, designed with two garage doors—one for vehicle storage and the other opening to the backyard—creating a seamless indoor/outdoor recreation and lounging area. Each home is equipped with solar and built with top-tier energy efficiency, combining sustainability with modern elegance. Located just minutes from some of Redding's best bike trails, this home offers an ideal lifestyle for outdoor enthusiasts. To get a better sense of the design and style of the Pebble Project, check out the model home at 1309 Ridge Dr.
Last Agent to Sell the Property
Real Brokerage Technologies License #02057240 Listed on: 08/11/2025
Last Buyer's Agent
Real Brokerage Technologies License #02057240 Listed on: 08/11/2025
We collect this data history from publicly available records. To have your information removed, we recommend requesting removal directly through your county’s website.
We collect this data history from publicly available records. To have your information removed, we recommend requesting removal directly through your county’s website.
| Date | Buyer | Sale Price | Title Company |
|---|---|---|---|
| $710,000 | Chicago Title Company | ||
| -- | Chicago Title Company | ||
| -- | None Available | ||
| -- | None Available |
We collect this data history from publicly available records. To have your information removed, we recommend requesting removal directly through your county’s website.
| Date | Status | Borrower | Loan Amount |
|---|---|---|---|
| Open | $674,500 | ||
| Closed | $493,550 |
We collect this data history from publicly available records. To have your information removed, we recommend requesting removal directly through your county’s website.
| Date | Event | Price | List to Sale | Price per Sq Ft |
|---|---|---|---|---|
| 12/01/2025 12/01/25 | Sold | $710,000 | +1.6% | $326 / Sq Ft |
| 09/30/2025 09/30/25 | Pending | -- | -- | -- |
| 08/11/2025 08/11/25 | For Sale | $699,000 | -- | $321 / Sq Ft |
We collect this data history from publicly available records. To have your information removed, we recommend requesting removal directly through your county’s website.
| Year | Tax Paid | Tax Assessment Tax Assessment Total Assessment is a certain percentage of the fair market value that is determined by local assessors to be the total taxable value of land and additions on the property. | Land | Improvement |
|---|---|---|---|---|
| 2025 | $2,333 | $221,000 | $51,000 | $170,000 |
| 2024 | $377 | $36,414 | $36,414 | |
| 2023 | $377 | $35,700 | $35,700 | $0 |
| 2022 | $110 | $10,224 | $10,224 | $0 |
| 2021 | $110 | $10,024 | $10,024 | $0 |
| 2020 | $111 | $9,922 | $9,922 | $0 |
| 2019 | $105 | $9,728 | $9,728 | $0 |
| 2018 | $106 | $9,538 | $9,538 | $0 |
| 2017 | $106 | $9,351 | $9,351 | $0 |
| 2016 | $102 | $9,168 | $9,168 | $0 |
| 2015 | $101 | $9,031 | $9,031 | $0 |
| 2014 | -- | $8,855 | $8,855 | $0 |
Seller's Agent in 2025
Faith Barrett
Real Brokerage Technologies
(530) 339-1788
14 in this area
455 Total Sales
Source: Shasta Association of REALTORS®
MLS Number: 25-3656
APN: 104-060-047-000
Disclaimer: Certain information contained herein is derived from information provided by parties other than Homes.com. All information provided is deemed reliable, but is not guaranteed to be accurate and should be independently verified.
IDX information is provided exclusively for personal, non-commercial use, and may not be used for any purpose other than to identify prospective properties consumers may be interested in purchasing. Information is deemed reliable but not guaranteed.
Ask me questions while you tour the home.