NOT LISTED FOR SALE

132 Carriage Blvd Rotterdam, NY 12306

3 Beds
2 Baths
1,828 Sq Ft
-- Built

Sale Details

Date Sold: March 31, 2026

Last sale price $397,071 $217 Per Sq Ft

132 Days on Market

Highlights

  • New Construction
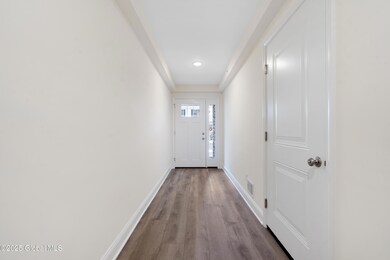
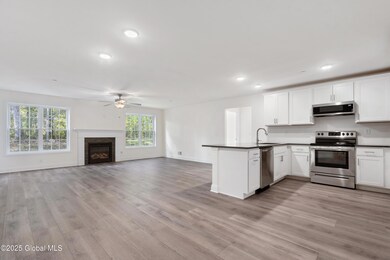
  • Open Floorplan
  • Deck
  • View of Trees or Woods
  • Clubhouse
  • Wooded Lot

About This Home

As of March 2026

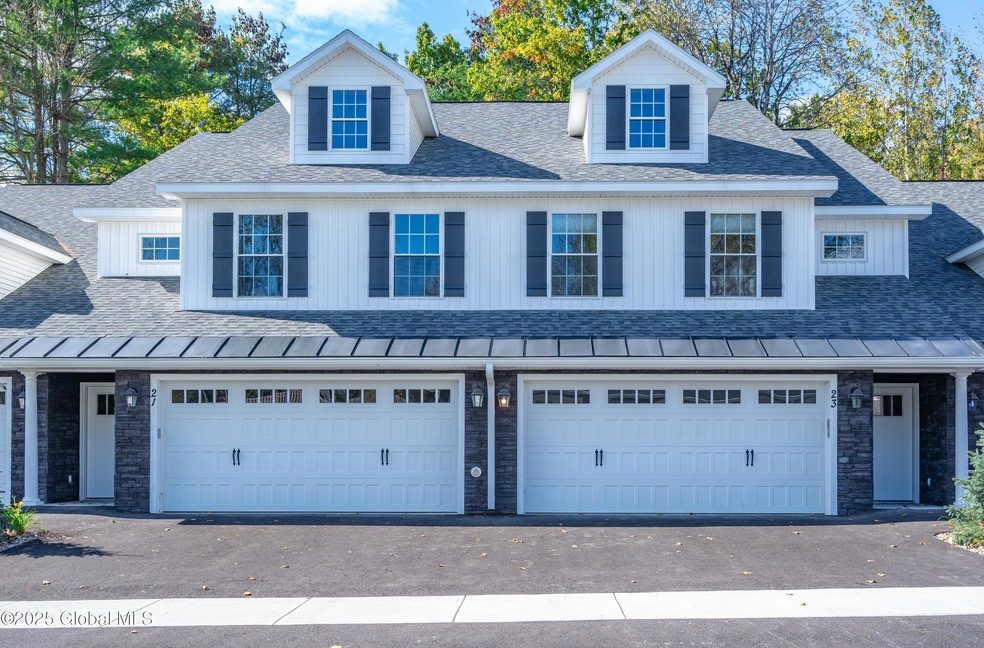
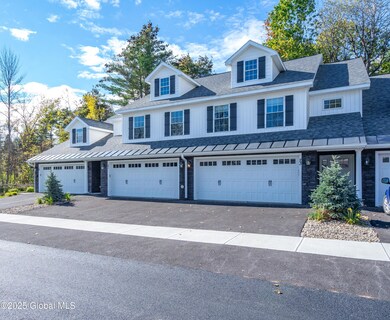
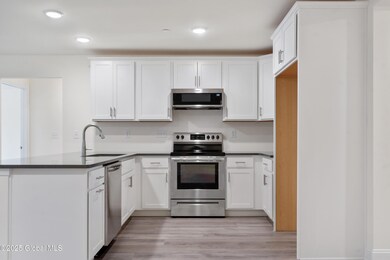
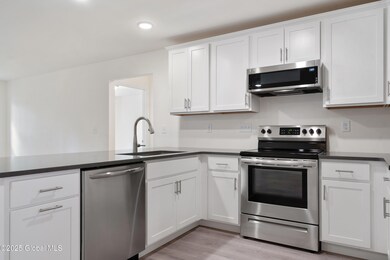
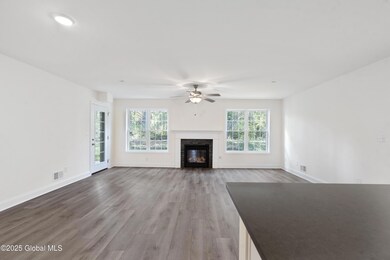
Welcome home! The contemporary eat-in kitchen offers stone countertops, energy star SS appliances and a breakfast bar. Relax in the cozy LR complete with elegant tray ceilings and charming gas fireplace. Enjoy the convenience of turn-key living and unwind on your private & covered, composite deck. But that's not all! The Crossings at Helederberg Meadows offers a beautiful community room perfect for entertaining a larger group, a community gym, outdoor pickle ball courts, and even a dog park! Open houses begin 1/12/2025 - 12pm-2pm

Last Agent to Sell the Property

Alisha Houle

Vita Nova Group License #10311210447 Listed on: 05/30/2025

Last Buyer's Agent

Redwan Akter

eRealty Advisors, Inc License #10401347496

eRealty Advisors, Inc

Property Details

Home Type

  • Condominium

Est. Annual Taxes

  • $7,700

Year Built

  • New Construction

Lot Details

  • Kennel or Dog Run
  • Landscaped
  • Front and Back Yard Sprinklers
  • Wooded Lot

HOA Fees

  • $211 Monthly HOA Fees

Parking

  • 2 Car Attached Garage
  • Garage Door Opener
  • Off-Street Parking

Home Design

  • Slab Foundation
  • Metal Roof
  • Stone Siding
  • Vinyl Siding
  • Concrete Perimeter Foundation
  • Asphalt

Interior Spaces

  • 1,828 Sq Ft Home
  • 1-Story Property
  • Open Floorplan
  • Tray Ceiling
  • Paddle Fans
  • Gas Fireplace
  • ENERGY STAR Qualified Windows
  • Window Screens
  • ENERGY STAR Qualified Doors
  • Living Room with Fireplace
  • Combination Dining and Living Room
  • Views of Woods

Kitchen

  • Eat-In Kitchen
  • Electric Oven
  • Range Hood
  • ENERGY STAR Qualified Dishwasher
  • Stone Countertops

Flooring

  • Carpet
  • Vinyl

Bedrooms and Bathrooms

  • 3 Bedrooms
  • Primary bedroom located on second floor
  • Walk-In Closet
  • 2 Full Bathrooms

Laundry

  • Laundry Room
  • Laundry on main level
  • Washer and Dryer Hookup

Home Security

Outdoor Features

  • Deck
  • Covered Patio or Porch
  • Exterior Lighting

Schools

  • Jefferson Elementary School

Utilities

  • Forced Air Heating and Cooling System
  • Heating System Uses Natural Gas
  • Underground Utilities
  • High Speed Internet

Listing and Financial Details

  • Assessor Parcel Number 422800 58.19-1-4.11

Community Details

Overview

  • Association fees include snow removal, maintenance structure, insurance, ground maintenance

Amenities

  • Clubhouse

Recreation

  • Recreation Facilities

Security

  • Building Fire Alarm
  • Carbon Monoxide Detectors
  • Fire and Smoke Detector
  • Fire Sprinkler System
  • Firewall

Property Details

Home Type

Condominium

Est. Annual Taxes

$7,700

Year Built

New Construction

Lot Details

0 Sq Ft Lot

HOA Fees

$211 per month

Parking

2

Listing Details

  • Property Type: Residential
  • Property Sub Type: Condominium
  • Zoning: Multi Residence
  • Year Built: 1
  • Directions: The Crossings at Helderberg Meadows is located in Rotterdam across from Steeple Way.
  • Above Grade Finished Sq Ft: 1828.0
  • Architectural Style: Condominium Unit
  • New Construction: Yes
  • Primary Bedroom Level: Second
  • Sale Detail Seller Contribution: No
  • Subdivision Name: Select One
  • Garage Yn: Yes
  • Levels: One
  • Special Features: NewHome

Interior Features

  • Flooring: Carpet, Vinyl
  • Basement: Slab
  • Interior Amenities: Walk-In Closet(s), Tray Ceiling(s), High Speed Internet, Paddle Fan, Eat-in Kitchen
  • Appliances: Dishwasher, Range Hood, Electric Oven, Electric Water Heater, ENERGY STAR Qualified Appliances
  • Full Bathrooms: 2
  • Total Bedrooms: 3
  • Door Features: ENERGY STAR Qualified Doors
  • Fireplace Features: Gas, Living Room
  • Fireplaces: 1
  • Living Area: 1828.0
  • Bedroom Level: Second
  • Dining Room Level: Second
  • Kitchen Level: Second
  • Living Room Level: Second
  • Window Features: ENERGY STAR Qualified Windows, Screens
  • Bathroom Levels Full Bathroom 1: 2nd
  • Bathroom Levels Full Bathroom 2: 2nd
  • Fireplace: Yes
  • Attic Features: None
  • Dining Room Type: Combined DR/LR, Dining Area
  • Interior Features: Walk-In Closet(s), Stone Countertops, Tray Ceiling(s), High Speed Internet, Paddle Fan, Open Floorplan
  • Kitchen Features: Eat-in Kitchen, Modern Kitchen

Exterior Features

  • Exterior Features: Drive-Paved, Lighting, Other
  • Roof: Asphalt, Metal
  • Construction Type: Vinyl Siding, Stone
  • Foundation Details: Concrete Perimeter
  • Other Structures: Kennel/Dog Run, Other
  • Patio And Porch Features: Deck, Composite Deck, Covered
  • View: Trees/Woods
  • Waterfront: No

Garage/Parking

  • Garage Spaces: 2.0
  • Parking Features: Attached, Garage Door Opener, Off Street, Garage
  • Attached Garage: Yes
  • Total Parking Spaces: 2.0
  • Property Detail:Parking YN: Yes

Utilities

  • Utilities: Underground Utilities
  • Sewer: Public Sewer
  • Cooling: Central Air
  • Electric: Circuit Breakers, Underground, Other
  • Heating: Natural Gas, Forced Air
  • Laundry Features: Main Level, Laundry Room, Washer Hookup, Electric Dryer Hookup
  • Security: Fire Sprinkler System, Carbon Monoxide Detector(s), Fire Alarm, Firewall(s), Smoke Detector(s)
  • Water Source: Public
  • Cooling Y N: Yes
  • Heating Yn: Yes

Condo/Co-op/Association

  • Amenities: Clubhouse, Recreation Facilities
  • Association Fee: 211.0
  • Association Fee Frequency: Monthly
  • Association: Yes

Fee Information

  • Association Fee Includes: Snow Removal, Maintenance Structure, Insurance, Maintenance Grounds

Schools

  • Junior High Dist: Schalmont

Lot Info

  • Lot Features: Landscaped, Level, Wooded, Sprinklers In Front, Sprinklers In Rear
  • Parcel #: 422800 58.19-1-4.11

Tax Info

  • Tax Annual Amount: 7700.0

MLS Schools

  • Elementary School: Jefferson ES
Create a Home Valuation Report for This Property
The Home Valuation Report is an in-depth analysis detailing your home's value as well as a comparison with similar homes in the area

Property History

We collect this data history from publicly available records. To have your information removed, we recommend requesting removal directly through your county’s website.

Date Event Price List to Sale Price per Sq Ft
03/31/2026 03/31/26 Sold $397,071 +1.0% $217 / Sq Ft
10/09/2025 10/09/25 Pending -- -- --
05/30/2025 05/30/25 For Sale $393,000 -- $215 / Sq Ft
Source: Global MLS

Agents Affiliated with this Home

  • Section Image
  • Section Image
See All Agents

Map

Source: Global MLS

MLS Number: 202518511

Global MLS
Your Personal Tour Guide

Ask me questions while you tour the home.