
Jane Betts
Town and Country
(731) 253-2669
37 Total Sales
1 in McKenzie
$161,000 Price


Estimated Value: $292,596 - $311,000
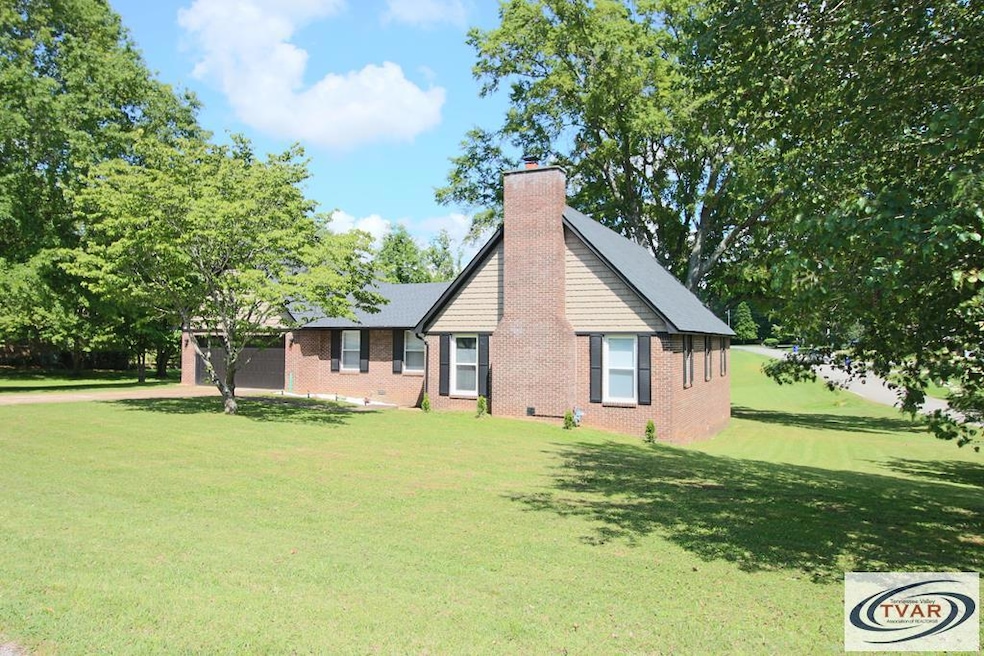
Recently refreshed and move in ready!!! You do not want to miss this one! Are you looking for a 4 bedroom? How about 3 bathrooms? This home has both and a sunken living room with brick fireplace. Don't forget the gorgeous kitchen. It is a dream with its large island, stainless steel appliances and tons of cabinet space with the additional pantry. You must see this home to appreciate. All this and a new roof (2023). Call today and let our agents show you this beautifully renovated home. measurements and acreage from county tax records. Buyers should do their due diligence and preform inspections and measurements.
Last Agent to Sell the Property
Taylor Real Estate & Auction Brokerage Phone: 7319868578 License #268667 Listed on: 05/14/2025
Last Buyer's Agent
Non-TVAR Agent
Non-TVAR Agency
We collect this data history from publicly available records. To have your information removed, we recommend requesting removal directly through your county’s website.
Jane Betts
Town and Country
(731) 253-2669
37 Total Sales
1 in McKenzie
$161,000 Price
Susan Bradberry
Premier Realty Group of W TN
(731) 535-5870
190 Total Sales
29 in McKenzie
$50K - $725K Price Range
Alexandria Stout
Tennessee Real Estate Company
(731) 540-8056
63 Total Sales
4 in McKenzie
$195K - $301K Price Range
Jesse Bradley
Tennessee Valley Realty and In
(731) 792-4236
156 Total Sales
9 in McKenzie
$82K - $318K Price Range
Ashley Merrell
Crye-Leike Elite
(731) 747-4456
15 Total Sales
1 in McKenzie
$193,000 Price
Mike Winton
Mike Winton Realty & Auction
(931) 909-2241
108 Total Sales
1 in McKenzie
$880 Price
We collect this data history from publicly available records. To have your information removed, we recommend requesting removal directly through your county’s website.
| Date | Buyer | Sale Price | Title Company |
|---|---|---|---|
| $299,000 | United Title | ||
| Chatham James R | $76,000 | -- | |
| Barnhart Richard Ewell | -- | -- | |
| -- | -- | -- |
We collect this data history from publicly available records. To have your information removed, we recommend requesting removal directly through your county’s website.
| Date | Status | Borrower | Loan Amount |
|---|---|---|---|
| Open | $249,000 |
We collect this data history from publicly available records. To have your information removed, we recommend requesting removal directly through your county’s website.
| Date | Event | Price | List to Sale | Price per Sq Ft |
|---|---|---|---|---|
| 01/14/2026 01/14/26 | Sold | $299,000 | -6.5% | $133 / Sq Ft |
| 11/04/2025 11/04/25 | Pending | -- | -- | -- |
| 10/06/2025 10/06/25 | Price Changed | $319,900 | -3.1% | $142 / Sq Ft |
| 05/14/2025 05/14/25 | For Sale | $330,000 | -- | $147 / Sq Ft |
We collect this data history from publicly available records. To have your information removed, we recommend requesting removal directly through your county’s website.
| Year | Tax Paid | Tax Assessment Tax Assessment Total Assessment is a certain percentage of the fair market value that is determined by local assessors to be the total taxable value of land and additions on the property. | Land | Improvement |
|---|---|---|---|---|
| 2025 | $1,562 | $63,800 | $4,100 | $59,700 |
| 2024 | $1,166 | $32,525 | $3,400 | $29,125 |
| 2023 | $1,166 | $32,525 | $3,400 | $29,125 |
| 2022 | $1,173 | $32,525 | $3,400 | $29,125 |
| 2021 | $788 | $32,525 | $3,400 | $29,125 |
| 2020 | $845 | $32,525 | $3,400 | $29,125 |
| 2019 | $1,222 | $31,225 | $3,400 | $27,825 |
| 2018 | $1,222 | $31,225 | $3,400 | $27,825 |
| 2017 | $1,226 | $31,225 | $3,400 | $27,825 |
| 2016 | $1,625 | $31,225 | $3,400 | $27,825 |
| 2015 | $1,256 | $31,225 | $3,400 | $27,825 |
| 2014 | $1,243 | $31,225 | $3,400 | $27,825 |
| 2013 | $1,243 | $30,478 | $0 | $0 |
VW
Seller's Agent in 2026
Vicki Williams
Taylor Real Estate & Auction
(731) 571-9343
68 Total Sales
NA
Buyer's Agent in 2026
Non-TVAR Agent
Non-TVAR Agency
Source: Tennessee Valley Association of REALTORS®
MLS Number: 134146
APN: 011H-D-004.00
Ask me questions while you tour the home.