132 E Monroe Ave Unit C-307 Kirkwood, MO 63122
Kirkwood AreaEstimated payment $7,928/month
Highlights
- New Construction
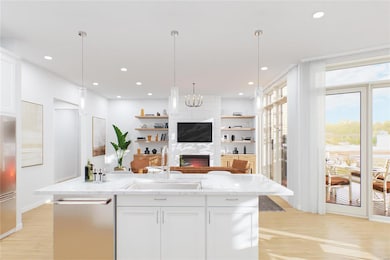
- Open Floorplan
- Center Hall Plan
- F.P. Tillman Elementary School Rated A
- Contemporary Architecture
- Corner Lot
About This Home
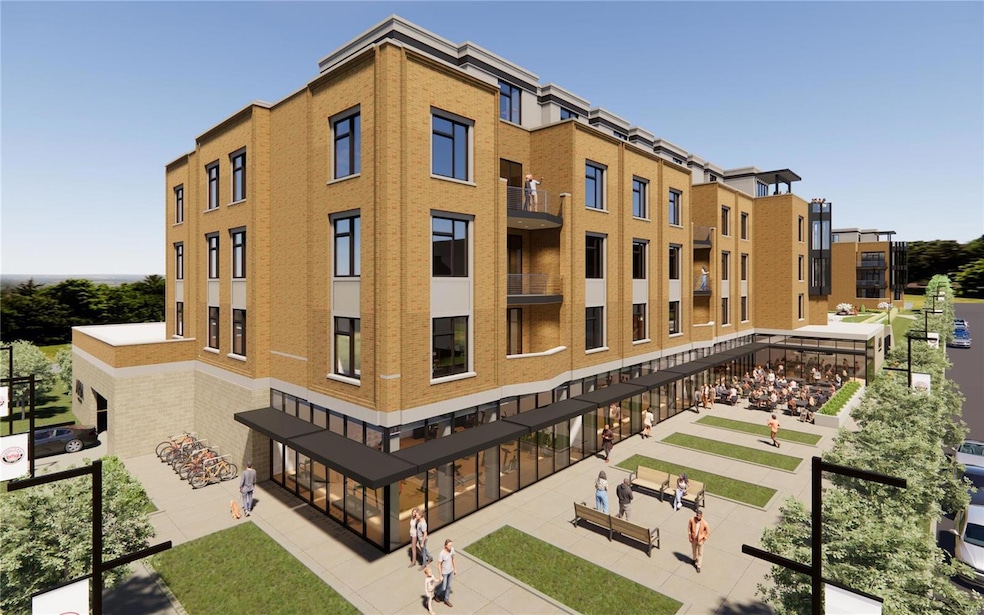
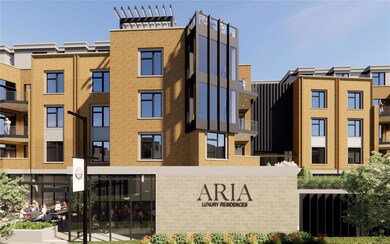
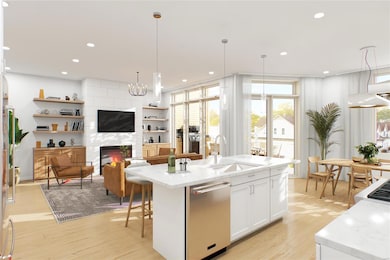
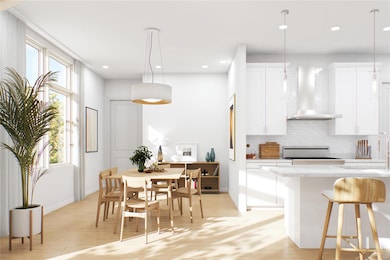
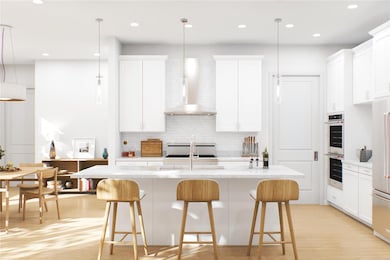
Aria Luxury Residences, Kirkwood's Newest Most Spectacular Mixed-Use Condominium Development in downtown Kirkwood. There are 7 floorplans to choose from ranging in size from 1,788 sq ft 2,452 sq ft. Two & Three-bedroom units, 2.5-3.5 baths plus office/den features floor-to-ceiling windows, 10ft ceilings, fireplace, 5" wide-plank wood floors & 2 secure climate-controlled parking spaces. Designer kitchen w oversized island, Kohler fixtures, custom cabinets, quartzite countertops & Thermador appliances. Primary suite features large windows, walk-in closet, walk-in glass shower, double sinks, custom cabinets. Stunning 5-story brick & limestone bldg. sits on landscaped grounds featuring park-like plaza. Upscale amenities incl, generous laundry room w cabinets & sink, smart home pkg allowance, private secure storage on unit floor, Secure mail & pkg room. Adjacent to Kirkwood Performing Arts Center, steps from shops, restaurants, Kirkwood Farmers Market
Property Details
Home Type
- Condominium
Est. Annual Taxes
- $11,928
HOA Fees
- $508 Monthly HOA Fees
Parking
- 2 Car Garage
- Garage Door Opener
Home Design
- New Construction
- Contemporary Architecture
- Traditional Architecture
- Brick Exterior Construction
Interior Spaces
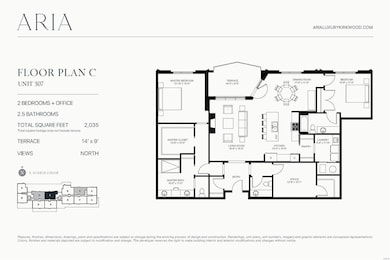
- 2,035 Sq Ft Home
- 3-Story Property
- Open Floorplan
- High Ceiling
- Insulated Windows
- Wood Frame Window
- Pocket Doors
- Panel Doors
- Center Hall Plan
- Entrance Foyer
- Family Room
- Living Room with Fireplace
- Dining Room
- Home Office
- Security Lights
- Basement
Kitchen
- Breakfast Bar
- Gas Oven
- Gas Range
- Range Hood
- Microwave
- Dishwasher
- Wine Cooler
- Kitchen Island
- Granite Countertops
- Disposal
Bedrooms and Bathrooms
- 2 Bedrooms
- Walk-In Closet
- Double Vanity
- Easy To Use Faucet Levers
- Shower
Laundry
- Laundry Room
- Laundry on main level
Schools
- F. P. Tillman Elem. Elementary School
- Nipher Middle School
- Kirkwood Sr. High School
Utilities
- Central Heating and Cooling System
- Electric Water Heater
- High Speed Internet
Additional Features
- Doors with lever handles
- Balcony
- Level Lot
Listing and Financial Details
- Assessor Parcel Number 24M-44-2316
Community Details
Overview
- 42 Units
- Electric Vehicle Charging Station
Security
- Fire and Smoke Detector
Map
Home Values in the Area
Average Home Value in this Area
Tax History
We collect this data history from publicly available records. To have your information removed, we recommend requesting removal directly through your county’s website.
| Year | Tax Paid | Tax Assessment Tax Assessment Total Assessment is a certain percentage of the fair market value that is determined by local assessors to be the total taxable value of land and additions on the property. | Land | Improvement |
|---|---|---|---|---|
| 2025 | $1,112 | $137,960 | ||
| 2024 | $1,035 | $134,072 | ||
| 2023 | $1,035 | $130,167 | $0 | $0 |
| 2022 | $1,060 | $126,376 | $0 | $0 |
| 2021 | $1,051 | $122,695 | $0 | $0 |
| 2020 | $1,039 | $121,001 | $0 | $0 |
| 2019 | $1,021 | $118,281 | $0 | $0 |
| 2018 | $1,007 | $116,076 | $0 | $0 |
| 2017 | $1,509 | $115,458 | $0 | $0 |
| 2016 | $51 | $49,579 | $0 | $0 |
| 2015 | $51 | $49,234 | $0 | $0 |
| 2014 | $46 | $47,035 | $0 | $0 |
Property History
We collect this data history from publicly available records. To have your information removed, we recommend requesting removal directly through your county’s website.
| Date | Event | Price | List to Sale | Price per Sq Ft |
|---|---|---|---|---|
| 06/15/2025 06/15/25 | Pending | -- | -- | -- |
| 09/24/2024 09/24/24 | Price Changed | $1,170,125 | +1.8% | $575 / Sq Ft |
| 04/19/2024 04/19/24 | For Sale | $1,149,775 | -- | $565 / Sq Ft |
Source: MARIS MLS
MLS Number: MIS24023902

Disclaimer: Certain information contained herein is derived from information provided by parties other than Homes.com. All information provided is deemed reliable, but is not guaranteed to be accurate and should be independently verified.
All data is obtained from various sources and may not have been verified by broker or MLS GRID. Supplied Open House Information is subject to change without notice. All information should be independently reviewed and verified for accuracy. Properties may or may not be listed by the office/agent presenting the information. Some IDX listings have been excluded from this website.
Listings courtesy of MARIS MLS as distributed by MLS GRID.
Based on information submitted to the MLS GRID
- 200 S Kirkwood Rd Unit 320
- 132 E Monroe Ave Unit C-103
- 132 E Monroe Ave Unit 211
- 132 E Monroe Ave Unit E-106
- 132 E Monroe Ave Unit 305
- 132 E Monroe Ave Unit 302
- 132 E Monroe Ave Unit 308
- 132 E Monroe Ave Unit 212
- 132 E Monroe Ave Unit A-102
- 132 E Monroe Ave Unit D-311
- 132 E Monroe Ave Unit 201
- 231 E Argonne Dr
- 235 E Jefferson Ave
- 443 S Clay Ave Unit C
- 426 S Kirkwood Rd Unit A
- 144 W Adams Ave Unit 3
- 144 W Adams Ave Unit 2W
- 459 S Clay Ave Unit C
- 111 E Washington Ave Unit 1N
- 115 N Van Buren Ave
Ask me questions while you tour the home.