NOT LISTED FOR SALE

132 E Surfcrest Ave Unit C2 C Cannon Beach, OR 97110

Cannon Beach Area
2 Beds
2 Baths
1,276 Sq Ft
2008 Built

Sale Details

Date Sold: June 16, 2023

Last sale price $80,000 $63 Per Sq Ft

71 Days on Market

Highlights

  • Ocean View
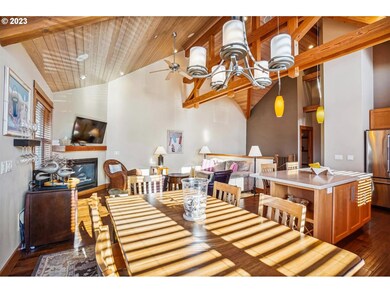
  • Vaulted Ceiling
  • Main Floor Primary Bedroom
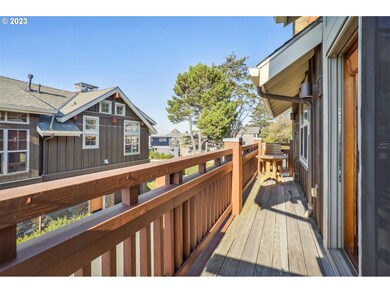
  • Deck
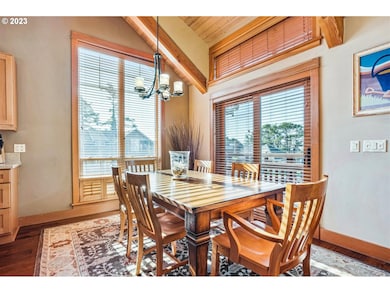
  • Wood Flooring
  • 2 Fireplaces

About This Home

As of June 2023

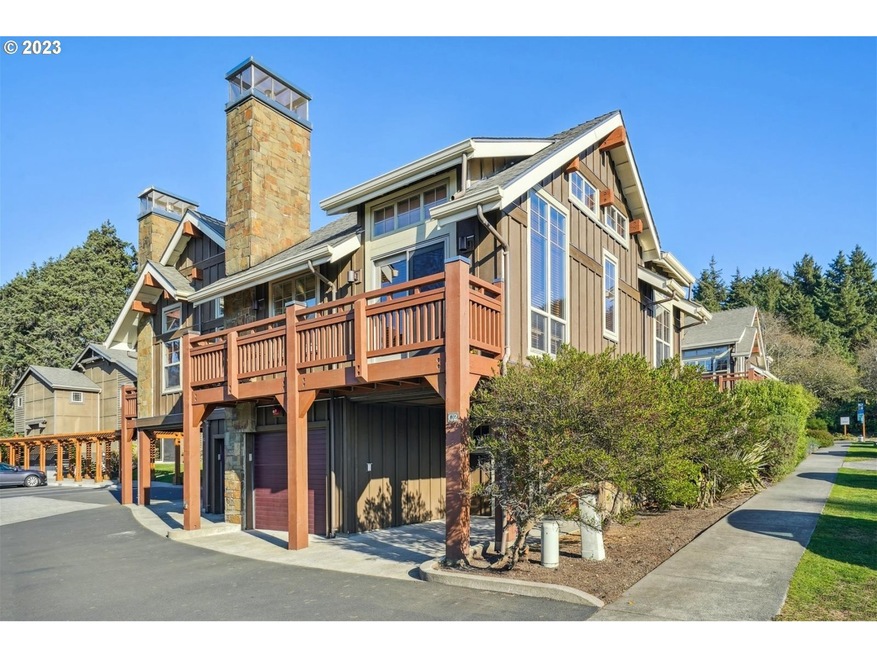
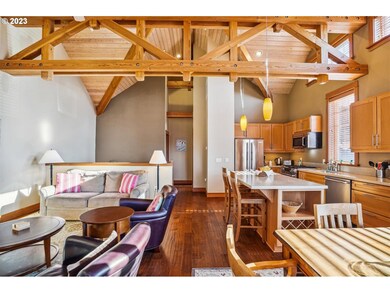
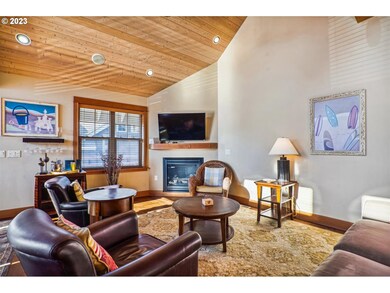
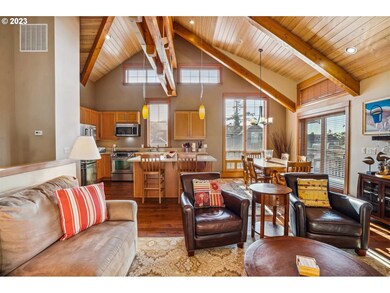
The Perfect Beach Get-A-way! Come discover a new way to vacation that delivers a lifetime of precious memories for each generation of your family. Let this be your legacy for those you love. Relax in a fully furnished 2 Bedroom, 2 Bath townhome with partial ocean views, gourmet kitchen, 2 fireplaces, wood floors, vaulted beamed ceilings, outdoor decks, garage, carport, & much more. Fractional Ownership - 1/12th share - No Pets Allowed. The 4th of July is one of the owner's weeks this year

Last Agent to Sell the Property

Jeff Etchison

Windermere Realty Trust License #940600010 Listed on: 03/11/2023

Windermere Realty Trust

Last Buyer's Agent

Joan Husman

Realty Works Group License #200801044

Townhouse Details

Home Type

  • Townhome

Year Built

  • Built in 2008

HOA Fees

  • $261 Monthly HOA Fees

Parking

  • 1 Car Attached Garage
  • Carport
  • Driveway

Home Design

  • Composition Roof
  • Board and Batten Siding
  • Shingle Siding
  • Concrete Perimeter Foundation

Interior Spaces

  • 1,276 Sq Ft Home
  • 2-Story Property
  • Furnished
  • Vaulted Ceiling
  • 2 Fireplaces
  • Gas Fireplace
  • Double Pane Windows
  • Vinyl Clad Windows
  • Entryway
  • Family Room
  • Living Room
  • Dining Room
  • First Floor Utility Room
  • Ocean Views
  • Crawl Space

Kitchen

  • Free-Standing Gas Range
  • Dishwasher
  • Stainless Steel Appliances
  • Granite Countertops
  • Disposal

Flooring

  • Wood
  • Wall to Wall Carpet
  • Tile

Bedrooms and Bathrooms

  • 2 Bedrooms
  • Primary Bedroom on Main

Laundry

  • Laundry Room
  • Washer and Dryer

Accessible Home Design

  • Accessibility Features
  • Level Entry For Accessibility

Schools

  • Pacific Ridge Elementary School
  • Seaside Middle School
  • Seaside High School

Utilities

  • No Cooling
  • Forced Air Heating System
  • Heating System Uses Gas
  • Gas Available
  • Municipal Trash
  • High Speed Internet
  • Internet Available

Additional Features

  • Deck
  • 1 Common Wall
  • Property is near bus stop

Listing and Financial Details

  • Assessor Parcel Number 57712

Community Details

Overview

  • 8 Units
  • The Lodges At Cannon Beach Subdivision
  • On-Site Maintenance

Amenities

  • Community Deck or Porch
  • Common Area
  • Community Storage Space

Security

  • Resident Manager or Management On Site

Townhouse Details

Home Type

Townhome

Year Built

Built in 2008

HOA Fees

$261 per month

Parking

1

Listing Details

  • Standard Status: Closed
  • MLS Status: Sold
  • Property Type: Residential
  • Accessibility: Yes
  • Stories: 2
  • Year Built: 2008
  • Property Condition: Resale
  • Property Sub Type: Condominium
  • Architectural Style: Stories2, CommonWall
  • New Construction: No
  • Property Attached Yn: No
  • CondominiumConciergeYN: No
  • CondominiumDeckAvailYN: Yes
  • CondominiumElevatorYN: No
  • CondominiumStorageAvailYN: Yes
  • CondominiumUnitsInComplex: 8
  • CondominiumYardYN: No
  • Current Price For Status: 80000.0
  • Open House: No
  • Special Features: VirtualTour

Interior Features

  • Accessibility Features: GroundLevel, MainFloorBedroomBath, UtilityRoomOnMain
  • Total Bathrooms: 2.0
  • Fireplaces: 2
  • Interior Amenities: Furnished, Granite, Laundry, TileFloor, VaultedCeiling, WalltoWallCarpet, WasherDryer, WoodFloors
  • Room 4 Description: Laundry
  • Room 4 Level: Lower
  • Room 5 Description: Entry
  • Room 5 Level: Lower
  • Basement: CrawlSpace
  • Window Features: DoublePaneWindows, VinylFrames
  • Appliances: Dishwasher, Disposal, FreeStandingGasRange, FreeStandingRefrigerator, Granite, StainlessSteelAppliance
  • Full Bathrooms: 2
  • Total Bedrooms: 2
  • Fireplace Features: Gas
  • Fireplace: Yes
  • BathroomsFullLowerLevel: 1
  • BathroomsFullUpperLevel: 1
  • BathroomsTotalLowerLevel: 1.0
  • BathroomsTotalMainLevel: 0.0
  • BathroomsTotalUpperLevel: 1.0
  • Room 11 Level: Upper
  • Room 12 Level: Upper
  • Room 13 Level: Lower
  • Room 7 Description: _2ndBedroom
  • Additional Room 7 Level: Upper
  • Room 8 Description: _3rdBedroom
  • Room 9 Description: DiningRoom
  • Additional Room 9 Level: Upper

Exterior Features

  • Exterior Description: BoardBattenSiding,ShingleSiding
  • Exterior Features: Deck, PublicRoad
  • Foundation Details: ConcretePerimeter
  • View: Yes
  • Lot Features: Commons, Level, OceanBeachOneQuarterMileOrLess, OnBusline
  • Road Surface Type: Paved
  • Disclosures: Disclosure
  • Home Warranty: No
  • Roof: Composition
  • View: Ocean

Garage/Parking

  • Garage Type: Attached
  • Parking Description: Carport, Driveway
  • Attached Garage: Yes
  • Garage Spaces: 1.0
  • Total Parking Spaces: 1.0
  • CondominiumGarageType: Attached
  • CondominiumParkingTandemYN: No

Utilities

  • Fuel Description: Gas
  • Hot Water: Gas,Tank
  • Internet Service Type: Cable
  • Cooling Y N: No
  • Heating: ForcedAir
  • Heating Yn: Yes
  • Sewer: PublicSewer
  • Water Source: PublicWater

Condo/Co-op/Association

  • Unit Location: Townhouse
  • Association Amenities: Commons, ExteriorMaintenance, Gas, Insurance, Internet, MaintenanceGrounds, Management, Sewer, Taxes, Trash, Utilities
  • Senior Community: No
  • Association Fee: 261.0
  • Association Fee Frequency: Monthly
  • Association: Yes

Schools

  • Elementary School: Pacific Ridge
  • High School: Seaside
  • Middle Or Junior School: Seaside

Lot Info

  • Farm: No
  • Zoning: C-1
  • Parcel #: 57712

Green Features

  • Green Certification: No

Tax Info

  • Tax Year: 2022
  • Tax Annual Amount: 6699.07
Create a Home Valuation Report for This Property
The Home Valuation Report is an in-depth analysis detailing your home's value as well as a comparison with similar homes in the area

Home Values in the Area

Source: Public Records

Average Home Value in this Area


Source: Public Records

Property History

We collect this data history from publicly available records. To have your information removed, we recommend requesting removal directly through your county’s website.

Date Event Price List to Sale Price per Sq Ft Prior Sale
06/16/2023 06/16/23 Sold $80,000 -5.9% $63 / Sq Ft
05/22/2023 05/22/23 Pending -- -- --
03/11/2023 03/11/23 For Sale $85,000 +6.3% $67 / Sq Ft
08/03/2022 08/03/22 Sold $80,000 0.0% $63 / Sq Ft View Prior Sale
07/13/2022 07/13/22 Pending -- -- --
07/12/2022 07/12/22 For Sale $80,000 -- $63 / Sq Ft
Source: Regional Multiple Listing Service (RMLS)

Agents Affiliated with this Home

  • Section Image
  • Section Image
  • Section Image
See All Agents

Map

Source: Regional Multiple Listing Service (RMLS)

MLS Number: 23505368

Regional Multiple Listing Service (RMLS)
Your Personal Tour Guide

Ask me questions while you tour the home.