
Johnny Smith
Keller Williams Realty
(423) 497-3787
178 Total Sales
4 in Dunlap
$259K - $365K Price Range


Estimated Value: $338,000 - $432,000
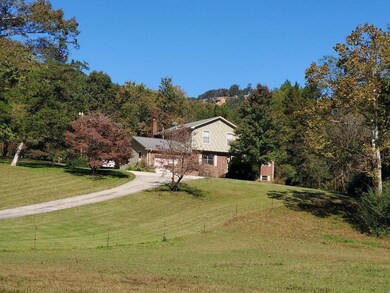

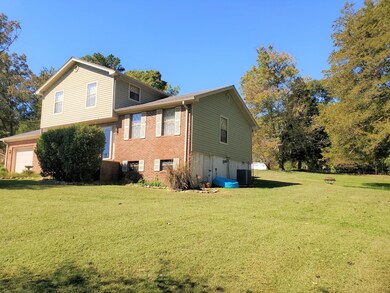
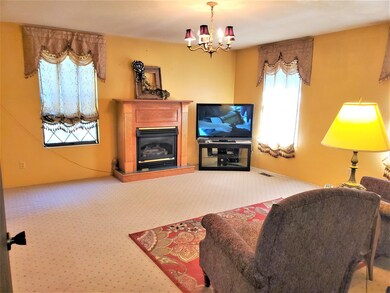
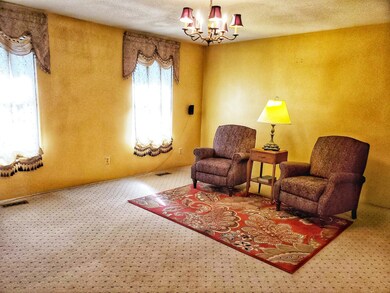
6.2 Acre home with 2122 square feet. 5 stall barn with a wash bay, a huge tack room and lots of storage. Fenced & crossfenced. Home is ready for your custom touches to make it your own. 1 large bedroom on the main floor and 3 bedrooms on the 2nd level.
Last Agent to Sell the Property
Century 21 Professional Group Brokerage Phone: 4233229632 License #295822 Listed on: 10/17/2020
Co-Listed By
Century 21 Professional Group Brokerage Phone: 4233229632 License #351209
We collect this data history from publicly available records. To have your information removed, we recommend requesting removal directly through your county’s website.
Johnny Smith
Keller Williams Realty
(423) 497-3787
178 Total Sales
4 in Dunlap
$259K - $365K Price Range
Evelyn Cole
Keller Williams - Athens
(423) 205-5752
201 Total Sales
2 in Dunlap
$60K - $70K Price Range
Asher Black
Greater Downtown Realty dba Keller Williams Realty
(931) 225-7216
628 Total Sales
43 in Dunlap
$25K - $1.2M Price Range
Joanie Sompayrac
Keller Williams Chattanooga
(423) 594-8711
63 Total Sales
2 in Dunlap
$740,000 Price Range
Randy Durham
Real Estate Partners Chattanooga
(706) 944-8351
86 Total Sales
2 in Dunlap
$217,500 Price Range
Ginger King
Greater Chattanooga Realty, Keller Williams Realty
(762) 231-0648
134 Total Sales
1 in Dunlap
$255,000 Price
We collect this data history from publicly available records. To have your information removed, we recommend requesting removal directly through your county’s website.
| Date | Buyer | Sale Price | Title Company |
|---|---|---|---|
| $249,000 | None Available | ||
| $93,000 | -- |
We collect this data history from publicly available records. To have your information removed, we recommend requesting removal directly through your county’s website.
| Date | Status | Borrower | Loan Amount |
|---|---|---|---|
| Open | $74,000 | ||
| Open | $257,964 |
We collect this data history from publicly available records. To have your information removed, we recommend requesting removal directly through your county’s website.
| Date | Event | Price | List to Sale | Price per Sq Ft |
|---|---|---|---|---|
| 12/16/2020 12/16/20 | Sold | $249,000 | -0.4% | $117 / Sq Ft |
| 11/03/2020 11/03/20 | Pending | -- | -- | -- |
| 10/17/2020 10/17/20 | For Sale | $249,900 | -- | $118 / Sq Ft |
We collect this data history from publicly available records. To have your information removed, we recommend requesting removal directly through your county’s website.
| Year | Tax Paid | Tax Assessment Tax Assessment Total Assessment is a certain percentage of the fair market value that is determined by local assessors to be the total taxable value of land and additions on the property. | Land | Improvement |
|---|---|---|---|---|
| 2025 | $1,290 | $70,225 | $11,875 | $58,350 |
| 2024 | $1,290 | $70,225 | $11,875 | $58,350 |
| 2023 | $1,290 | $70,225 | $11,875 | $58,350 |
| 2022 | $1,222 | $50,050 | $8,700 | $41,350 |
| 2021 | $1,222 | $50,050 | $8,700 | $41,350 |
| 2020 | $1,015 | $50,050 | $8,700 | $41,350 |
| 2019 | $1,015 | $41,550 | $8,700 | $32,850 |
| 2018 | $1,015 | $41,550 | $8,700 | $32,850 |
| 2017 | $1,015 | $41,550 | $8,700 | $32,850 |
| 2016 | $972 | $37,825 | $8,650 | $29,175 |
| 2015 | $971 | $37,800 | $8,650 | $29,150 |
| 2014 | $889 | $34,625 | $8,650 | $25,975 |
C
Seller's Agent in 2020
Christie Dennis
Century 21 Professional Group
(423) 949-7653
82 Total Sales
Seller Co-Listing Agent in 2020
Jacob Metzger
Century 21 Professional Group
(423) 322-9686
72 Total Sales
Source: Realtracs
MLS Number: RTC2525653
APN: 063-022.02
Disclaimer: Certain information contained herein is derived from information provided by parties other than Homes.com. All information provided is deemed reliable, but is not guaranteed to be accurate and should be independently verified.
All data is obtained from various sources and may not have been verified by broker or MLS GRID. Supplied Open House Information is subject to change without notice. All information should be independently reviewed and verified for accuracy. Properties may or may not be listed by the office/agent presenting the information. Some IDX listings have been excluded from this website.
Listings courtesy of Realtracs as distributed by MLS GRID.
Based on information submitted to the MLS GRID
Ask me questions while you tour the home.