
Julie Luker
Keller Williams Pell City
(205) 825-8876
157 Total Sales
1 in Mountain Brook
$720,000 Price

Estimated Value: $832,665
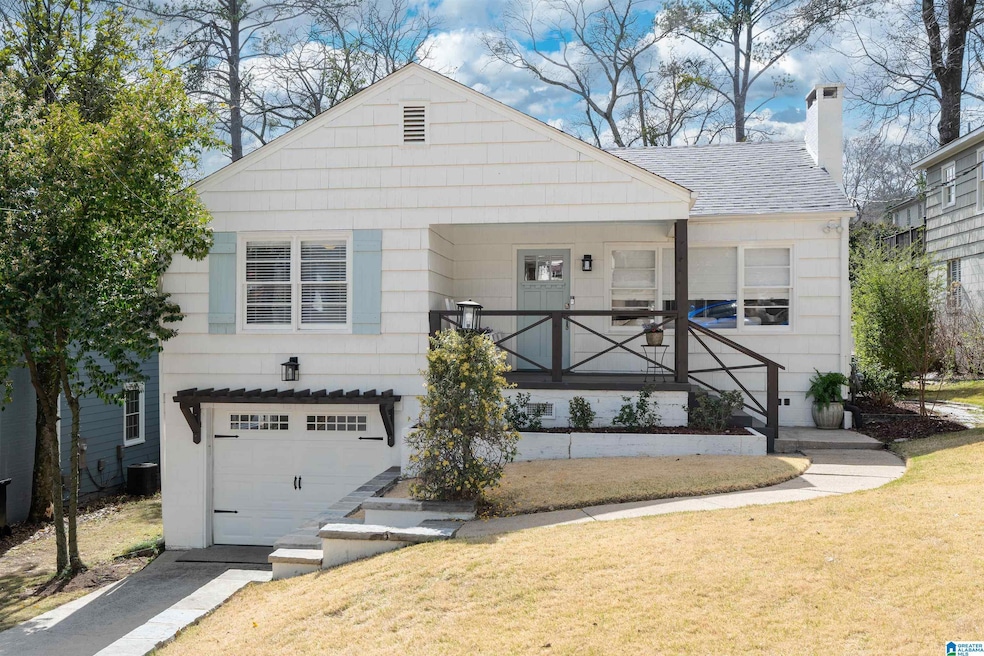
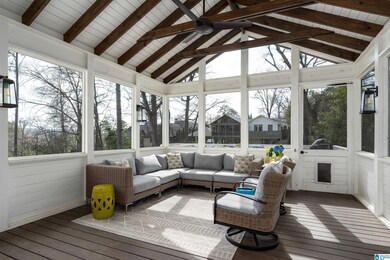

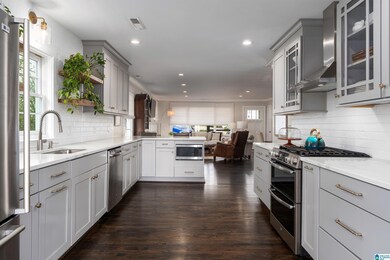
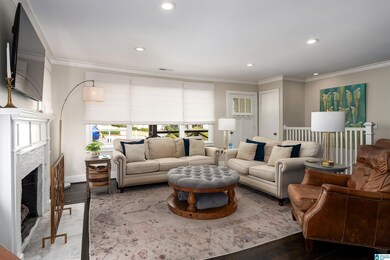
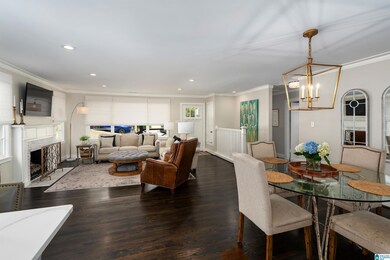
This beautifully renovated and updated 4-bedroom, 2-bath home is nestled in the sought-after Crestline community of Mountain Brook. Spacious open-concept living area, complete with a cozy gas fireplace. The well-appointed kitchen features a breakfast bar, Quartz Countertops, stainless steel appliances, a dining area, and ample cabinet space for all your needs. The luxurious primary suite boasts dual vanities, a soaking tub, a separate shower, and a generous walk-in closet. The finished basement provides additional living space, including a den and the fourth bedroom—ideal for guests or a home office. One Car Garage. Enjoy the outdoors from the open porch or covered patio that overlooks the fenced backyard. Tons of upgrades including a new roof in 2020 & new hvac & water heater in 2018. See attached documents for a full list of improvements. Don’t miss the opportunity to see this incredible home—schedule your showing today!
We collect this data history from publicly available records. To have your information removed, we recommend requesting removal directly through your county’s website.
Julie Luker
Keller Williams Pell City
(205) 825-8876
157 Total Sales
1 in Mountain Brook
$720,000 Price
Virginia Markstein
ARC Realty Mountain Brook
(240) 348-1840
61 Total Sales
8 in Mountain Brook
$650K - $4.5M Price Range
Misty Joseph
ARC Realty Mountain Brook
(205) 941-8803
54 Total Sales
2 in Mountain Brook
$875K - $1.6M Price Range
Brandon Harder
Keller Williams Realty Vestavia
(659) 207-2590
160 Total Sales
1 in Mountain Brook
$190,000 Price
Terry Marlowe
Keller Williams Realty Vestavia
(659) 204-7951
101 Total Sales
1 in Mountain Brook
$596,079 Price
Kelli Gilmer
EXIT Realty Southern Select
(659) 207-3128
93 Total Sales
1 in Mountain Brook
$624,900 Price
We collect this data history from publicly available records. To have your information removed, we recommend requesting removal directly through your county’s website.
| Date | Buyer | Sale Price | Title Company |
|---|---|---|---|
| $825,000 | -- | ||
| Brock Stuart Franklin | $379,900 | -- | |
| Melson Kyle Elliott | $375,000 | -- | |
| Hanson John F R | $325,000 | -- | |
| Jones Richard Wayne | $242,698 | Mortgage Information Service | |
| Jones Colette | $500 | None Available | |
| Jones Richard Wayne | $268,000 | -- |
We collect this data history from publicly available records. To have your information removed, we recommend requesting removal directly through your county’s website.
| Date | Status | Borrower | Loan Amount |
|---|---|---|---|
| Open | $525,000 | ||
| Closed | Farley Brock Kelsey | $198,555 | |
| Previous Owner | Brock Stuart Franklin | $360,000 | |
| Previous Owner | Farley Brock Stuart Franklin | $82,000 | |
| Previous Owner | Brock Stuart Franklin | $81,095 | |
| Previous Owner | Brock Stuart Franklin | $360,905 | |
| Previous Owner | Melson Kyle Elliott | $300,000 | |
| Previous Owner | Hanson John F R | $195,000 | |
| Previous Owner | Jones Richard Wayne | $242,698 | |
| Previous Owner | Jones Richard Wayne | $244,000 | |
| Previous Owner | Jones Richard Wayne | $241,200 | |
| Previous Owner | Bentley Betsy C | $232,000 |
We collect this data history from publicly available records. To have your information removed, we recommend requesting removal directly through your county’s website.
| Date | Event | Price | List to Sale | Price per Sq Ft | Prior Sale |
|---|---|---|---|---|---|
| 04/29/2025 04/29/25 | Sold | $825,000 | -2.9% | $409 / Sq Ft | |
| 03/18/2025 03/18/25 | For Sale | $849,900 | +123.7% | $421 / Sq Ft | |
| 04/06/2018 04/06/18 | Sold | $379,900 | 0.0% | $236 / Sq Ft | View Prior Sale |
| 03/08/2018 03/08/18 | Pending | -- | -- | -- | |
| 03/05/2018 03/05/18 | For Sale | $379,900 | +1.3% | $236 / Sq Ft | |
| 11/03/2016 11/03/16 | Sold | $375,000 | +1.4% | $287 / Sq Ft | View Prior Sale |
| 09/29/2016 09/29/16 | Pending | -- | -- | -- | |
| 09/26/2016 09/26/16 | For Sale | $369,900 | +13.8% | $283 / Sq Ft | |
| 12/02/2013 12/02/13 | Sold | $325,000 | -4.4% | $219 / Sq Ft | View Prior Sale |
| 10/22/2013 10/22/13 | Pending | -- | -- | -- | |
| 10/21/2013 10/21/13 | For Sale | $339,900 | -- | $229 / Sq Ft |
We collect this data history from publicly available records. To have your information removed, we recommend requesting removal directly through your county’s website.
| Year | Tax Paid | Tax Assessment Tax Assessment Total Assessment is a certain percentage of the fair market value that is determined by local assessors to be the total taxable value of land and additions on the property. | Land | Improvement |
|---|---|---|---|---|
| 2025 | $7,549 | $69,740 | ||
| 2024 | $7,549 | $69,740 | ||
| 2022 | $5,746 | $53,200 | $36,000 | $17,200 |
| 2021 | $4,994 | $46,300 | $36,000 | $10,300 |
| 2020 | $4,985 | $46,210 | $36,000 | $10,210 |
| 2019 | $4,463 | $45,620 | $0 | $0 |
| 2018 | $3,976 | $40,700 | $0 | $0 |
| 2017 | $3,824 | $39,160 | $0 | $0 |
| 2016 | $3,743 | $38,340 | $0 | $0 |
| 2015 | $3,673 | $37,640 | $0 | $0 |
| 2014 | $3,217 | $32,980 | $0 | $0 |
| 2013 | $3,217 | $32,980 | $0 | $0 |
Seller's Agent in 2025
Gusty Gulas
eXp Realty, LLC Central
(205) 218-7560
674 Total Sales
Buyer's Agent in 2025
Melissa Robinson
RealtySouth
(205) 807-6640
121 Total Sales
Seller's Agent in 2018
Brooke Wahl
ARC Realty Mountain Brook
(205) 447-1704
166 Total Sales
Buyer's Agent in 2018
Kristen McGee
ARC Realty Vestavia
(205) 907-3390
107 Total Sales
Seller's Agent in 2016
Stephanie Robinson
RealtySouth
(205) 870-5420
356 Total Sales
Source: Greater Alabama MLS
MLS Number: 21412552
APN: 23-00-33-4-004-016.000
Disclaimer: Certain information contained herein is derived from information provided by parties other than Homes.com. All information provided is deemed reliable, but is not guaranteed to be accurate and should be independently verified.
IDX information is provided exclusively for personal, non-commercial use, and may not be used for any purpose other than to identify prospective properties consumers may be interested in purchasing. Information is deemed reliable but not guaranteed.
Ask me questions while you tour the home.