NOT LISTED FOR SALE

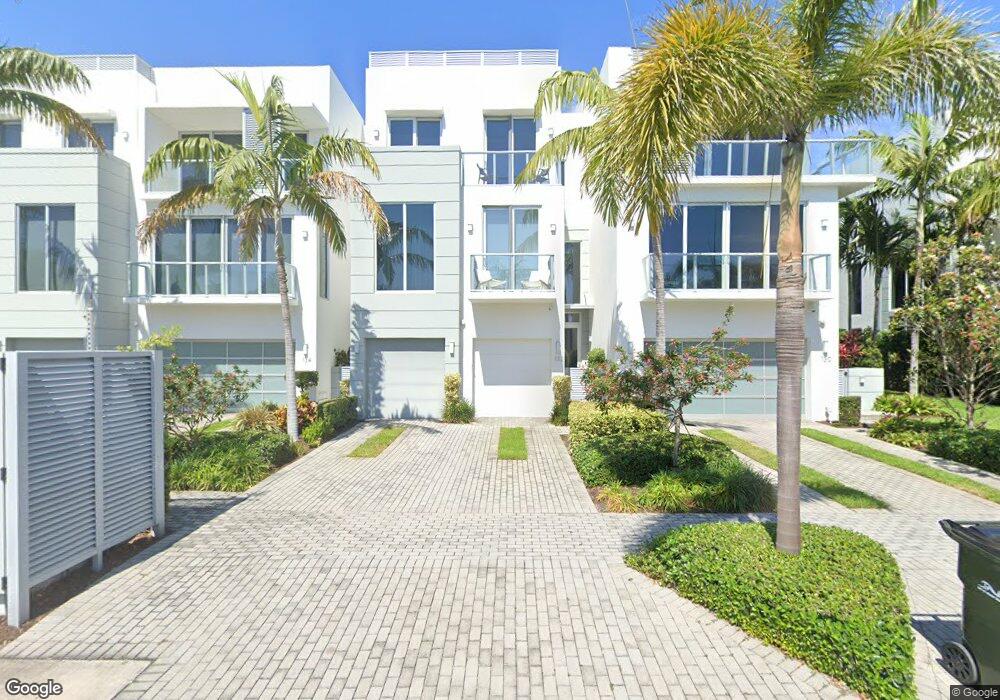
132 Macfarlane Dr Unit 4 (Model-Wave) Delray Beach, FL 33483

Beachside Delray Beach Neighborhood

Estimated Value: $3,956,000 - $5,772,000

3 Beds
4.5 Baths
4,318 Sq Ft
$1,187/Sq Ft Est. Value

Sale Details

Date Sold: November 21, 2017

Last sale price $3,750,000 $868 Per Sq Ft

Est. 37% increase in value since last sale

Current estimated payment $33,976 / mo

Highlights

  • Marina
  • Full Boat Services
  • Property fronts an intracoastal waterway
  • Yacht Club
  • Golf Course Community
  • Sitting Area In Primary Bedroom

About This Home

As of November 2017

Renowned architect, Richard Jones, working with Seaside Builders has infused the Seagate Yacht Club residences with signature neo-modern style. This 4,200 sq. ft. furnished three-bedroom residence features an individual courtyard, three floors of living space and a secluded rooftop terrace featuring a hot tub, BBq area and fire pit-all accessible via a private, four-story elevator. Designed in an ultra-modern style this townhome lies within the Seagate Yacht club along the intraocastal waterway. The information herein is deemed reliable and subject to errors, omissions or changes without notice. The information has been derived from architectural plans or county records. Buyer should verify all measurements. DISCLAIMER: The written and verbal information provided including but not limited to prices, measurements, square footages, lot sizes, calculations and statistics have been obtained and conveyed from third parties such as the applicable Multiple Listing Service, public records as well as other sources. All information including that produced by the Sellers or Listing Company are subject to errors, omissions or changes without notice and should be independently verified by any prospect for the purchase of a Property. The Sellers and Listing Company expressly disclaim any warranty or representation regarding all information. Prospective purchasers' use of this or any written and verbal information is acknowledgement of this disclaimer and that Prospects shall perform their own due diligence. Prospective purchasers shall not rely on any written or verbal information provided when entering a contract for sale and purchase. Some affiliations may not be applicable to certain geographic areas. If your property is currently listed, please do not consider this a solicitation. In the event a Buyer defaults, no commission will be paid to either Broker on the Deposits retained by the Seller. "No Commissions Paid until Title Passes." Copyright 2017 Listing Company. All Rights Reserved

Last Buyer's Agent

Pascal Liguori

Premier Estate Properties, Inc License #3009820

Premier Estate Properties, Inc

Range of Values:

--
Value Increase
--
Percent Increase
--
Adjusted for Inflation
Collateral Analytics

Collateral Analytics Collateral Analytics AVMs (Automated Valuation Model) employ a number of statistical approaches combined with neighborhood-specific comparable selection guarantees the most up-to-date and precise valuations.

Not Available

Collateral Analytics does not have data for the current month. Please view the chart for historical values.

ICE

ICE Mortgage Technology ICE Mortgage Technology’s AVM (Automated Valuation Model) is a state-of-the-art online residential property valuation tool that provides a quick and accurate estimate of the value of almost any home in the U.S.

Not Available

ICE Mortgage Technology does not have data for the current month. Please view the chart for historical values.

First American

First American First American Data & Analytics’ next-generation AVM combines unrivaled data assets with a blended ensemble of valuation models to produce highly accurate, reliable valuations you can trust.

Not Available

First American does not have data for the current month. Please view the chart for historical values.

Quantarium

Quantarium Quantarium’s valuation service, repeatedly proven the industry’s most accurate and comprehensive, is supercharged with a self-learning and auto-tuning AI engine that continually becomes smarter and more accurate as it processes daily inputs from the industry’s leading RE data lake.

Not Available

Quantarium does not have data for the current month. Please view the chart for historical values.

Average Value
Not Available
List Price
Sold Price
Create a Home Valuation Report for This Property
The Home Valuation Report is an in-depth analysis detailing your home's value as well as a comparison with similar homes in the area

Townhouse Details

Home Type

  • Townhome

Est. Annual Taxes

  • $61,691

Year Built

  • Built in 2016

Lot Details

  • 3,435 Sq Ft Lot
  • Property fronts an intracoastal waterway
  • East Facing Home

HOA Fees

  • $847 Monthly HOA Fees

Parking

  • 2 Car Attached Garage
  • Automatic Garage Door Opener
  • Parking Garage Space

Home Design

  • Split Level Home
  • Composition Roof
  • Concrete Block And Stucco Construction
  • Piling Construction

Interior Spaces

  • 4,318 Sq Ft Home
  • Property has 4 Levels
  • Furnished
  • Furniture Available With House
  • Entrance Foyer
  • Great Room
  • Family or Dining Combination
  • Den
  • Wood Flooring
  • Intracoastal Views

Kitchen

  • Built-In Self-Cleaning Oven
  • Electric Range
  • Microwave
  • Dishwasher
  • Cooking Island
  • Disposal

Bedrooms and Bathrooms

  • 3 Bedrooms
  • Sitting Area In Primary Bedroom
  • Primary Bedroom Upstairs
  • Walk-In Closet
  • Dual Sinks
  • Soaking Tub and Shower Combination in Primary Bathroom
  • Bathtub
  • Primary Bathroom includes a Walk-In Shower

Laundry

  • Laundry Room
  • Dryer
  • Washer
  • Laundry Tub

Home Security

  • Security System Owned
  • Security Fence, Lighting or Alarms

Outdoor Features

  • Gunite Pool
  • Full Boat Services
  • Property is near a marina
  • Balcony
  • Patio

Utilities

  • Central Heating and Cooling System
  • Three-Phase Power
  • Electric Water Heater

Additional Features

  • Accessible Elevator Installed
  • East of U.S. Route 1

Listing and Financial Details

  • Assessor Parcel Number 12434616m90000040

Community Details

Overview

  • Other Membership Included
  • Seagate Yacht Club,Seagate Yacht Club Subdivision
  • Mandatory home owners association

Amenities

  • Courtesy Bus
  • Elevator

Recreation

  • Yacht Club
  • Community Boat Dock
  • Boating
  • Marina
  • Golf Course Community
  • Beach Club Membership Available
  • Community Pool

Pet Policy

  • Pets Allowed

Security

  • Partial Impact Glass

Townhouse Details

Home Type

Townhome

Est. Annual Taxes

$61,691

Year Built

Built in 2016

Lot Details

3,435 Sq Ft Lot

HOA Fees

$847 per month

Parking

2

Listing Details

  • Property Type: Residential
  • Year Built: 2016
  • Property Sub Type: Townhouse
  • Architectural Style: Split Level
  • Business Type: Marina
  • Directions: Atlantic Ave East of Intracoastal to south on Venetian Dr. to West on Miramar to South on Macfarlane Dr.
  • Garage Yn: Yes
  • Horses: No
  • Inclusions: Community Marina,Full Service,Marina,Yacht Club
  • Unit Levels: 4
  • Lot Size Acres: 0.08
  • New Construction: No
  • Road Frontage Type: U.S. Hwy
  • Building Stories: 4
  • Structure Type: Townhouse
  • Subdivision Name: SEAGATE YACHT CLUB,Seagate Yacht Club
  • Year Built Details: Resale
  • MIAMIRE_PoolYN: Yes
  • MIAMIRE_MembershipPurchRqdYN: No
  • LastStatus: Active
  • CurrentPrice: 3750000
  • Special Features: None
  • Stories: 4

Interior Features

  • Appliances: Electric Water Heater, Dishwasher, Disposal, Dryer, Microwave, Electric Range, Refrigerator, Self Cleaning Oven, Wall Oven, Washer
  • Interior Amenities: Cooking Island, Elevator, Entrance Foyer, Laundry Tub, Walk-In Closet(s), Den/Library/Office, Family Room, Great Room, Utility Room/Laundry
  • Full Bathrooms: 4
  • Half Bathrooms: 1
  • Total Bedrooms: 3
  • Entry Location: Foyer
  • Flooring: Wood
  • Furnished: Furnished, Furniture Only
  • Living Area: 4318
  • Other Equipment: Automatic Garage Door Opener, Elevator
  • Stories: 4
  • Window Features: Partial Impact Glass
  • Bedroom Features: Primary Bath Shower, Sitting Area - Primary Bedroom, Primary Bath Tub, Primary Bedroom Upstairs
  • Dining Room Features: Family/Dining Combination
  • Living Room Features: Den/Library/Office, Family Room, Great Room, Laundry, Utility Room/Laundry
  • Master Bathroom Features: Dual Sinks, Shower Only, Tub Only

Exterior Features

  • Roof: Mixed, Various Material(S) Roof
  • View: Intracoastal View
  • Exterior Features: East Of Us1, Balcony, Open Balcony
  • Construction Type: CBS Construction, Piling Construction
  • Direction Faces: East
  • Lot Features: Less Than 1/4 Acre Lot, East Of US 1
  • Other Structures: Livable
  • Patio And Porch Features: Open Balcony, Patio
  • Pool Features: Gunite
  • Pool Private: Yes
  • Property Condition: Piling Construction
  • View: Yes
  • Waterfront Features: Intracoastal Front
  • Waterfront: Yes

Garage/Parking

  • Attached Garage: Yes
  • Covered Parking Spaces: 2
  • Garage Spaces: 2
  • Parking Features: 2 Or More Spaces, Parking Garage
  • Total Parking Spaces: 2

Utilities

  • Sewer: At Site, Public Sewer, Other, Public Sanitation, Sewer
  • Water Source: Public
  • Green Building Features: Elevator
  • Cooling: Central Air
  • Cooling Y N: Yes
  • Electric: 3 Phase Electric
  • Electricity On Property: Yes
  • Heating: Central
  • Heating Yn: Yes
  • Laundry Features: Laundry Tub, Laundry Room, Utility Room/Laundry
  • Security: Owned Burglar Alarm, Burglar Alarm, Security System, Unit Alarm
  • Utilities: Sewer Connected, Water Connected, Sewer Available, Water Available

Condo/Co-op/Association

  • Association Fee: 847
  • Amenities: Boat Dock, Courtesy Bus, Elevator(s), Golf Course, Golf Course Com, Marina, Other Membership Included, Private Pool
  • Association Fee Frequency: Monthly
  • Association: Yes
  • Community Features: Beach Club Member Available, Boating, Courtesy Bus, Golf Course Community, Mandatory Hoa, Other Membership Included

Association/Amenities

  • MIAMIRE_TypeofAssociation: Homeowners

Lot Info

  • Parcel Number: 12434616m90000040
  • Lot Size Sq Ft: 3435
  • Zoning: RM(cit

Rental Info

  • Pets Allowed: Yes

Tax Info

  • Tax Year: 2017
  • Tax Annual Amount: 61691

Ownership History

We collect this data history from publicly available records. To have your information removed, we recommend requesting removal directly through your county’s website.

Date Name Owned For Owner Type

Purchase Details

Listed on
Nov 21, 2017
Closed on
Nov 23, 2017
Sold by
Bought by
Buyer's Agent
Pascal Liguori
Premier Estate Properties, Inc
List Price
$3,995,000
Sold Price
$3,750,000
Premium/Discount to List
-$245,000
-6.13%
Current Estimated Value
$5,124,851

Home Financials for this Owner

Home Financials are based on the most recent Mortgage that was taken out on this home.
Estimated Appreciation
$1,374,851
Avg. Annual Appreciation
3.66%

Purchase Details

Listed on
Feb 13, 2017
Closed on
Apr 25, 2017
Sold by
Bought by
Buyer's Agent
Pascal Liguori
Premier Estate Properties, Inc
List Price
$3,950,000
Sold Price
$3,650,000
Premium/Discount to List
-$300,000
-7.59%

Home Financials for this Owner

Home Financials are based on the most recent Mortgage that was taken out on this home.
Avg. Annual Appreciation
4.77%

Purchase Details

Listed on
Sep 11, 2014
Closed on
Aug 4, 2016
Sold by
Bought by
Seller's Agent
Pascal Liguori
Premier Estate Properties, Inc
Buyer's Agent
Betty Devitt
Premier Estate Properties, Inc
List Price
$3,495,000
Sold Price
$3,495,000

Home Financials for this Owner

Home Financials are based on the most recent Mortgage that was taken out on this home.
Avg. Annual Appreciation
6.21%
Source: Public Records

Home Values in the Area

Source: Public Records

Average Home Value in this Area


Source: Public Records

Agents Specializing in Beachside Delray Beach, FL

See All Agents

Purchase History

We collect this data history from publicly available records. To have your information removed, we recommend requesting removal directly through your county’s website.

Date Buyer Sale Price Title Company
$3,450,000 None Available
$3,650,000 Attorney
$3,495,000 Equity Land Title Llc
Source: Public Records

Mortgage History

We collect this data history from publicly available records. To have your information removed, we recommend requesting removal directly through your county’s website.

Date Status Borrower Loan Amount
Open $96,360,000
Source: Public Records

Property History

We collect this data history from publicly available records. To have your information removed, we recommend requesting removal directly through your county’s website.

Date Event Price List to Sale Price per Sq Ft Prior Sale
11/21/2017 11/21/17 Sold $3,750,000 -6.1% $868 / Sq Ft
11/21/2017 11/21/17 For Sale $3,995,000 +9.5% $925 / Sq Ft
04/25/2017 04/25/17 Sold $3,650,000 -7.6% $844 / Sq Ft View Prior Sale
03/26/2017 03/26/17 Pending -- -- --
02/13/2017 02/13/17 For Sale $3,950,000 +13.0% $913 / Sq Ft
08/05/2016 08/05/16 Sold $3,495,000 0.0% $808 / Sq Ft View Prior Sale
07/06/2016 07/06/16 Pending -- -- --
09/11/2014 09/11/14 For Sale $3,495,000 -- $808 / Sq Ft
Source: MIAMI REALTORS® MLS

Tax History

We collect this data history from publicly available records. To have your information removed, we recommend requesting removal directly through your county’s website.

Year Tax Paid Tax Assessment Tax Assessment Total Assessment is a certain percentage of the fair market value that is determined by local assessors to be the total taxable value of land and additions on the property. Land Improvement
2025 $58,881 $3,360,780
2024 $58,881 $3,266,064
2023 $59,336 $3,170,936 $0 $0
2022 $59,289 $3,078,579 $0 $0
2021 $59,606 $2,988,912 $0 $0
2020 $59,294 $2,947,645 $0 $0
2019 $58,593 $2,881,373 $0 $0
2018 $56,251 $2,827,648 $0 $0
2017 $61,692 $2,995,147 $0 $0
2016 $6,872 $308,000 $0 $0
2015 $6,125 $280,000 $0 $0
Source: Public Records

Agents Affiliated with this Home

  • Section Image
  • Section Image
See All Agents

Map

Source: MIAMI REALTORS® MLS

MLS Number: R10384439

MIAMI REALTORS® MLS

APN: 12-43-46-16-M9-000-0040

Your Personal Tour Guide

Ask me questions while you tour the home.