
Brady Richardson
LT REALTY GROUP, LLC
(516) 844-0175
126 Total Sales
1 in Auburndale
$277,000 Price
Estimated Value: $500,934
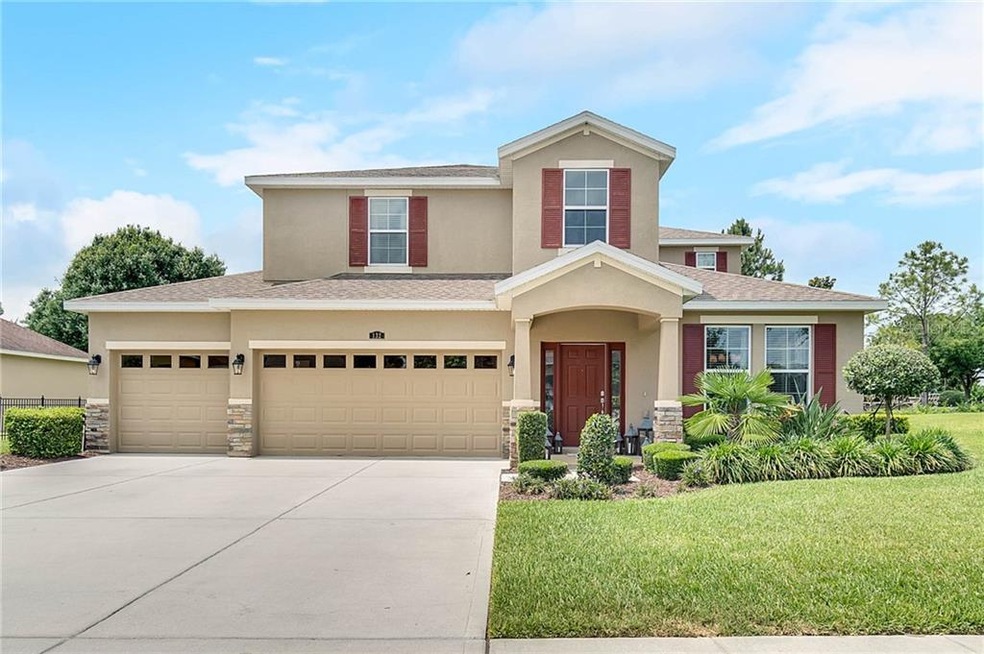
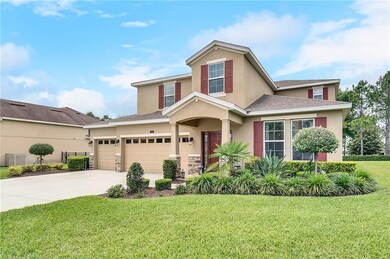
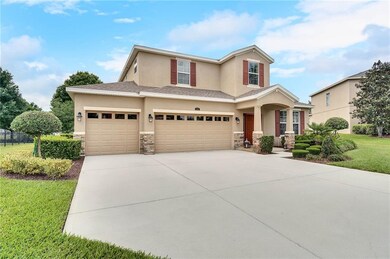
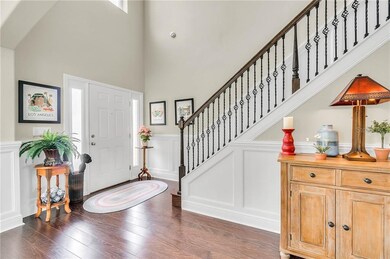
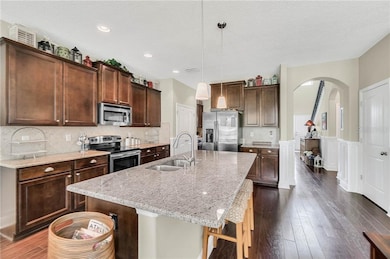
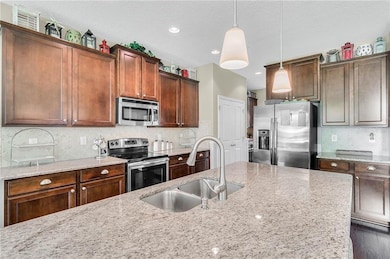
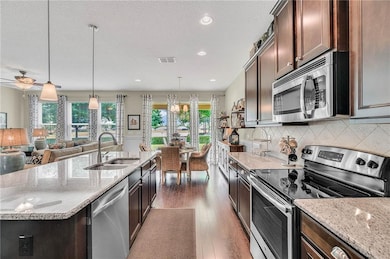
Upgrades Galore in this Immaculate 4 Bedroom/3.5 bath/3-car garage "Chamberlain" floor plan home with amazing lake views. The coveted Estates of Auburndale includes a beautifully landscaped gated entry with oak-lined streets throughout and a pond with a fountain feature. This home features granite countertops in the kitchen and all bathrooms, stainless steel appliances, solid wood cabinets, and engineered hardwood floors in all rooms except the baths and inside laundry room. Downstairs is light and bright with an open floor plan and views of the pond from the living room, dining room and kitchen. The spacious kitchen features both an eat-in kitchen area, breakfast bar, and plenty of cabinet space. Enjoy your morning coffee on the covered patio overlooking the pond and fountain. The master bedroom has plenty of room for a king bed and includes 2 closets. You'll love the oversized master bath with dual vanity tops, large tub, and separate walk-in shower. Both the loft and media room are upstairs along with the 3 additional bedrooms and 2 full baths. Community features include 2 pools, a sports deck, playground and nature preserve. Easy access to I-4, schools, churches, restaurants, and shoppes. Easy commute to Orlando/Tampa.
Last Agent to Sell the Property
CHARLES RUTENBERG REALTY ORLANDO License #554829 Listed on: 10/12/2020
We collect this data history from publicly available records. To have your information removed, we recommend requesting removal directly through your county’s website.
Brady Richardson
LT REALTY GROUP, LLC
(516) 844-0175
126 Total Sales
1 in Auburndale
$277,000 Price
Kenneth Jones
EXP REALTY LLC
(813) 733-5347
184 Total Sales
1 in Auburndale
$190,000 Price
Carolyn Christian
Dalton Wade Inc
(863) 204-5175
144 Total Sales
6 in Auburndale
$169K - $480K Price Range
Jared Weggeland
KELLER WILLIAMS REALTY
(863) 226-1352
113 Total Sales
5 in Auburndale
$160K - $610K Price Range
Jenni Thompson
KELLER WILLIAMS REALTY
(863) 617-7215
97 Total Sales
1 in Auburndale
$193,000 Price
Andrew Kincaid
BHHS FLORIDA REALTY
(689) 207-6433
199 Total Sales
1 in Auburndale
$415,000 Price
We collect this data history from publicly available records. To have your information removed, we recommend requesting removal directly through your county’s website.
| Date | Buyer | Sale Price | Title Company |
|---|---|---|---|
| $383,000 | Stewart Title Company | ||
| Mendoza Isaac Boanerges | $360,000 | Attorney | |
| Madruga Jay Michael | $287,081 | Dhi Title Of Florida Inc | |
| D R Horton Inc | $1,140,000 | Attorney |
We collect this data history from publicly available records. To have your information removed, we recommend requesting removal directly through your county’s website.
| Date | Status | Borrower | Loan Amount |
|---|---|---|---|
| Open | $75,000 | ||
| Closed | Mendoza Isaac Boanerges | $65,000 | |
| Open | Mendoza Isaac Boanerges | $306,000 | |
| Previous Owner | Madruga Jay Michael | $253,341 |
We collect this data history from publicly available records. To have your information removed, we recommend requesting removal directly through your county’s website.
| Date | Event | Price | List to Sale | Price per Sq Ft |
|---|---|---|---|---|
| 12/03/2020 12/03/20 | Sold | $360,000 | -6.3% | $118 / Sq Ft |
| 10/27/2020 10/27/20 | Pending | -- | -- | -- |
| 10/19/2020 10/19/20 | Price Changed | $384,000 | -2.5% | $126 / Sq Ft |
| 10/12/2020 10/12/20 | For Sale | $394,000 | -- | $129 / Sq Ft |
We collect this data history from publicly available records. To have your information removed, we recommend requesting removal directly through your county’s website.
| Year | Tax Paid | Tax Assessment Tax Assessment Total Assessment is a certain percentage of the fair market value that is determined by local assessors to be the total taxable value of land and additions on the property. | Land | Improvement |
|---|---|---|---|---|
| 2025 | $4,432 | $313,321 | ||
| 2024 | $4,299 | $304,491 | ||
| 2023 | $4,200 | $295,622 | ||
| 2022 | $4,093 | $287,012 | $0 | $0 |
| 2021 | $4,086 | $278,652 | $0 | $0 |
| 2020 | $3,076 | $218,728 | $0 | $0 |
| 2018 | $3,026 | $209,823 | $0 | $0 |
| 2017 | $2,942 | $205,507 | $0 | $0 |
| 2016 | $2,920 | $201,280 | $0 | $0 |
| 2015 | $380 | $20,500 | $0 | $0 |
| 2014 | -- | $16,803 | $0 | $0 |
Seller's Agent in 2020
Julie Wright
CHARLES RUTENBERG REALTY ORLANDO
(407) 616-5132
55 Total Sales
Buyer's Agent in 2020
Darren Moreno
KELLER WILLIAMS REALTY
(863) 409-7766
166 Total Sales
Source: Stellar MLS
MLS Number: O5898598
APN: 25-27-35-305252-002090
Disclaimer: Certain information contained herein is derived from information provided by parties other than Homes.com. All information provided is deemed reliable, but is not guaranteed to be accurate and should be independently verified.
All data is obtained from various sources and may not have been verified by broker or MLS GRID. Supplied Open House Information is subject to change without notice. All information should be independently reviewed and verified for accuracy. Properties may or may not be listed by the office/agent presenting the information. Some IDX listings have been excluded from this website. IDX information is provided exclusively for personal, non-commercial use, and may not be used for any purpose other than to identify prospective properties consumers may be interested in purchasing. Information is deemed reliable but not guaranteed.
Listings courtesy of Stellar MLS as distributed by MLS GRID.
Based on information submitted to the MLS GRID
Listing Information presented by local MLS brokerage: Ten-X - (888)-952-6393
Ask me questions while you tour the home.