
Chelsee Cox
Wildcat Homes Inc.
(316) 531-9690
127 Total Sales
1 in Andover
$273,000 Price
Estimated Value: $361,149
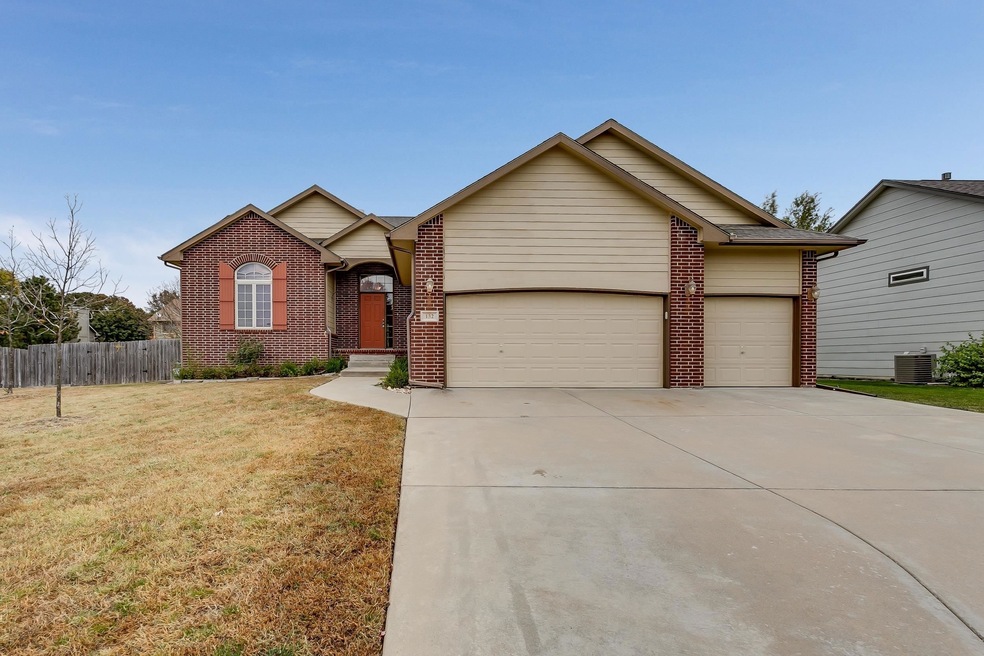
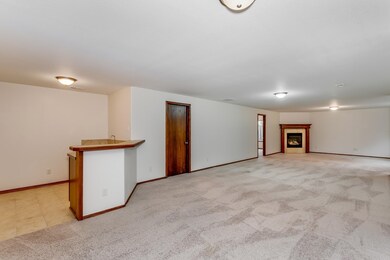
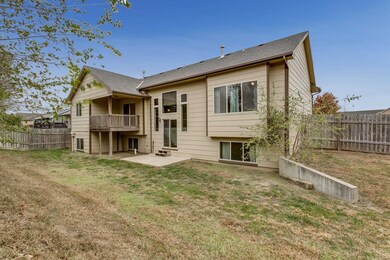
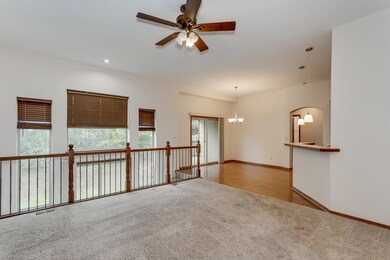
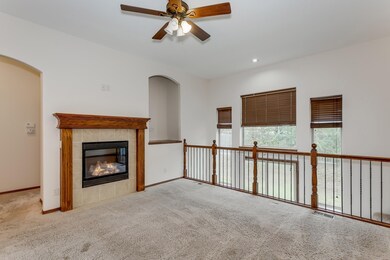
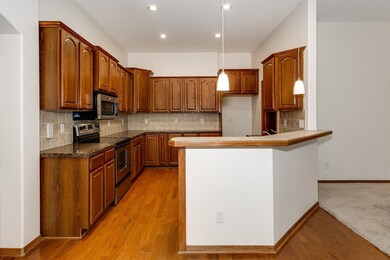
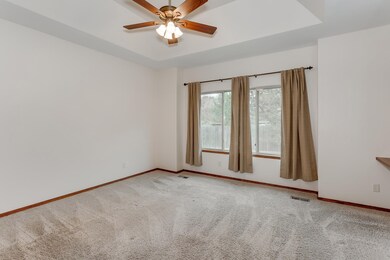
5 bedrooms house in the heart of Andover at the Green valley 10th Addition. Little over 3000 SQFT house with 3 garages and 5 bedrooms and 3 bathrooms view out midlevel walk out basement. Split spacious ranch plan with large master suite with private bath with whirlpool tub and big shower. 10 ft ceilings. Priced to sell quickly. House is rented, boxes are everywhere, sorry for the mess.
Last Agent to Sell the Property
Berkshire Hathaway PenFed Realty License #00224672 Listed on: 09/14/2022
We collect this data history from publicly available records. To have your information removed, we recommend requesting removal directly through your county’s website.
Chelsee Cox
Wildcat Homes Inc.
(316) 531-9690
127 Total Sales
1 in Andover
$273,000 Price
Kirk Short
Keller Williams Signature Partners, LLC
(316) 669-4389
654 Total Sales
15 in Andover
$207K - $540K Price Range
Nancy Shih
RE/MAX Associates
(316) 669-5778
205 Total Sales
24 in Andover
$249K - $746K Price Range
Kooper Sanders
High Point Realty, LLC
(316) 669-4195
192 Total Sales
2 in Andover
$277K - $350K Price Range
Judy Bias
Keller Williams Signature Partners, LLC
(316) 925-7855
291 Total Sales
13 in Andover
$307K - $599K Price Range
Breana Thimmesch
Bricktown ICT Realty
(316) 669-3664
164 Total Sales
3 in Andover
$270K - $550K Price Range
We collect this data history from publicly available records. To have your information removed, we recommend requesting removal directly through your county’s website.
| Date | Buyer | Sale Price | Title Company |
|---|---|---|---|
| -- | Security 1St Title | ||
| -- | -- |
We collect this data history from publicly available records. To have your information removed, we recommend requesting removal directly through your county’s website.
| Date | Event | Price | List to Sale | Price per Sq Ft |
|---|---|---|---|---|
| 11/01/2022 11/01/22 | Sold | -- | -- | -- |
| 09/22/2022 09/22/22 | Pending | -- | -- | -- |
| 09/14/2022 09/14/22 | For Sale | $309,900 | -- | $103 / Sq Ft |
We collect this data history from publicly available records. To have your information removed, we recommend requesting removal directly through your county’s website.
| Year | Tax Paid | Tax Assessment Tax Assessment Total Assessment is a certain percentage of the fair market value that is determined by local assessors to be the total taxable value of land and additions on the property. | Land | Improvement |
|---|---|---|---|---|
| 2026 | $5,733 | $39,529 | $4,040 | $35,489 |
| 2025 | $5,733 | $38,686 | $3,463 | $35,223 |
| 2024 | $58 | $39,100 | $2,424 | $36,676 |
| 2023 | $5,295 | $35,262 | $2,424 | $32,838 |
| 2022 | $5,268 | $31,064 | $2,424 | $28,640 |
| 2021 | $4,387 | $27,830 | $2,424 | $25,406 |
| 2020 | $5,633 | $27,542 | $2,309 | $25,233 |
| 2019 | $5,538 | $26,841 | $2,309 | $24,532 |
| 2018 | $5,517 | $26,841 | $2,309 | $24,532 |
| 2017 | $5,807 | $28,635 | $2,309 | $26,326 |
| 2014 | -- | $228,800 | $19,080 | $209,720 |
O
Seller's Agent in 2022
Omar Abushikha
Berkshire Hathaway PenFed Realty
(316) 518-1441
76 Total Sales
Buyer's Agent in 2022
Shana Wurth
Keller Williams Signature Partners, LLC
(316) 302-9553
108 Total Sales
Source: South Central Kansas MLS
MLS Number: 616746
APN: 304-19-0-10-10-024-00-0
Disclaimer: Certain information contained herein is derived from information provided by parties other than Homes.com. All information provided is deemed reliable, but is not guaranteed to be accurate and should be independently verified.
All data is obtained from various sources and may not have been verified by broker or MLS GRID. Supplied Open House Information is subject to change without notice. All information should be independently reviewed and verified for accuracy. Properties may or may not be listed by the office/agent presenting the information. Some IDX listings have been excluded from this website. IDX information is provided exclusively for personal, non-commercial use, and may not be used for any purpose other than to identify prospective properties consumers may be interested in purchasing. This information is not verified for authenticity or accuracy, is not guaranteed and may not reflect all real estate activity in the market. © 1993-2026 South Central Kansas Multiple Listing Service, Inc. All rights reserved.
Listings courtesy of South Central Kansas MLS as distributed by MLS GRID.
Based on information submitted to the MLS GRID
Ask me questions while you tour the home.