
Taylor Gregory
Forte Realty
(256) 374-0521
128 Total Sales
3 in Madison
$307K - $715K Price Range
Estimated Value: $641,000 - $696,000
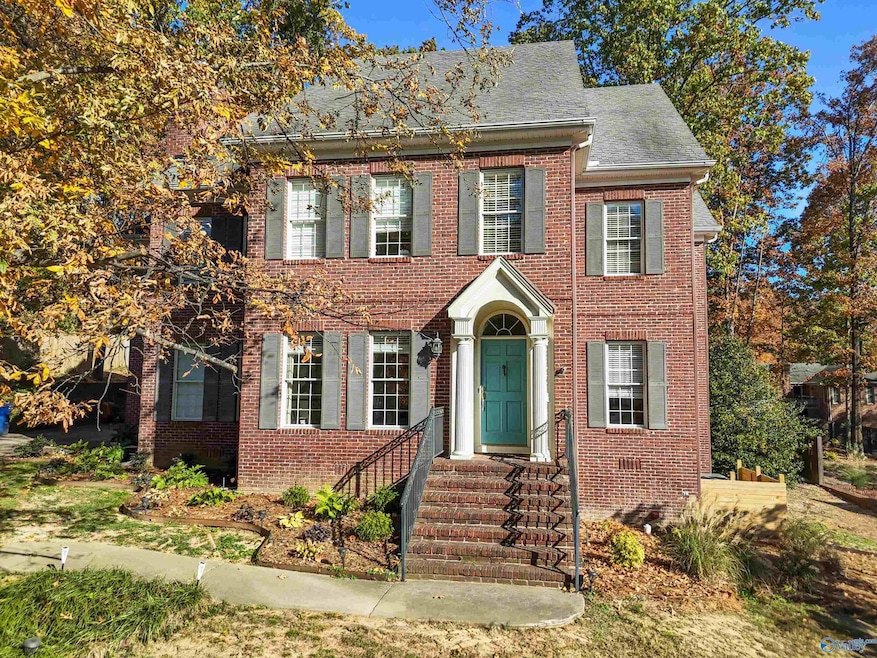
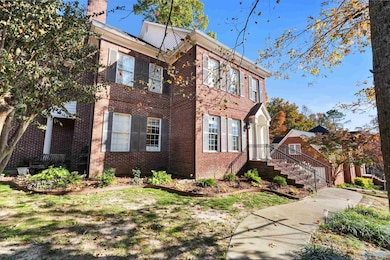
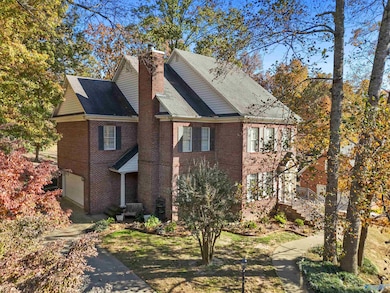
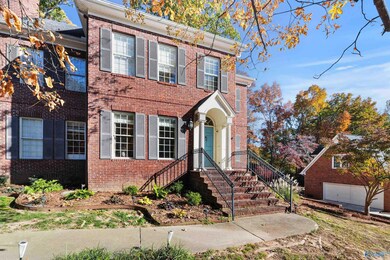
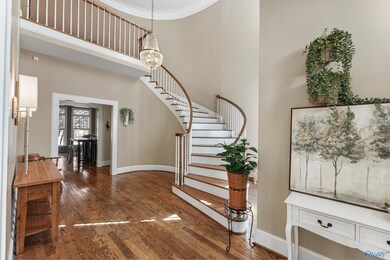
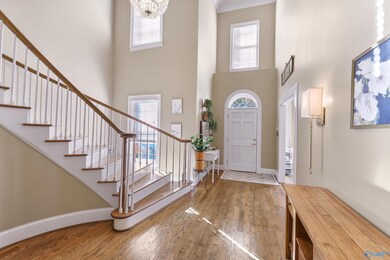
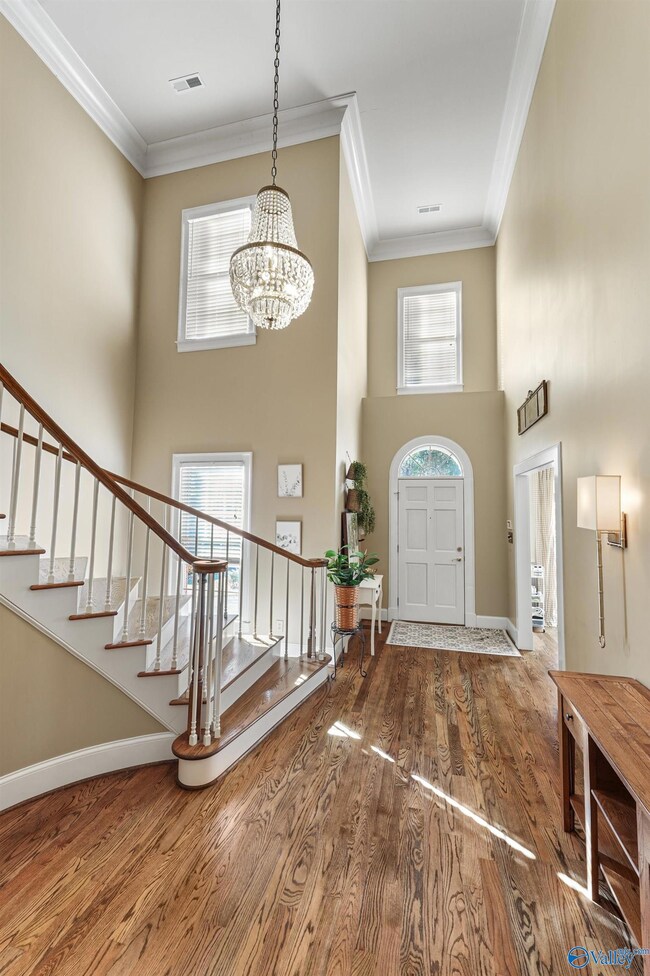
Conveniently located in the HEART OF MADISON, this exquisite custom built Southern living home showcases a DRAMATIC front entry and a WINDING staircase, 4 spacious bedrooms, 3.5 baths, and an array of versatile living spaces including a flex room w/private entry and fireplace. The owner’s suite offers a sitting area and a private office or nursery, while a second bedroom w/full bath is ideal as a guest retreat. Enjoy 10'–11' ceilings, elegant crown molding, hardwood and tile floors, and two fireplaces. The gourmet kitchen w/custom cabinetry, granite countertops, a butler’s pantry and breakfast area. Walk to the park. Minutes from Redstone & Toyota Field. NEW HVAC 2025 (1st flr)
Last Agent to Sell the Property
Elements Realty LLC License #108340 Listed on: 11/16/2025
We collect this data history from publicly available records. To have your information removed, we recommend requesting removal directly through your county’s website.
Taylor Gregory
Forte Realty
(256) 374-0521
128 Total Sales
3 in Madison
$307K - $715K Price Range
Kristin King
Kristin King Real Estate
(256) 617-5123
149 Total Sales
28 in Madison
$250K - $920K Price Range
Chris Adkison
Redstone Realty Solutions-DEC
(938) 300-3733
97 Total Sales
1 in Madison
$455,000 Price
Toni Raby
Dream Key
(256) 559-3836
77 Total Sales
1 in Madison
$525,000 Price
Trey Sippial
Statewide Realty Group
(334) 261-5136
240 Total Sales
1 in Madison
$240,000 Price
Holly Robbins
ERA King Real Estate
(256) 827-5031
47 Total Sales
8 in Madison
$255K - $887K Price Range
We collect this data history from publicly available records. To have your information removed, we recommend requesting removal directly through your county’s website.
| Date | Buyer | Sale Price | Title Company |
|---|---|---|---|
| $646,300 | None Listed On Document | ||
| Accuosti Nicholas | $650,000 | None Listed On Document | |
| Cockrell David L | $378,000 | None Available |
We collect this data history from publicly available records. To have your information removed, we recommend requesting removal directly through your county’s website.
| Date | Status | Borrower | Loan Amount |
|---|---|---|---|
| Previous Owner | $511,312 | ||
| Previous Owner | Cockrell David L | $70,000 | |
| Previous Owner | Cockrell David L | $23,000 | |
| Previous Owner | Cockrell David L | $340,000 |
We collect this data history from publicly available records. To have your information removed, we recommend requesting removal directly through your county’s website.
| Date | Event | Price | List to Sale | Price per Sq Ft | Prior Sale |
|---|---|---|---|---|---|
| 04/13/2026 04/13/26 | Off Market | $646,300 | -- | -- | |
| 04/13/2026 04/13/26 | Off Market | $650,000 | -- | -- | |
| 01/09/2026 01/09/26 | Sold | $646,300 | -2.8% | $178 / Sq Ft | |
| 11/16/2025 11/16/25 | For Sale | $665,000 | +2.3% | $183 / Sq Ft | |
| 06/24/2024 06/24/24 | Sold | $650,000 | 0.0% | $170 / Sq Ft | View Prior Sale |
| 05/22/2024 05/22/24 | Pending | -- | -- | -- | |
| 05/22/2024 05/22/24 | For Sale | $650,000 | -- | $170 / Sq Ft |
We collect this data history from publicly available records. To have your information removed, we recommend requesting removal directly through your county’s website.
| Year | Tax Paid | Tax Assessment Tax Assessment Total Assessment is a certain percentage of the fair market value that is determined by local assessors to be the total taxable value of land and additions on the property. | Land | Improvement |
|---|---|---|---|---|
| 2025 | $4,157 | $60,360 | $4,480 | $55,880 |
| 2024 | $4,157 | $93,120 | $8,940 | $84,180 |
| 2023 | $6,493 | $91,920 | $7,740 | $84,180 |
| 2022 | $2,767 | $40,360 | $3,880 | $36,480 |
| 2021 | $2,539 | $37,080 | $3,280 | $33,800 |
| 2020 | $2,518 | $36,770 | $2,980 | $33,790 |
| 2019 | $2,077 | $36,770 | $2,980 | $33,790 |
| 2018 | $2,057 | $36,440 | $0 | $0 |
| 2017 | $2,057 | $36,440 | $0 | $0 |
| 2016 | $2,057 | $36,440 | $0 | $0 |
| 2015 | $2,057 | $36,440 | $0 | $0 |
| 2014 | $1,952 | $34,780 | $0 | $0 |
Seller's Agent in 2026
Robin Evans
Elements Realty LLC
(256) 724-0017
55 Total Sales
Buyer's Agent in 2026
Megan Wilson
Capstone Realty
(256) 733-4874
175 Total Sales
Seller's Agent in 2024
Samantha Walker
Capstone Realty LLC Huntsville
(256) 656-3152
403 Total Sales
NM
Buyer's Agent in 2024
NonMLSmember MEMBER
NON VALLEYMLS OFFICE
Source: ValleyMLS.com
MLS Number: 21904035
APN: 16-02-03-4-001-019.000
Disclaimer: Certain information contained herein is derived from information provided by parties other than Homes.com. All information provided is deemed reliable, but is not guaranteed to be accurate and should be independently verified.
Properties marked with this icon are provided courtesy of the Valley MLS IDX Database. Some or all of the listings displayed may not belong to the firm whose website is being visited.
All information provided is deemed reliable but is not guaranteed and should be independently verified.
Copyright 2026 Valley MLS
Ask me questions while you tour the home.