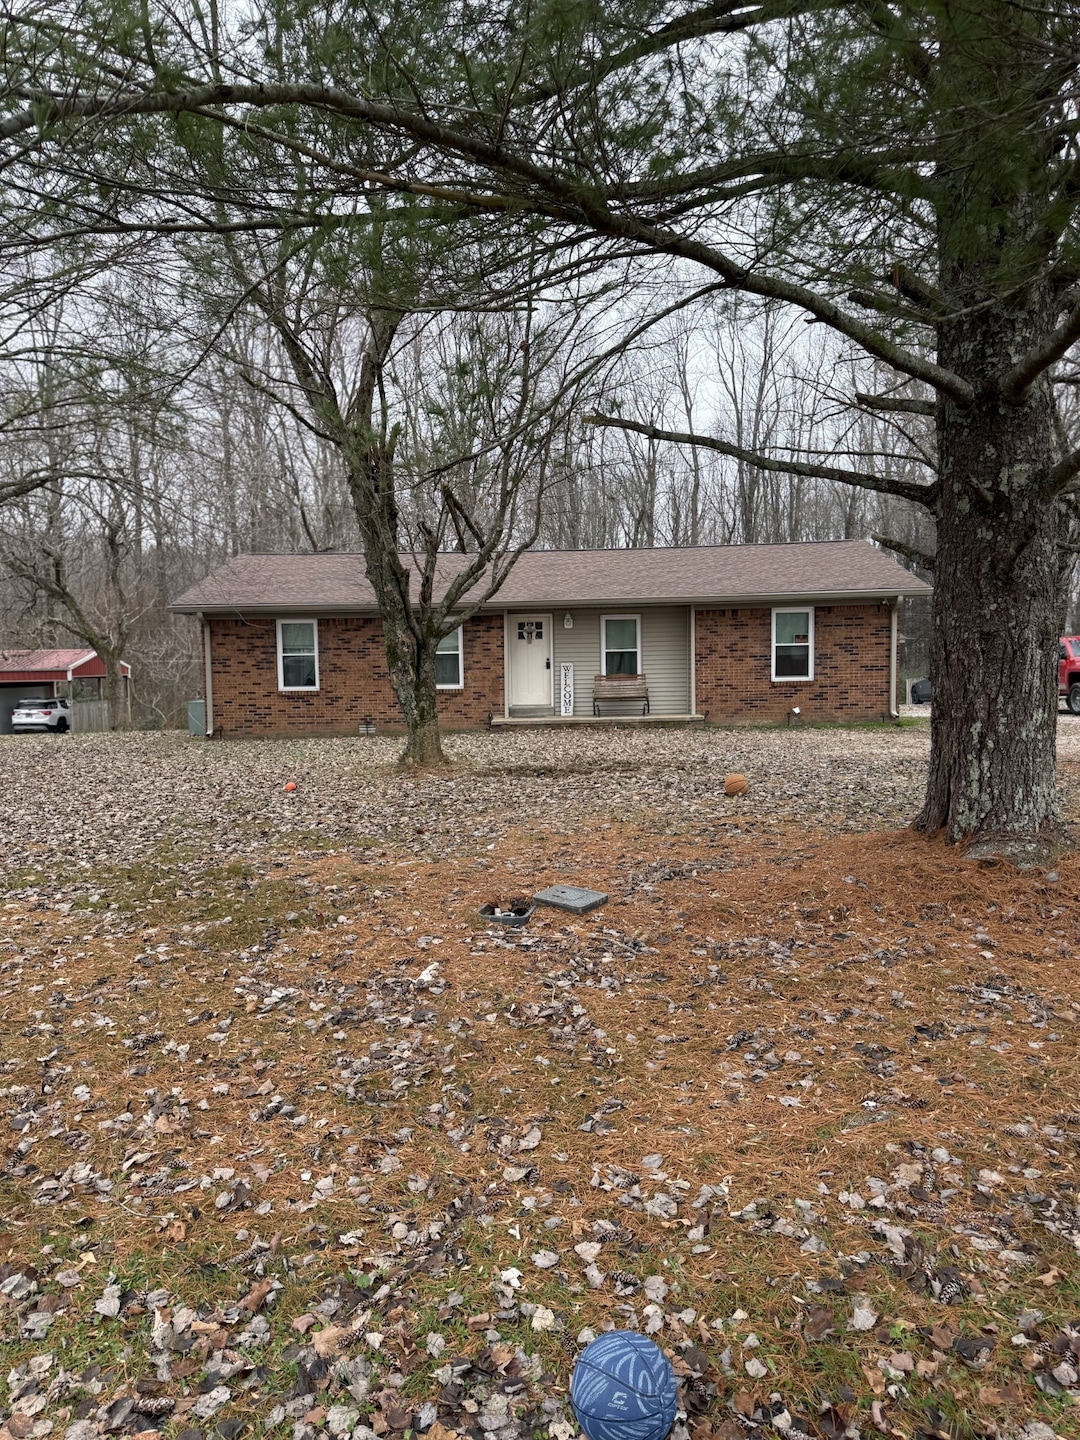
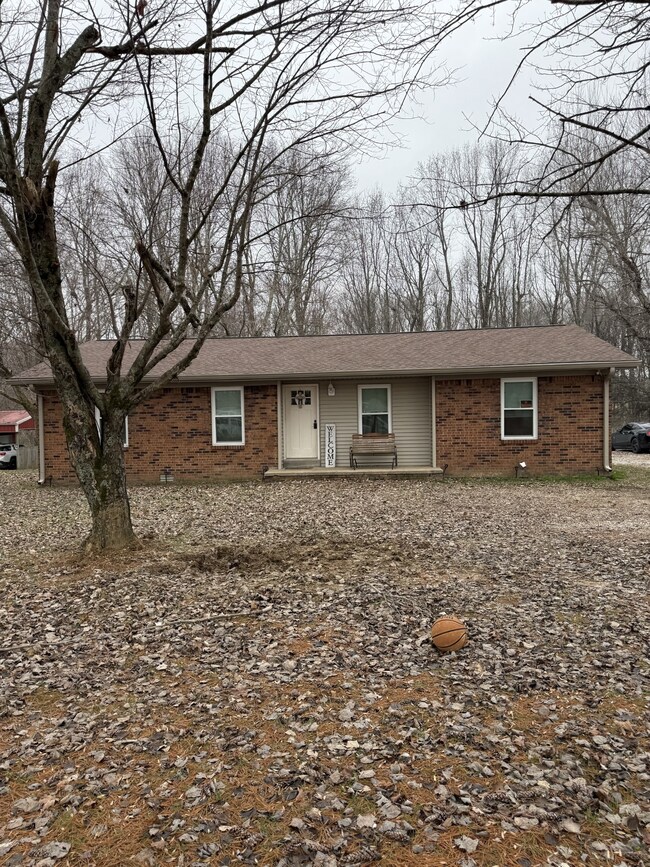
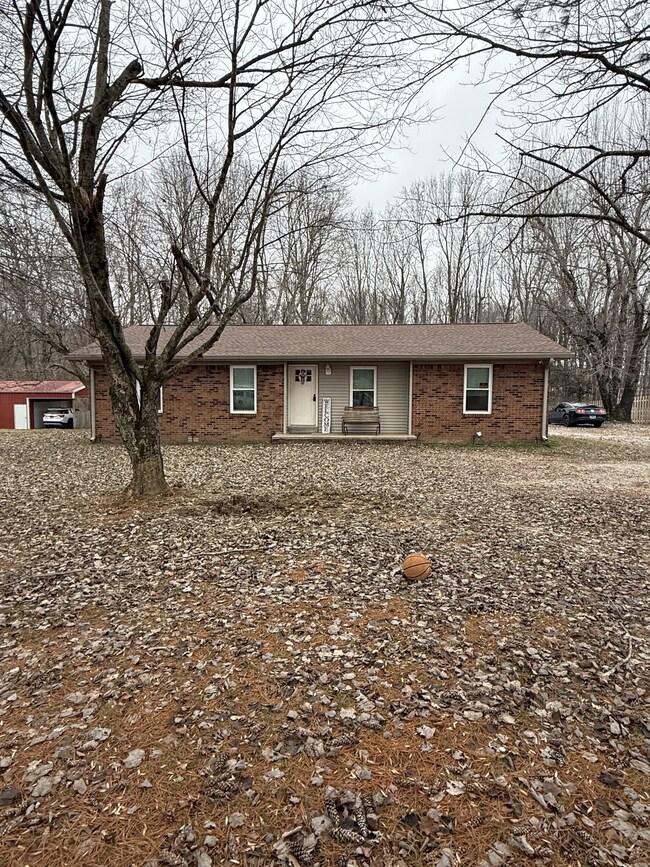
132 Wind Curve Cir Lafayette, TN 37083
Lafayette AreaEstimated payment $1,306/month
Highlights
- No HOA
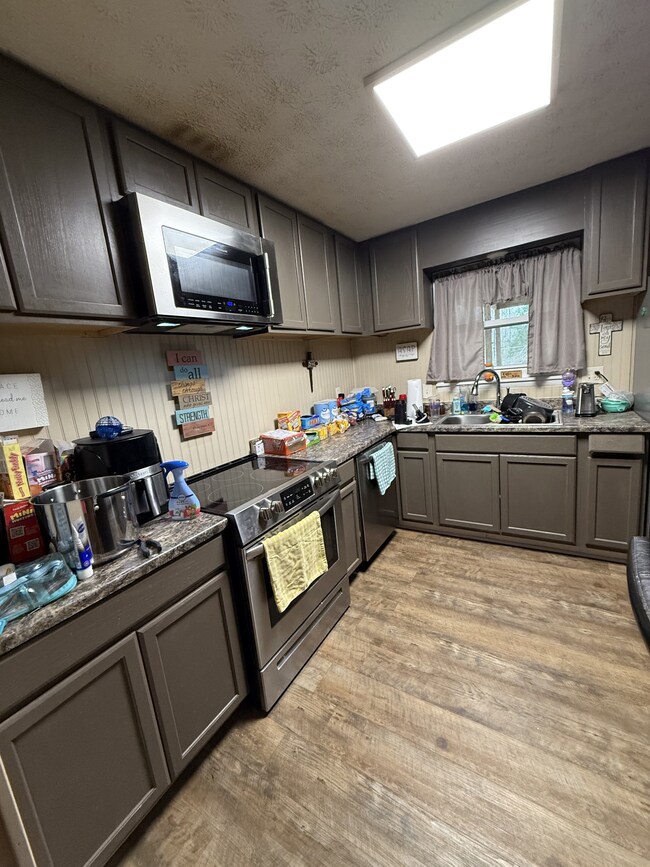
- Stainless Steel Appliances
- 1 Car Garage
- Covered Patio or Porch
- Central Heating and Cooling System
- Utility Room
About This Home
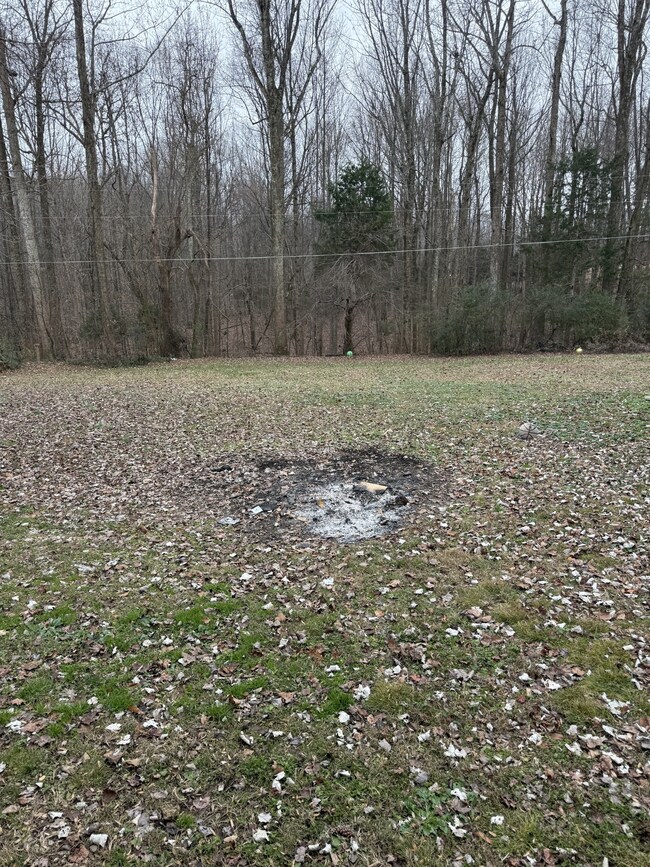
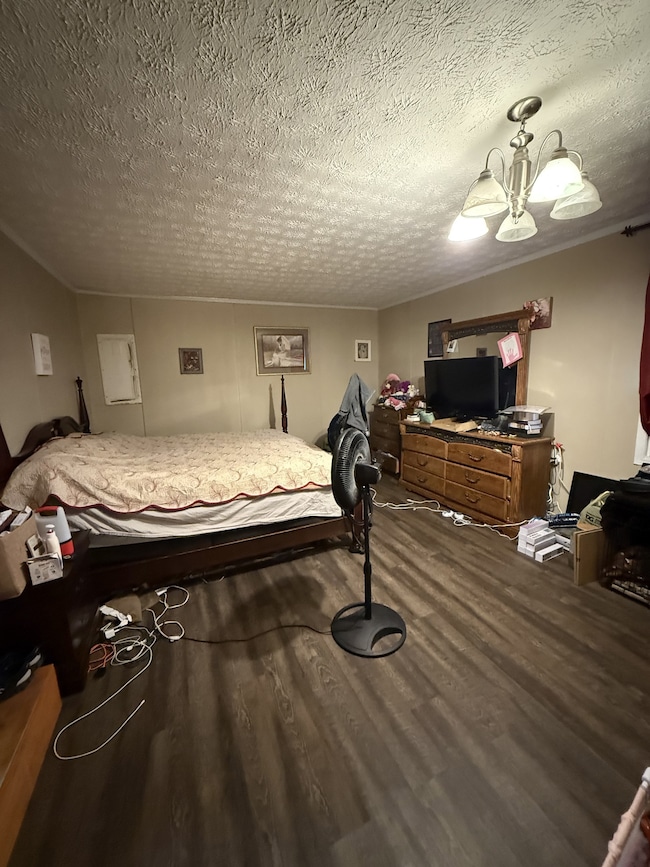
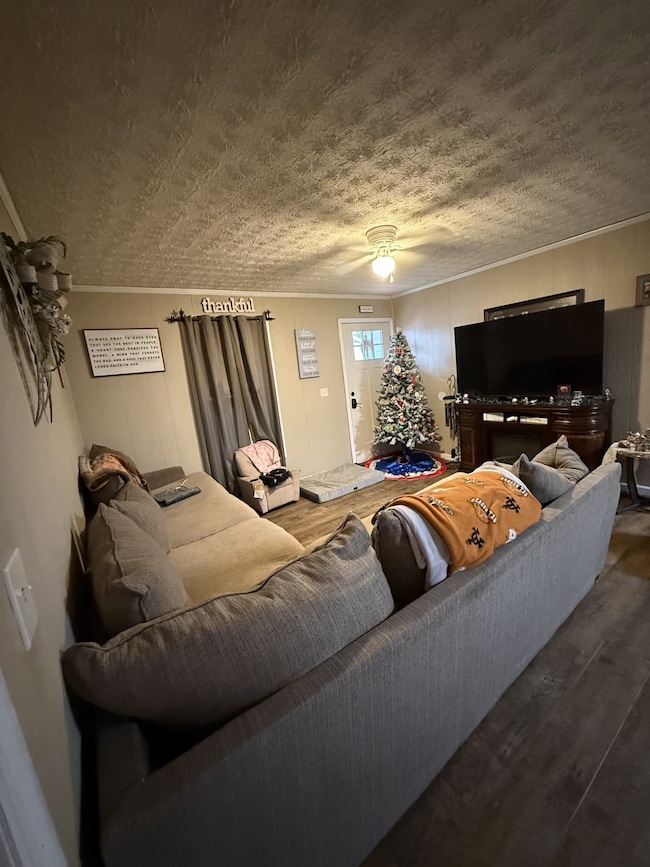
Super Cute 4 Bedroom 1 Bath home in a Great Location! Home Features and Large open Living Room and Kitchen with alot of pretty cabinets - Windows, Cabinets, & Roof are only 2 years old. This is alot of house for the money.... And all this sitting on a beautiful lot with beautiful mature trees.
Listing Agent
Gene Carman Real Estate & Auctions Brokerage Phone: 6156336000 License #281545 Listed on: 12/05/2025
Home Details
Home Type
- Single Family
Est. Annual Taxes
- $647
Year Built
- Built in 1979
Lot Details
- 24,829 Sq Ft Lot
- Level Lot
Parking
- 1 Car Garage
Home Design
- Brick Exterior Construction
Interior Spaces
- 1,372 Sq Ft Home
- Property has 1 Level
- Utility Room
- Washer and Electric Dryer Hookup
- Laminate Flooring
Kitchen
- Microwave
- Dishwasher
- Stainless Steel Appliances
Bedrooms and Bathrooms
- 4 Main Level Bedrooms
- 1 Full Bathroom
Outdoor Features
- Covered Patio or Porch
Schools
- Fairlane Elementary School
- Macon County Junior High School
- Macon County High School
Utilities
- Central Heating and Cooling System
- Septic Tank
- High Speed Internet
Community Details
- No Home Owners Association
- Spring Creek Estates Subdivision
Listing and Financial Details
- Assessor Parcel Number 030P A 03400 000
Map
Home Values in the Area
Average Home Value in this Area
Tax History
We collect this data history from publicly available records. To have your information removed, we recommend requesting removal directly through your county’s website.
| Year | Tax Paid | Tax Assessment Tax Assessment Total Assessment is a certain percentage of the fair market value that is determined by local assessors to be the total taxable value of land and additions on the property. | Land | Improvement |
|---|---|---|---|---|
| 2025 | $634 | $39,850 | $4,250 | $35,600 |
| 2024 | $634 | $39,850 | $4,250 | $35,600 |
| 2023 | $563 | $39,850 | $0 | $0 |
| 2022 | $496 | $20,650 | $2,500 | $18,150 |
| 2021 | $496 | $20,650 | $2,500 | $18,150 |
| 2020 | $496 | $20,650 | $2,500 | $18,150 |
| 2019 | $496 | $20,650 | $2,500 | $18,150 |
| 2018 | $426 | $19,250 | $2,500 | $16,750 |
| 2017 | $447 | $17,725 | $2,500 | $15,225 |
| 2016 | $425 | $17,725 | $2,500 | $15,225 |
| 2015 | $425 | $17,725 | $2,500 | $15,225 |
| 2014 | $426 | $17,730 | $0 | $0 |
Property History
We collect this data history from publicly available records. To have your information removed, we recommend requesting removal directly through your county’s website.
| Date | Event | Price | List to Sale | Price per Sq Ft |
|---|---|---|---|---|
| 06/05/2026 06/05/26 | For Sale | $229,900 | 0.0% | $168 / Sq Ft |
| 06/05/2026 06/05/26 | Off Market | $229,900 | -- | -- |
| 03/26/2026 03/26/26 | Price Changed | $229,900 | -4.2% | $168 / Sq Ft |
| 03/26/2026 03/26/26 | For Sale | $239,900 | 0.0% | $175 / Sq Ft |
| 03/18/2026 03/18/26 | Pending | -- | -- | -- |
| 02/17/2026 02/17/26 | Price Changed | $239,900 | -4.0% | $175 / Sq Ft |
| 12/05/2025 12/05/25 | For Sale | $249,900 | -- | $182 / Sq Ft |
Purchase History
We collect this data history from publicly available records. To have your information removed, we recommend requesting removal directly through your county’s website.
| Date | Type | Sale Price | Title Company |
|---|---|---|---|
| Deed | $72,500 | -- | |
| Deed | $115,000 | -- | |
| Deed | $55,000 | -- | |
| Deed | $55,000 | -- | |
| Deed | -- | -- | |
| Deed | -- | -- |
Mortgage History
We collect this data history from publicly available records. To have your information removed, we recommend requesting removal directly through your county’s website.
| Date | Status | Loan Amount | Loan Type |
|---|---|---|---|
| Open | $203,500 | FHA | |
| Closed | $175,518 | FHA | |
| Closed | $61,625 | Cash |
Source: Realtracs
MLS Number: RTC3058904

APN: 030P-A-034.00
Disclaimer: Certain information contained herein is derived from information provided by parties other than Homes.com. All information provided is deemed reliable, but is not guaranteed to be accurate and should be independently verified.
All data is obtained from various sources and may not have been verified by broker or MLS GRID. Supplied Open House Information is subject to change without notice. All information should be independently reviewed and verified for accuracy. Properties may or may not be listed by the office/agent presenting the information. Some IDX listings have been excluded from this website.
Listings courtesy of Realtracs as distributed by MLS GRID.
Based on information submitted to the MLS GRID
- 5094 Spring Creek Ln
- 0 Johns Creek Rd
- 4649 Scottsville Rd
- 4677 Scottsville Rd
- 4701 Scottsville Rd
- 5154 White Springs Ln Unit 11
- 0 White Springs Ln Unit 12
- 5142 White Springs Ln Unit 11
- 4574 Long Creek Rd
- 117 Taylor Ln
- 4478 Long Creek Rd
- 537 Tuck Rd
- 6 Mcnabb Ln Unit 6
- 9 Mcnabb Ln Unit 9
- 8 Mcnabb Ln Unit 8
- 7 Mcnabb Ln Unit 7
- 1930 Williams Rd
- 379 Williams Rd
- 342 Leigh Anna Cir
- 138 Leigh Anna Cir
- 705 Haley St Unit G
- 305 Church St
- 305 Church St Unit 1
- 146 Apache Ln
- 153 Apache Ln
- 153 Apache Ln
- 150 Apache Ln
- 163 Apache Ln
- 162 Apache Ln
- 225 Hillsdale Estates Ln
- 106 Cumberland Ln
- 108 Cumberland Ln
- 218 Eller Dr
- 333 Hillsdale Estates Ln
- 339 Hillsdale Estates Ln
- 201 Cumberland Ln
- 207 Cumberland Ln
- 209 Cumberland Ln
- 137 Curtis Ln
- 2199 Fincher Dr
Ask me questions while you tour the home.