
Matt McHugh
Compass
(301) 683-5115
70 Total Sales
1 in Shaw
$1,300,000 Price
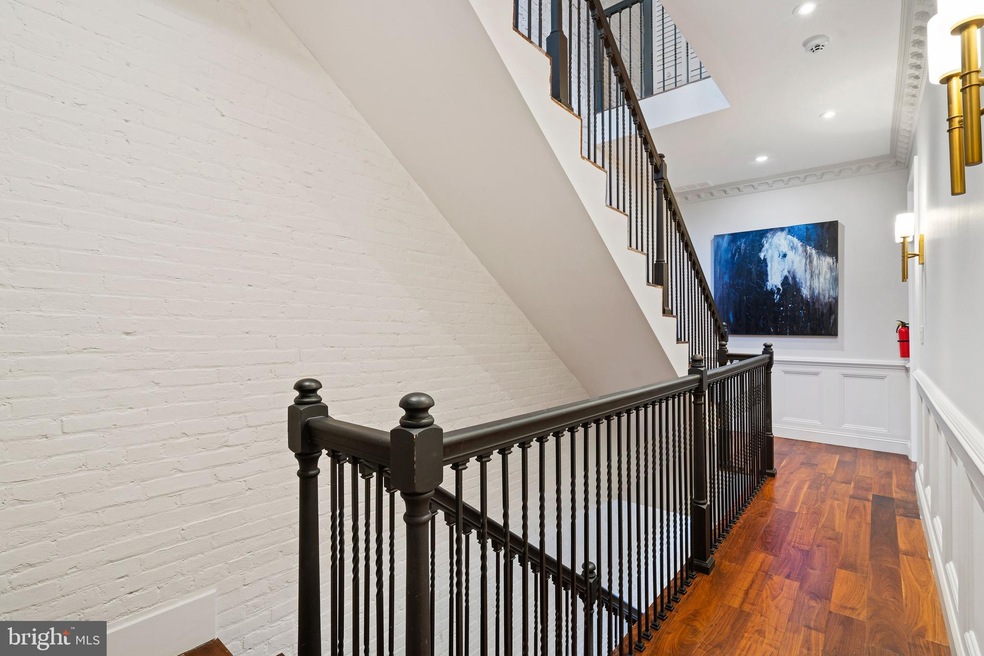

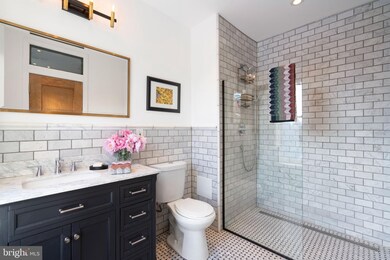
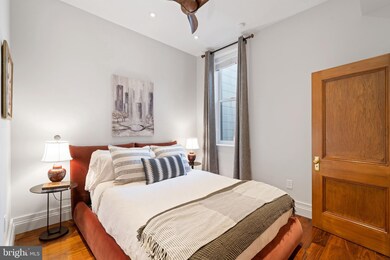
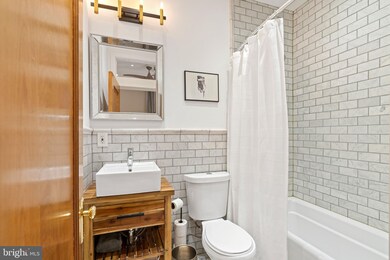
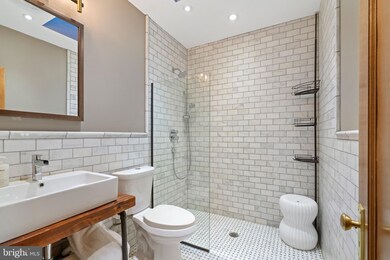
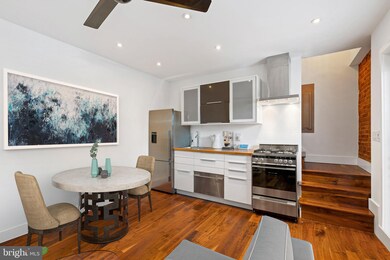
This home is located at 1320 10th St NW, Washington, DC 20001 since 02 February 2022. This property was built in 1900. 1320 10th St NW is a home located in District of Columbia.
Last Agent to Sell the Property
(301) 304-8444 traudel.lange@compass.com Compass Listed on: 02/02/2022
Matt McHugh
Compass
(301) 683-5115
70 Total Sales
1 in Shaw
$1,300,000 Price
Rick Woler
Compass
(445) 455-2350
167 Total Sales
1 in Shaw
$814,000 Price
Robert Sanders
TTR Sotheby's International Realty
(855) 910-5762
270 Total Sales
2 in Shaw
$785K - $2M Price Range
Hannah Juricic
Simply Management
(844) 746-9119
7 Total Sales
1 in Shaw
$300,000 Price
M. Cameron Shosh
Century 21 Redwood Realty
(844) 378-9420
67 Total Sales
1 in Shaw
$1,210,000 Price
Steven Dean
Compass
(844) 869-6948
60 Total Sales
1 in Shaw
$939,000 Price
We collect this data history from publicly available records. To have your information removed, we recommend requesting removal directly through your county’s website.
| Date | Buyer | Sale Price | Title Company |
|---|---|---|---|
| -- | Allied Escrow & Title | ||
| Hornstein Genna Rose | $2,150,000 | Hutton Patt Title & Escr Llc | |
| Gordon Travis | $1,270,000 | -- | |
| Peterson Christine | $1,130,000 | -- | |
| Ketrick Mark | $212,000 | American Title Co |
We collect this data history from publicly available records. To have your information removed, we recommend requesting removal directly through your county’s website.
| Date | Status | Borrower | Loan Amount |
|---|---|---|---|
| Open | $1,500,000 | ||
| Previous Owner | Hornstein Genna Rose | $750,000 | |
| Previous Owner | Gordon Travis | $952,500 | |
| Previous Owner | Peterson Christine | $904,000 |
We collect this data history from publicly available records. To have your information removed, we recommend requesting removal directly through your county’s website.
| Date | Event | Price | List to Sale | Price per Sq Ft | Prior Sale |
|---|---|---|---|---|---|
| 08/12/2022 08/12/22 | Sold | $2,100,000 | -3.9% | $661 / Sq Ft | |
| 06/01/2022 06/01/22 | Price Changed | $2,185,000 | -4.6% | $688 / Sq Ft | |
| 05/05/2022 05/05/22 | Price Changed | $2,290,000 | 0.0% | $721 / Sq Ft | |
| 05/05/2022 05/05/22 | For Sale | $2,290,000 | +9.0% | $721 / Sq Ft | |
| 04/19/2022 04/19/22 | Off Market | $2,100,000 | -- | -- | |
| 02/02/2022 02/02/22 | For Sale | $2,399,000 | +11.6% | $755 / Sq Ft | |
| 05/29/2020 05/29/20 | Sold | $2,150,000 | -6.5% | $478 / Sq Ft | View Prior Sale |
| 04/10/2020 04/10/20 | Pending | -- | -- | -- | |
| 03/19/2020 03/19/20 | For Sale | $2,300,000 | -- | $511 / Sq Ft |
We collect this data history from publicly available records. To have your information removed, we recommend requesting removal directly through your county’s website.
| Year | Tax Paid | Tax Assessment Tax Assessment Total Assessment is a certain percentage of the fair market value that is determined by local assessors to be the total taxable value of land and additions on the property. | Land | Improvement |
|---|---|---|---|---|
| 2025 | $18,062 | $2,124,960 | $704,460 | $1,420,500 |
| 2024 | $17,892 | $2,104,970 | $700,950 | $1,404,020 |
| 2023 | $17,856 | $2,100,670 | $699,280 | $1,401,390 |
| 2022 | $17,375 | $2,122,860 | $692,490 | $1,430,370 |
| 2021 | $14,512 | $2,003,790 | $685,630 | $1,318,160 |
| 2020 | $12,287 | $1,521,210 | $673,730 | $847,480 |
| 2019 | $12,093 | $1,497,510 | $633,640 | $863,870 |
| 2018 | $11,816 | $1,465,560 | $0 | $0 |
| 2017 | $10,749 | $1,415,970 | $0 | $0 |
| 2016 | $9,778 | $1,236,100 | $0 | $0 |
| 2015 | $8,891 | $1,117,440 | $0 | $0 |
| 2014 | $8,575 | $1,087,210 | $0 | $0 |
TL
Seller's Agent in 2022
Traudel Lange
Compass
AC
Buyer's Agent in 2022
Andrew Carpenter
Compass
EJ
Seller's Agent in 2020
Evan Johnson
Compass
TB
Seller Co-Listing Agent in 2020
Thomas Bauer
Compass
EP
Seller's Agent in 2014
Edward Poutier
Compass
SC
Seller Co-Listing Agent in 2014
Stewart Coleman
Compass
Source: Bright MLS
MLS Number: DCDC2027926
APN: 0339 0028
Disclaimer: Certain information contained herein is derived from information provided by parties other than Homes.com. All information provided is deemed reliable, but is not guaranteed to be accurate and should be independently verified.
The data relating to real estate for sale on this website appears in part through the BRIGHT Internet Data Exchange program, a voluntary cooperative exchange of property listing data between licensed real estate brokerage firms, and is provided by BRIGHT through a licensing agreement.
Listing information is from various brokers who participate in the Bright MLS IDX program and not all listings may be visible on the site.
The property information being provided on or through the website is for the personal, non-commercial use of consumers and such information may not be used for any purpose other than to identify prospective properties consumers may be interested in purchasing.
Some properties which appear for sale on the website may no longer be available because they are for instance, under contract, sold or are no longer being offered for sale.
Property information displayed is deemed reliable but is not guaranteed.
Copyright 2026 Bright MLS, Inc.
Ask me questions while you tour the home.