
Grace Chicca
Compass
(202) 883-3413
112 Total Sales
1 in Gaithersburg
$488,000 Price

Estimated Value: $452,000 - $477,000
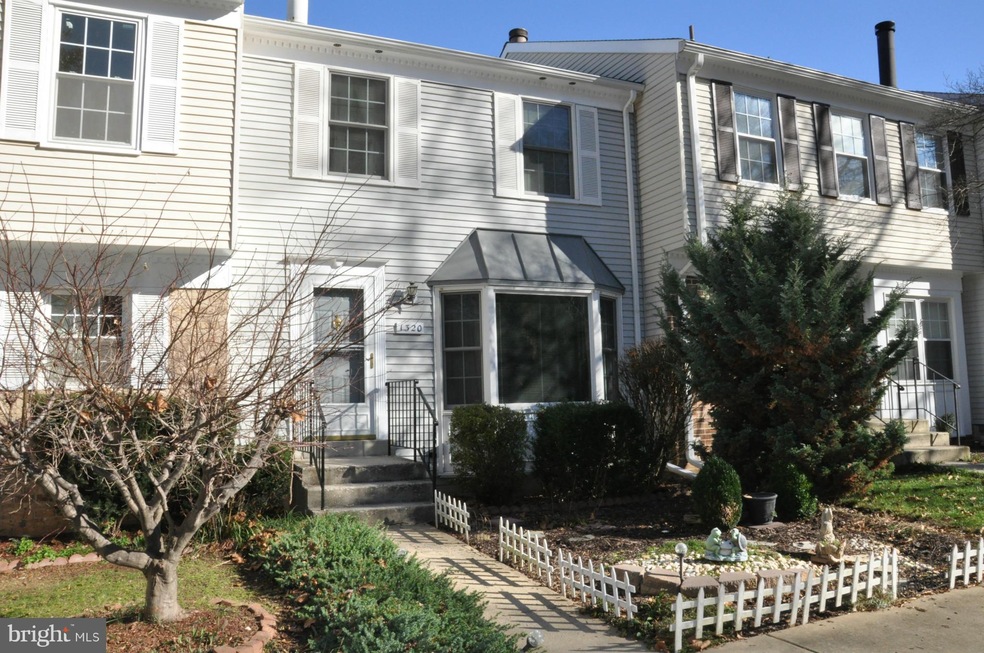
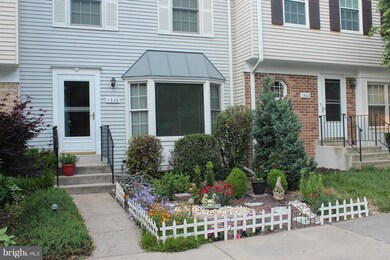
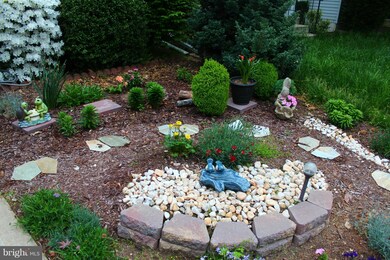
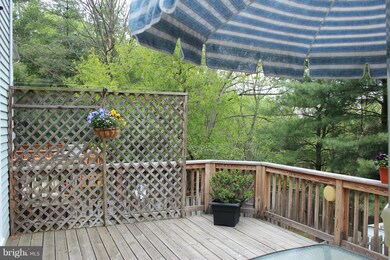
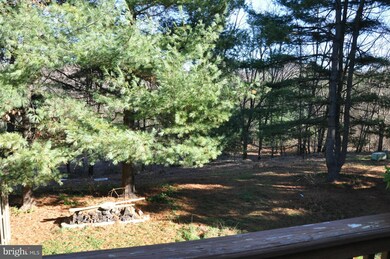
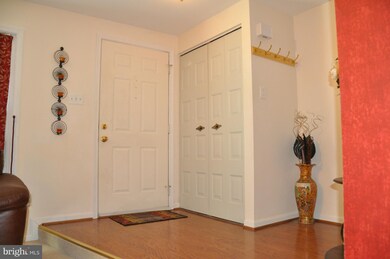
New Price! Many upgrades and features: Kitchen with granite and tumbled ceramic floor, large deck overlooking wooded view, finished walkout basement, master bath with dual vanity and huge shower + skylight, newer windows and HVAC, wood burning fireplace in spacious living room, recessed lighting, vaulted ceilings, abundant parking, community pool, great location near 270 and ICC 200, shops/restaur
Last Agent to Sell the Property
(301) 299-6000 Marc.Infeld@longandfoster.com Long & Foster Real Estate, Inc. License #0225187350 Listed on: 01/03/2016
Last Buyer's Agent
Silvia Rodriguez
(301) 998-6144 silviamacdonald_realtor@yahoo.com Silvia International Realty
We collect this data history from publicly available records. To have your information removed, we recommend requesting removal directly through your county’s website.
Grace Chicca
Compass
(202) 883-3413
112 Total Sales
1 in Gaithersburg
$488,000 Price
Laurinda Massey
Realty Advantage of Maryland LLC
(202) 803-8536
69 Total Sales
3 in Gaithersburg
$155K - $510K Price Range
Carolina Medrano
Fairfax Realty Premier
(240) 702-1350
54 Total Sales
3 in Gaithersburg
$210K - $415K Price Range
Diana Carrasco
RLAH @properties
(202) 883-6436
74 Total Sales
3 in Gaithersburg
$130K - $250K Price Range
Joe Smith
Next Step Realty
(443) 214-3147
196 Total Sales
2 in Gaithersburg
$585K - $605K Price Range
German Llerena
RLAH @properties
(301) 679-7213
69 Total Sales
1 in Gaithersburg
$641,990 Price
We collect this data history from publicly available records. To have your information removed, we recommend requesting removal directly through your county’s website.
| Date | Buyer | Sale Price | Title Company |
|---|---|---|---|
| $293,900 | Commonwealth Land Title Insu | ||
| Nandy Kaustav | $271,000 | -- |
We collect this data history from publicly available records. To have your information removed, we recommend requesting removal directly through your county’s website.
| Date | Status | Borrower | Loan Amount |
|---|---|---|---|
| Open | $266,894 | ||
| Closed | Jadji Nasser K | $288,576 | |
| Previous Owner | Nandy Kaustav | $267,399 | |
| Previous Owner | Overman Warren F | $170,000 |
We collect this data history from publicly available records. To have your information removed, we recommend requesting removal directly through your county’s website.
| Date | Event | Price | List to Sale | Price per Sq Ft |
|---|---|---|---|---|
| 03/10/2016 03/10/16 | Sold | $293,900 | 0.0% | $136 / Sq Ft |
| 02/13/2016 02/13/16 | Pending | -- | -- | -- |
| 02/06/2016 02/06/16 | Price Changed | $293,900 | -2.0% | $136 / Sq Ft |
| 01/27/2016 01/27/16 | For Sale | $299,900 | +2.0% | $139 / Sq Ft |
| 01/21/2016 01/21/16 | Off Market | $293,900 | -- | -- |
| 01/03/2016 01/03/16 | For Sale | $299,900 | -- | $139 / Sq Ft |
We collect this data history from publicly available records. To have your information removed, we recommend requesting removal directly through your county’s website.
| Year | Tax Paid | Tax Assessment Tax Assessment Total Assessment is a certain percentage of the fair market value that is determined by local assessors to be the total taxable value of land and additions on the property. | Land | Improvement |
|---|---|---|---|---|
| 2025 | $4,381 | $367,267 | ||
| 2024 | $4,763 | $347,733 | $0 | $0 |
| 2023 | $3,785 | $328,200 | $150,000 | $178,200 |
| 2022 | $4,002 | $317,733 | $0 | $0 |
| 2021 | $3,433 | $307,267 | $0 | $0 |
| 2020 | $3,278 | $296,800 | $120,000 | $176,800 |
| 2019 | $3,021 | $278,133 | $0 | $0 |
| 2018 | $1,694 | $259,467 | $0 | $0 |
| 2017 | $1,717 | $240,800 | $0 | $0 |
| 2016 | $3,169 | $233,567 | $0 | $0 |
| 2015 | $3,169 | $226,333 | $0 | $0 |
| 2014 | $3,169 | $219,100 | $0 | $0 |
Seller's Agent in 2016
Marc Infeld
Long & Foster
(240) 355-5487
39 Total Sales
SR
Buyer's Agent in 2016
Silvia Rodriguez
Silvia International Realty
Source: Bright MLS
MLS Number: 1002395739
APN: 09-01841953
Disclaimer: Certain information contained herein is derived from information provided by parties other than Homes.com. All information provided is deemed reliable, but is not guaranteed to be accurate and should be independently verified.
The data relating to real estate for sale on this website appears in part through the BRIGHT Internet Data Exchange program, a voluntary cooperative exchange of property listing data between licensed real estate brokerage firms, and is provided by BRIGHT through a licensing agreement.
Listing information is from various brokers who participate in the Bright MLS IDX program and not all listings may be visible on the site.
The property information being provided on or through the website is for the personal, non-commercial use of consumers and such information may not be used for any purpose other than to identify prospective properties consumers may be interested in purchasing.
Some properties which appear for sale on the website may no longer be available because they are for instance, under contract, sold or are no longer being offered for sale.
Property information displayed is deemed reliable but is not guaranteed.
Copyright 2026 Bright MLS, Inc.
Ask me questions while you tour the home.