
Jennifer Allred
Coldwell Banker Realty
(513) 440-3615
171 Total Sales
1 in Mount Lookout
$835,000 Price
Estimated Value: $402,000
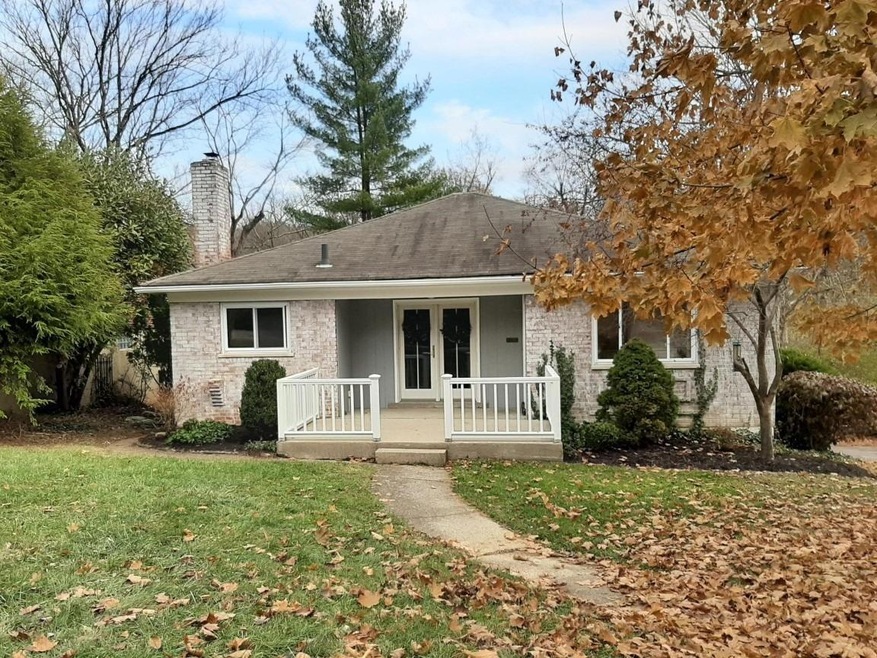
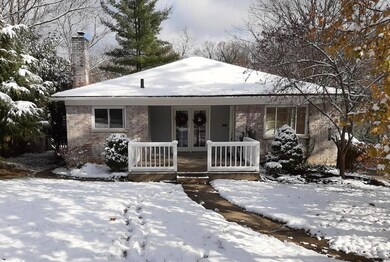
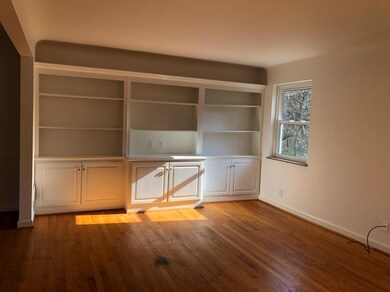
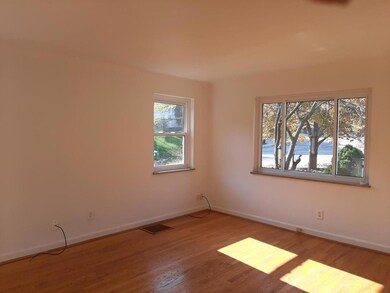
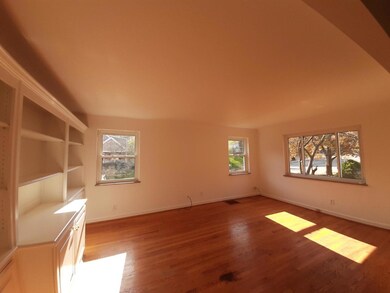
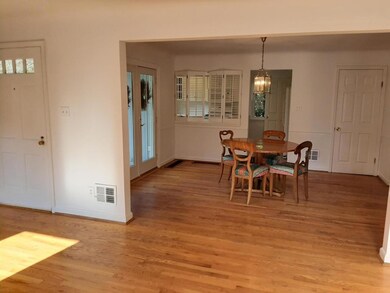
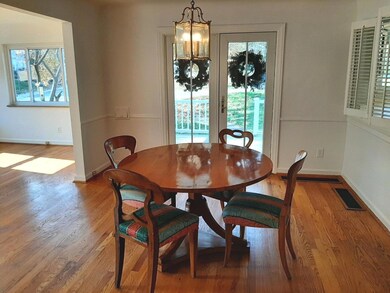
This light and bright brick ranch hs been freshly painted / has hw floors / built in bookcases/ loads of windows / 3 sets of french doors / lg basement w / rec room and lg deck across the back of the house is surrounded by woods.
Last Agent to Sell the Property
Mary Balnes
Coldwell Banker Realty License #0000366887 Listed on: 11/20/2019
We collect this data history from publicly available records. To have your information removed, we recommend requesting removal directly through your county’s website.
Jennifer Allred
Coldwell Banker Realty
(513) 440-3615
171 Total Sales
1 in Mount Lookout
$835,000 Price
Varun Varma
Coldwell Banker Realty FM
(513) 866-5856
244 Total Sales
2 in Mount Lookout
$293K - $1.3M Price Range
Tammie Iverson
Keller Williams Seven Hills Re
(513) 993-5332
100 Total Sales
2 in Mount Lookout
$565K - $760K Price Range
Tom Sturm
Coldwell Banker Realty
(513) 586-4566
229 Total Sales
1 in Mount Lookout
$636,000 Price
Cindy Shetterly
Keller Williams Realty Service
(513) 866-3124
526 Total Sales
1 in Mount Lookout
$1,052,800 Price
Maria Walley
Comey & Shepherd
(513) 854-0440
101 Total Sales
1 in Mount Lookout
$340,000 Price
We collect this data history from publicly available records. To have your information removed, we recommend requesting removal directly through your county’s website.
| Date | Buyer | Sale Price | Title Company |
|---|---|---|---|
| $275,000 | Prominent Title Agency Llc | ||
| Degroat Janet M | -- | None Available | |
| Degroat Janet | $164,900 | -- | |
| Arsen Karen | -- | -- |
We collect this data history from publicly available records. To have your information removed, we recommend requesting removal directly through your county’s website.
| Date | Status | Borrower | Loan Amount |
|---|---|---|---|
| Open | $650,000 | ||
| Closed | Adamchak Abigail | $1,173,684 | |
| Closed | Adamchak Andre S | $247,500 | |
| Previous Owner | Olman John M | $60,000 | |
| Previous Owner | Degroat Janet M | $107,200 | |
| Previous Owner | Degroat Janet | $131,920 |
We collect this data history from publicly available records. To have your information removed, we recommend requesting removal directly through your county’s website.
| Date | Event | Price | List to Sale | Price per Sq Ft |
|---|---|---|---|---|
| 04/01/2020 04/01/20 | Off Market | $275,000 | -- | -- |
| 12/30/2019 12/30/19 | Sold | $275,000 | -6.8% | $253 / Sq Ft |
| 12/03/2019 12/03/19 | Pending | -- | -- | -- |
| 11/20/2019 11/20/19 | For Sale | $295,000 | -- | $272 / Sq Ft |
We collect this data history from publicly available records. To have your information removed, we recommend requesting removal directly through your county’s website.
| Year | Tax Paid | Tax Assessment Tax Assessment Total Assessment is a certain percentage of the fair market value that is determined by local assessors to be the total taxable value of land and additions on the property. | Land | Improvement |
|---|---|---|---|---|
| 2025 | $4,446 | $71,554 | $71,554 | |
| 2024 | $6,781 | $113,015 | $71,554 | $41,461 |
| 2023 | $6,934 | $113,015 | $71,554 | $41,461 |
| 2022 | $6,586 | $96,250 | $63,154 | $33,096 |
| 2021 | $6,329 | $96,250 | $63,154 | $33,096 |
| 2020 | $6,514 | $96,250 | $63,154 | $33,096 |
| 2019 | $5,782 | $86,961 | $53,977 | $32,984 |
| 2018 | $5,791 | $86,961 | $53,977 | $32,984 |
| 2017 | $5,493 | $86,961 | $53,977 | $32,984 |
| 2016 | $5,531 | $86,496 | $50,740 | $35,756 |
| 2015 | $4,995 | $86,496 | $50,740 | $35,756 |
| 2014 | $5,031 | $86,496 | $50,740 | $35,756 |
| 2013 | $4,555 | $77,924 | $45,710 | $32,214 |
MB
Seller's Agent in 2019
Mary Balnes
Coldwell Banker Realty
Seller Co-Listing Agent in 2019
Emily Dietz
Coldwell Banker Realty
(513) 520-4270
4 Total Sales
Buyer's Agent in 2019
Julie Rose
Coldwell Banker Realty
(513) 317-7452
129 Total Sales
Source: MLS of Greater Cincinnati (CincyMLS)
MLS Number: 1645475
APN: 022-0004-0015
Disclaimer: Certain information contained herein is derived from information provided by parties other than Homes.com. All information provided is deemed reliable, but is not guaranteed to be accurate and should be independently verified.
The data relating to real estate for sale on this website comes in part from the Broker Reciprocity programs of the MLS of Greater Cincinnati, Inc.. Those listings held by brokerage firms other than Ten-X are marked with the Broker Reciprocity logo and house icon. The properties displayed may not be all of the properties available through Broker Reciprocity.
IDX information is provided exclusively for personal, non-commercial use, and may not be used for any purpose other than to identify prospective properties consumers may be interested in purchasing.
Information is deemed reliable but not guaranteed.
Ten-X does not display the entire Cincinnati MLS Broker Reciprocity™ database on this web site. The listings of some real estate brokerage firms have been excluded.
Copyright 2026, MLS of Greater Cincinnati, Inc. All rights reserved
Ask me questions while you tour the home.