
Seller's Agent in 2022
Elizabeth Phares
Allen Tate Realtors
(704) 651-8562
7 in this area
74 Total Sales
Estimated Value: $426,892
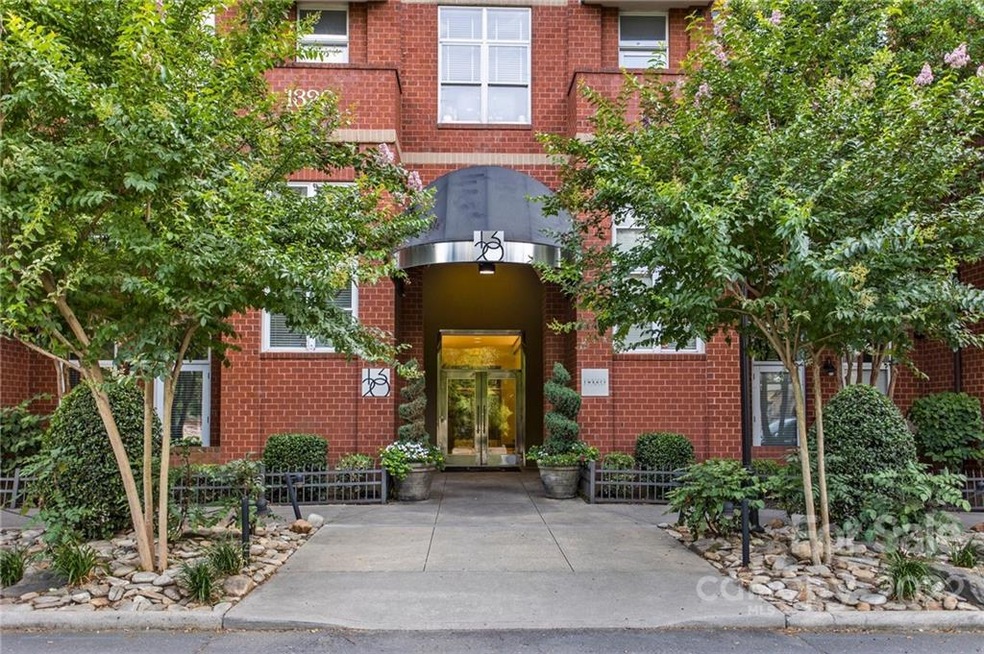
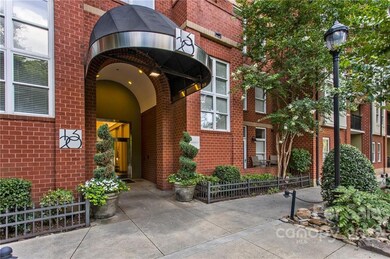
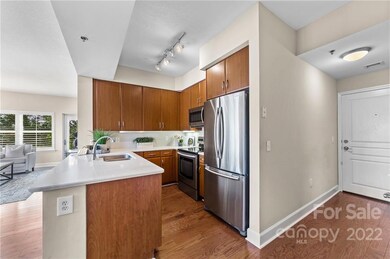
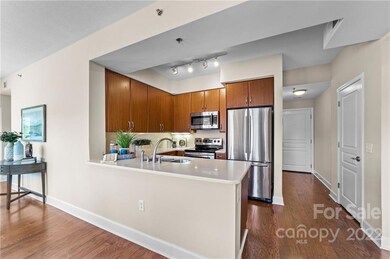
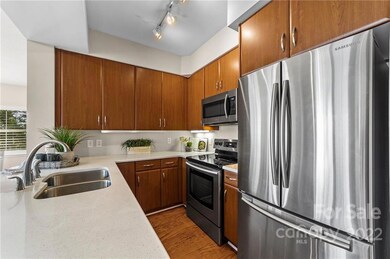
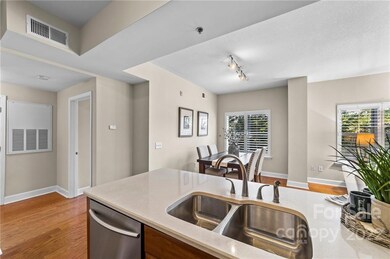
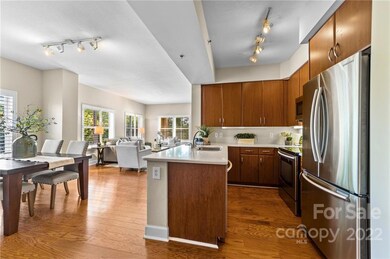
Beautiful corner, one level condo in highly desirable Latta Pavilion! Located in Dilworth behind 1315 East & separated by an enchanting courtyard. Sit on your private balcony under a mature tree canopy that creates a serene setting. Seasonal view of center city makes an appearance late Fall. Upgrades to this spectacular condo incl new seamless quartzite countertops & sink, new s/s appliances incl side by side refrigerator, completely reconfigured laundry area allowing room for side by side washer/dryer placement + new H2O htr. New comfort height toilets. Plantation shutters for all windows. Wood flooring throughout. Spacious living/dining area make furniture placement a breeze. Primary BD is large & features a sizable walk-in closet. 2nd BD staged as the perfect home office. No hassle secure parking for guests + 1 deeded, assigned parking space & storage unit. Looking for community in an established, well run building? Come home to 1320 Fillmore. And Dilworth never disappoints.
Last Agent to Sell the Property
Howard Hanna Allen Tate Center City License #205555 Listed on: 06/09/2022
Last Buyer's Agent
Juliette Lane
Dickens Mitchener & Associates Inc License #308820
We collect this data history from publicly available records. To have your information removed, we recommend requesting removal directly through your county’s website.
We collect this data history from publicly available records. To have your information removed, we recommend requesting removal directly through your county’s website.
| Date | Buyer | Sale Price | Title Company |
|---|---|---|---|
| $395,000 | Morehead Title | ||
| $168,000 | Investors Title Insurance Co | ||
| $240,000 | None Available | ||
| $265,000 | None Available | ||
| $278,000 | None Available | ||
| $256,000 | -- |
We collect this data history from publicly available records. To have your information removed, we recommend requesting removal directly through your county’s website.
| Date | Status | Borrower | Loan Amount |
|---|---|---|---|
| Open | $315,000 | ||
| Previous Owner | $180,000 |
We collect this data history from publicly available records. To have your information removed, we recommend requesting removal directly through your county’s website.
| Date | Event | Price | List to Sale | Price per Sq Ft |
|---|---|---|---|---|
| 08/11/2022 08/11/22 | Sold | $395,000 | -4.8% | $390 / Sq Ft |
| 08/10/2022 08/10/22 | Pending | -- | -- | -- |
| 06/09/2022 06/09/22 | For Sale | $415,000 | -- | $410 / Sq Ft |
We collect this data history from publicly available records. To have your information removed, we recommend requesting removal directly through your county’s website.
| Year | Tax Paid | Tax Assessment Tax Assessment Total Assessment is a certain percentage of the fair market value that is determined by local assessors to be the total taxable value of land and additions on the property. | Land | Improvement |
|---|---|---|---|---|
| 2025 | $3,105 | $389,767 | $389,767 | |
| 2024 | $3,105 | $389,767 | $389,767 | |
| 2023 | $2,998 | $389,767 | $0 | $389,767 |
| 2022 | $2,489 | $257,900 | $0 | $257,900 |
| 2021 | $2,603 | $257,900 | $0 | $257,900 |
| 2020 | $2,596 | $257,900 | $0 | $257,900 |
| 2019 | $2,580 | $257,900 | $0 | $257,900 |
| 2018 | $1,893 | $138,700 | $30,000 | $108,700 |
| 2017 | $1,858 | $138,700 | $30,000 | $108,700 |
| 2016 | $1,849 | $138,700 | $30,000 | $108,700 |
| 2015 | $1,837 | $138,700 | $30,000 | $108,700 |
| 2014 | $1,820 | $138,700 | $30,000 | $108,700 |
Seller's Agent in 2022
Elizabeth Phares
Allen Tate Realtors
(704) 651-8562
7 in this area
74 Total Sales
J
Buyer's Agent in 2022
Juliette Lane
Dickens Mitchener & Associates Inc
Source: Canopy MLS
MLS Number: 3869799
APN: 123-121-59
Disclaimer: Certain information contained herein is derived from information provided by parties other than Homes.com. All information provided is deemed reliable, but is not guaranteed to be accurate and should be independently verified.
All data is obtained from various sources and may not have been verified by broker or MLS GRID. Supplied Open House Information is subject to change without notice. All information should be independently reviewed and verified for accuracy. Properties may or may not be listed by the office/agent presenting the information. Some IDX listings have been excluded from this website.
Based on information submitted to the MLS GRID
Listings courtesy of Canopy MLS as distributed by MLS GRID
Ask me questions while you tour the home.