
Ron Fox
Downriver Homes LLC
(734) 977-0839
268 Total Sales
1 in Temperance
$303,000 Price
Estimated Value: $274,796
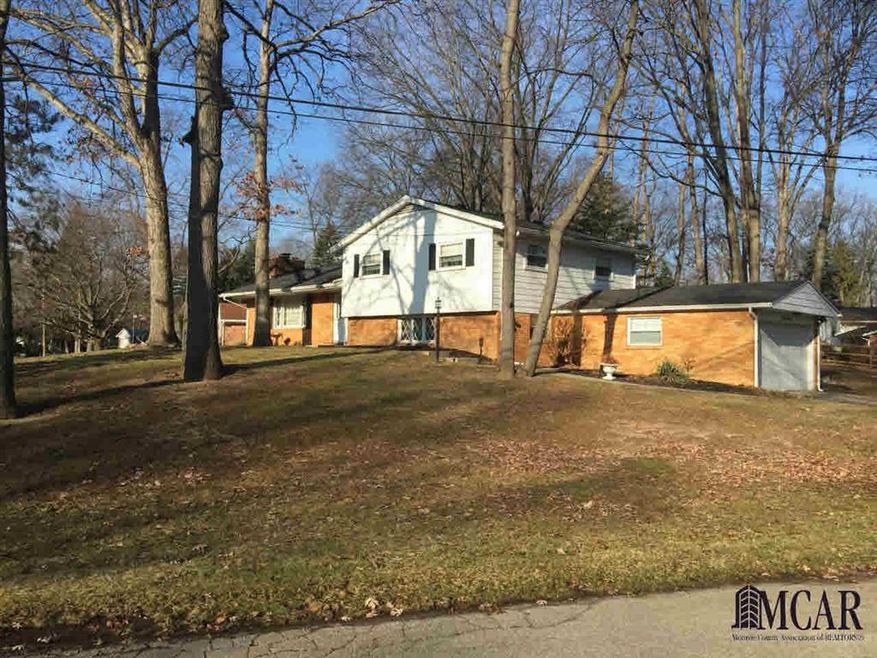
Large Tri-Level home on a tree covered corner lot. 3 good sized Bedrooms with hardwood floors, Master has Master bath. 3-Car garage to store your classic car or extra storage. Large 3-season sunroom. Newer roof and boiler
Last Agent to Sell the Property
Bill Orlando
iLink Real Estate Co. License #MCAR-6501358518 Listed on: 02/06/2017
We collect this data history from publicly available records. To have your information removed, we recommend requesting removal directly through your county’s website.
Ron Fox
Downriver Homes LLC
(734) 977-0839
268 Total Sales
1 in Temperance
$303,000 Price
Erika Fowler
Real Estate 4U
(567) 666-7551
152 Total Sales
7 in Temperance
$140K - $666K Price Range
Randy Hourani
Keller Williams Legacy
(313) 488-4611
73 Total Sales
1 in Temperance
$315,000 Price
Hope Herron
Determined Realty LLC
(734) 548-8118
132 Total Sales
1 in Temperance
$499,900 Price
Deborah Lee Darling
EXP Realty Main
(313) 307-3302
68 Total Sales
2 in Temperance
$649,999 Price Range
Howard Watts
Coldwell Banker Professionals
(734) 999-3847
197 Total Sales
1 in Temperance
$325,000 Price
We collect this data history from publicly available records. To have your information removed, we recommend requesting removal directly through your county’s website.
| Date | Buyer | Sale Price | Title Company |
|---|---|---|---|
| $146,500 | Lawyers Title |
We collect this data history from publicly available records. To have your information removed, we recommend requesting removal directly through your county’s website.
| Date | Status | Borrower | Loan Amount |
|---|---|---|---|
| Open | $117,200 |
We collect this data history from publicly available records. To have your information removed, we recommend requesting removal directly through your county’s website.
| Date | Event | Price | List to Sale | Price per Sq Ft |
|---|---|---|---|---|
| 03/27/2017 03/27/17 | Sold | $146,500 | -7.2% | $86 / Sq Ft |
| 02/06/2017 02/06/17 | For Sale | $157,900 | -- | $93 / Sq Ft |
We collect this data history from publicly available records. To have your information removed, we recommend requesting removal directly through your county’s website.
| Year | Tax Paid | Tax Assessment Tax Assessment Total Assessment is a certain percentage of the fair market value that is determined by local assessors to be the total taxable value of land and additions on the property. | Land | Improvement |
|---|---|---|---|---|
| 2026 | $936 | $116,800 | $0 | $0 |
| 2025 | $936 | $113,100 | $113,100 | $0 |
| 2024 | $908 | $108,700 | $0 | $0 |
| 2023 | $864 | $88,300 | $0 | $0 |
| 2022 | $2,044 | $88,300 | $0 | $0 |
| 2021 | $1,982 | $83,800 | $0 | $0 |
| 2020 | $1,901 | $71,100 | $0 | $0 |
| 2019 | $1,885 | $71,100 | $0 | $0 |
| 2018 | $1,748 | $69,400 | $0 | $0 |
| 2017 | $1,424 | $69,400 | $0 | $0 |
| 2016 | $1,408 | $63,600 | $0 | $0 |
| 2015 | $1,339 | $59,200 | $0 | $0 |
| 2014 | $1,339 | $59,200 | $0 | $0 |
| 2013 | $1,533 | $57,400 | $0 | $0 |
B
Seller's Agent in 2017
Bill Orlando
iLink Real Estate Co.
Buyer's Agent in 2017
John Decker
Welles Bowen Gio Realty Inc. - Lambertville
(419) 944-7278
101 Total Sales
Source: Michigan Multiple Listing Service
MLS Number: 21259042
APN: 02-515-027-00
Disclaimer: Certain information contained herein is derived from information provided by parties other than Homes.com. All information provided is deemed reliable, but is not guaranteed to be accurate and should be independently verified.
Source MLS: MiRealSource
Provided through IDX via MiRealSource. Courtesy of MiRealSource Shareholder. Copyright MiRealSource.
The information published and disseminated by MiRealSource is communicated verbatim, without change by MiRealSource, as filed with MiRealSource by its members. The accuracy of all information, regardless of source, is not guaranteed or warranted. All information should be independently verified.
Copyright 2026 MiRealSource. All rights reserved. The information provided hereby constitutes proprietary information of MiRealSource, Inc. and its shareholders, affiliates and licensees and may not be reproduced or transmitted in any form or by any means, electronic or mechanical, including photocopy, recording, scanning or any information storage and retrieval system, without written permission from MiRealSource, Inc.
Ask me questions while you tour the home.