V
Seller's Agent in 2025
Vickie Van Ert
Coldwell Banker Envision
(310) 220-1407
42 Total Sales
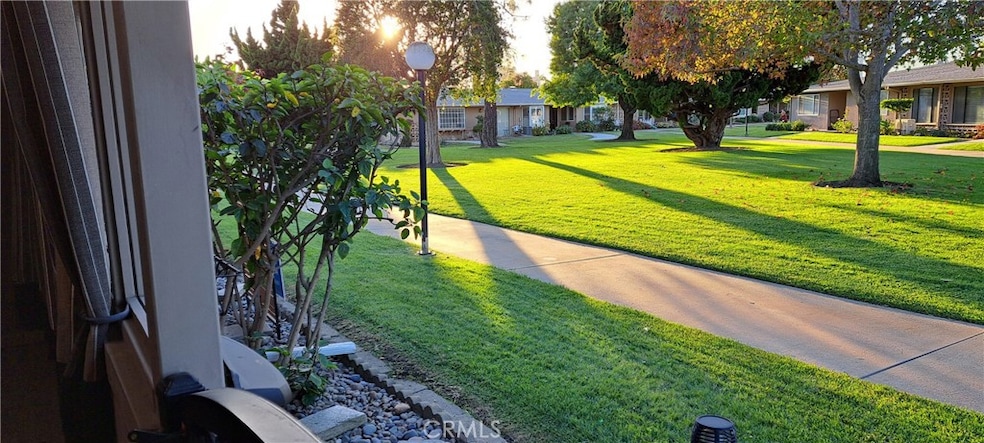
"Cottage on the Green" 2 bedroom, 1 bath home overlooking a large greenbelt. This home has some great upgrades including granite counters in the kitchen and bathroom, multiple skylights with large flared shaft openings to let in light, white cabinets, smooth ceilings (popcorn removed) beautiful laminate flooring throughout, dishwasher and microwave, 2 heat pumps for heating and cooling, and newer retractable window coverings. The bathroom has a custom shower with a built in seat and is made of stone and tile and a built in ironing center The large patio is set up for entertaining with beautiful tile floors and extra cabinets and counters for preparing and serving your favorite Bar-B-Qs! You can even open the custom sliding wall of glass to completely expose the living room. Feel like you are outside while still seated in your living room and enjoy the beautiful Seal Beach sunsets!! Don't miss the "Barndoor that opens to the patio storage area!
This is one of a kind at an affordable price point. Don't miss out!! carport building 74 space 16
Last Agent to Sell the Property
Coldwell Banker Envision Brokerage Phone: 310-220-1407 License #01858738 Listed on: 11/22/2024

We collect this data history from publicly available records. To have your information removed, we recommend requesting removal directly through your county’s website.
| Date | Event | Price | List to Sale | Price per Sq Ft | Prior Sale |
|---|---|---|---|---|---|
| 01/23/2025 01/23/25 | Sold | $386,000 | 0.0% | $515 / Sq Ft | |
| 11/25/2024 11/25/24 | Pending | -- | -- | -- | |
| 11/22/2024 11/22/24 | For Sale | $386,000 | -1.0% | $515 / Sq Ft | |
| 09/19/2024 09/19/24 | Sold | $390,000 | -2.3% | $411 / Sq Ft | View Prior Sale |
| 07/05/2024 07/05/24 | Pending | -- | -- | -- | |
| 06/12/2024 06/12/24 | For Sale | $399,000 | +17.7% | $420 / Sq Ft | |
| 06/06/2024 06/06/24 | Sold | $339,000 | -2.9% | $452 / Sq Ft | View Prior Sale |
| 03/29/2024 03/29/24 | For Sale | $349,000 | +9.4% | $465 / Sq Ft | |
| 08/27/2018 08/27/18 | Sold | $319,000 | -8.6% | $290 / Sq Ft | View Prior Sale |
| 07/23/2018 07/23/18 | Pending | -- | -- | -- | |
| 07/23/2018 07/23/18 | For Sale | $349,000 | -- | $317 / Sq Ft |
V
Seller's Agent in 2025
Vickie Van Ert
Coldwell Banker Envision
(310) 220-1407
42 Total Sales
S
Buyer's Agent in 2025
Susan McKaig
Susan McKaig, Broker
(562) 260-1281
33 Total Sales
V
Seller's Agent in 2024
Verna Chumley
The Januszka Group, Inc.
(562) 221-3113
1 in this area
133 Total Sales
Seller's Agent in 2024
Suzanne Fekjar
The Januszka Group, Inc.
(562) 598-1388
119 Total Sales
T
Buyer's Agent in 2024
Tamara Gordon
First Team Real Estate
(562) 631-7234
39 Total Sales
Seller's Agent in 2018
Kathy Gupton
Gasper-Monteer Realty Group
(562) 618-9940
122 Total Sales
Source: California Regional Multiple Listing Service (CRMLS)
MLS Number: PW24223613
Disclaimer: Certain information contained herein is derived from information provided by parties other than Homes.com. All information provided is deemed reliable, but is not guaranteed to be accurate and should be independently verified.
The multiple listing data appearing on this website, or contained in reports produced therefrom, is owned and copyrighted by California Regional Multiple Listing Service, Inc. ("CRMLS") and is protected by all applicable copyright laws. Information provided is for viewer's personal, non-commercial use and may not be used for any purpose other than to identify prospective properties the viewer may be interested in purchasing. All listing data, including but not limited to square footage and lot size is believed to be accurate, but the listing Agent, listing Broker and CRMLS and its affiliates do not warrant or guarantee such accuracy. The viewer should independently verify the listed data prior to making any decisions based on such information by personal inspection and/or contacting a real estate professional.
Based on information from California Regional Multiple Listing Service, Inc. and /or other sources. All data, including all measurements and calculations of area, is obtained from various sources and has not been, and will not be, verified by broker or MLS. All information should be independently reviewed and verified for accuracy. Properties may or may not be listed by the office/agent presenting the information
Ask me questions while you tour the home.