
Seller's Agent in 2013
Erica Lichtenauer
Countrywide Realty, Inc.
(785) 554-7311
277 Total Sales
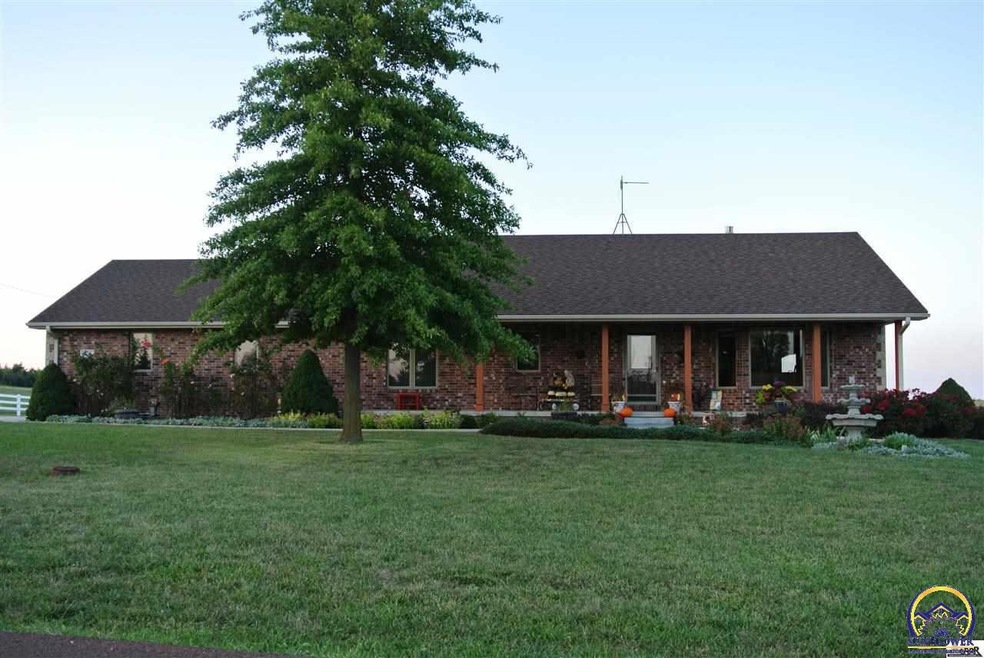
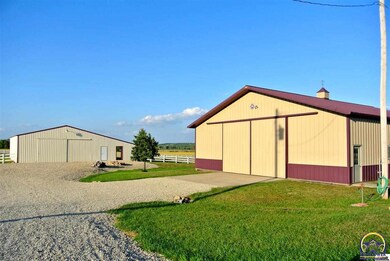
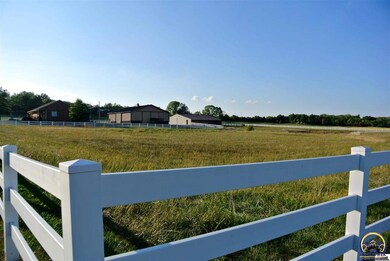
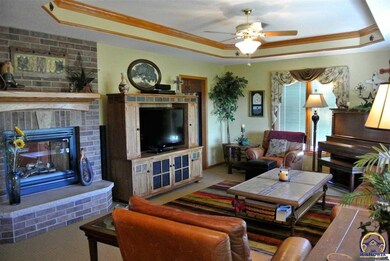
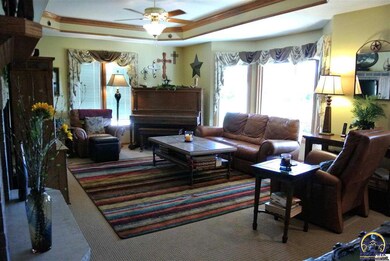

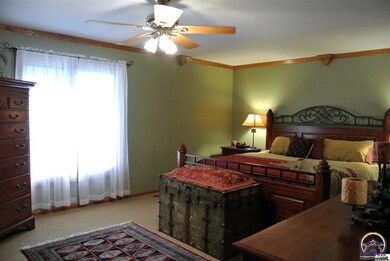
Estimated Value: $518,000 - $647,056
4.8 beautiful fenced country acres with a pond in Seaman that sits just minutes from groceries and basic needs. Add in a 48x60 Morton Bldg with loft and 50x60 Barn with a 15x60 lean for animals. It gets even better with $100,000 of recent rm add, bsmt fin and upgrades! You couldn't build it all at this price! Newer mother-n-law area that could be used for more living space or rented out. It comes complete with a full kitchen just like a studio appt. This truly is a one of a kind!
Last Agent to Sell the Property
Countrywide Realty, Inc. License #SP00223225 Listed on: 10/04/2013
We collect this data history from publicly available records. To have your information removed, we recommend requesting removal directly through your county’s website.
We collect this data history from publicly available records. To have your information removed, we recommend requesting removal directly through your county’s website.
| Date | Buyer | Sale Price | Title Company |
|---|---|---|---|
| -- | Security 1St Title | ||
| -- | Security 1St Title | ||
| -- | None Available | ||
| -- | Lawyers Title Of Topeka Inc |
We collect this data history from publicly available records. To have your information removed, we recommend requesting removal directly through your county’s website.
| Date | Status | Borrower | Loan Amount |
|---|---|---|---|
| Previous Owner | $243,532 | ||
| Previous Owner | $240,000 | ||
| Previous Owner | $44,250 | ||
| Previous Owner | $236,000 |
We collect this data history from publicly available records. To have your information removed, we recommend requesting removal directly through your county’s website.
| Date | Event | Price | List to Sale | Price per Sq Ft |
|---|---|---|---|---|
| 11/05/2013 11/05/13 | Sold | -- | -- | -- |
| 10/10/2013 10/10/13 | Pending | -- | -- | -- |
| 10/04/2013 10/04/13 | For Sale | $300,000 | -- | $79 / Sq Ft |
We collect this data history from publicly available records. To have your information removed, we recommend requesting removal directly through your county’s website.
| Year | Tax Paid | Tax Assessment Tax Assessment Total Assessment is a certain percentage of the fair market value that is determined by local assessors to be the total taxable value of land and additions on the property. | Land | Improvement |
|---|---|---|---|---|
| 2025 | $7,697 | $61,431 | ||
| 2023 | $7,697 | $57,624 | ||
| 2022 | $6,745 | $51,913 | $0 | $0 |
| 2021 | $6,064 | $46,351 | $0 | $0 |
| 2020 | $5,646 | $44,144 | $0 | $0 |
| 2019 | $5,646 | $44,144 | $0 | $0 |
| 2018 | $5,447 | $42,446 | $0 | $0 |
| 2017 | $5,340 | $41,614 | $0 | $0 |
| 2014 | $5,109 | $39,997 | $0 | $0 |
Seller's Agent in 2013
Erica Lichtenauer
Countrywide Realty, Inc.
(785) 554-7311
277 Total Sales
Buyer's Agent in 2013
Melissa Herdman
Kirk & Cobb, Inc.
(785) 250-7020
405 Total Sales
Source: Sunflower Association of REALTORS®
MLS Number: 175722
APN: 012-10-0-00-01-007-030
Disclaimer: Certain information contained herein is derived from information provided by parties other than Homes.com. All information provided is deemed reliable, but is not guaranteed to be accurate and should be independently verified.
All data is obtained from various sources and may not have been verified by broker or MLS GRID. Supplied Open House Information is subject to change without notice. All information should be independently reviewed and verified for accuracy. Properties may or may not be listed by the office/agent presenting the information. Some IDX listings have been excluded from this website.
Based on information submitted to the MLS GRID
Listings courtesy of Sunflower Association of REALTORS® as distributed by MLS GRID.
Based on information submitted to the MLS GRID
Ask me questions while you tour the home.