NOT LISTED FOR SALE
3 Beds
2 Baths
1,372 Sq Ft
6,883 Sq Ft Lot

Highlights

  • RV Access or Parking
  • Vaulted Ceiling
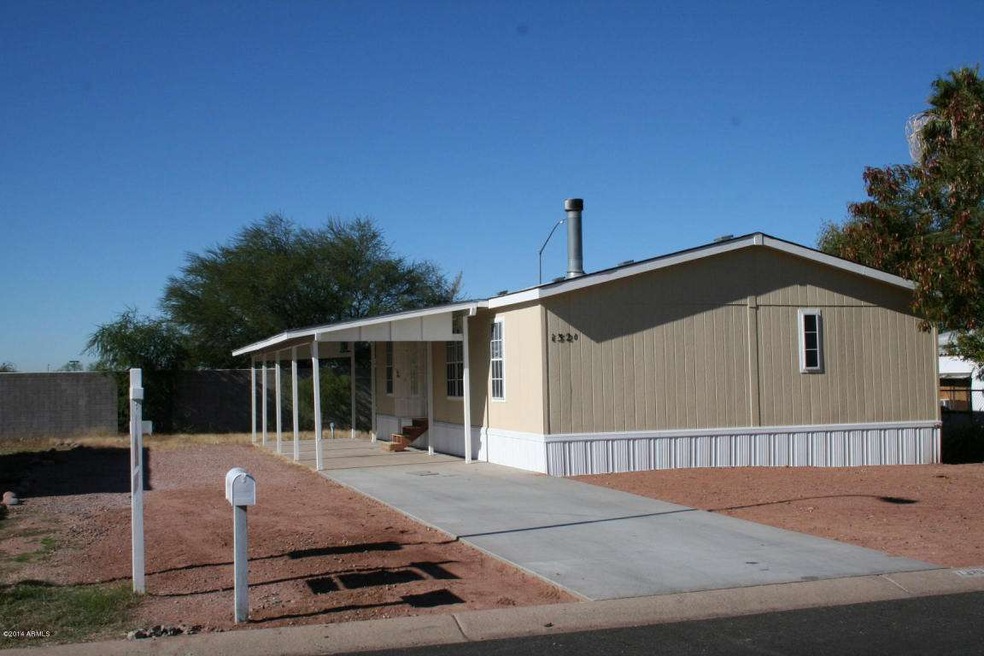
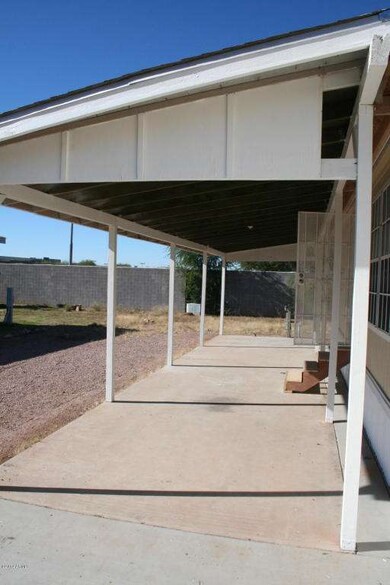
  • Covered Patio or Porch
  • Franklin at Brimhall Elementary School Rated A
  • No HOA
  • Eat-In Kitchen

About This Home

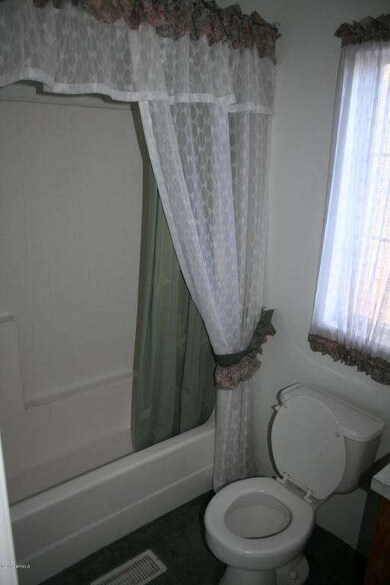
CASH only due to recent lender restrictions. Home is in great shape! RV parking! No HOA!! Bright, Open floorplan with Soaring, Vaulted ceilings! Split bedrooms! Big Great room! Warm,cozy woodburning fireplace! Plant shelves and niches throughout! All Appliances included! Furnished! Just bring your toothbrush! Good-size Master bedroom with his N her closets! Big bathroom! 3rd bed can be den and has walk-in closet! Split floorplan! Big laundry room!

Please contact listing agent for Lease Purchase guidelines.

Last Agent to Sell the Property

Ben Swanson

Keller Williams Integrity First Realty License #BR525716000 Listed on: 12/27/2014

Keller Williams Integrity First Realty

Last Buyer's Agent

Elsa G. Ceynar

Superlative Realty License #BR541643000

Superlative Realty
Create a Home Valuation Report for This Property
The Home Valuation Report is an in-depth analysis detailing your home's value as well as a comparison with similar homes in the area

Property Details

Home Type

  • Mobile/Manufactured

Est. Annual Taxes

  • $568

Year Built

  • Built in 1998

Lot Details

  • 6,883 Sq Ft Lot
  • Desert faces the front of the property
  • Partially Fenced Property
  • Block Wall Fence
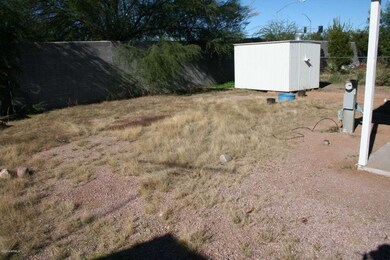
  • Grass Covered Lot

Home Design

  • Wood Frame Construction
  • Composition Roof

Interior Spaces

  • 1,372 Sq Ft Home
  • 1-Story Property
  • Vaulted Ceiling
  • Ceiling Fan
  • Double Pane Windows
  • Solar Screens
  • Living Room with Fireplace

Kitchen

  • Eat-In Kitchen
  • Built-In Microwave

Flooring

  • Carpet
  • Vinyl

Bedrooms and Bathrooms

  • 3 Bedrooms
  • Primary Bathroom is a Full Bathroom
  • 2 Bathrooms

Parking

  • 2 Open Parking Spaces
  • 1 Carport Space
  • RV Access or Parking

Outdoor Features

  • Covered Patio or Porch
  • Outdoor Storage

Schools

  • Jefferson Elementary School
  • Fremont Junior High School
  • Skyline High School

Utilities

  • Central Air
  • Heating Available
  • High Speed Internet
  • Cable TV Available

Additional Features

  • No Interior Steps
  • Property is near bus stop

Community Details

  • No Home Owners Association
  • Association fees include no fees
  • Built by Palm Harbor
  • Desert Sands Golf Subdivision

Listing and Financial Details

  • Tax Lot 819
  • Assessor Parcel Number 218-57-484

Property Details

Home Type

Mobile/Manufactured

Est. Annual Taxes

$568

Year Built

Built in 1998

Lot Details

6,883 Sq Ft Lot

Listing Details

  • Cross Street: Sossaman & Southern
  • Legal Info Range: 7E
  • Property Type: Residential
  • Ownership: Fee Simple
  • Association Fees Land Lease Fee: N
  • Recreation Center Fee 2: N
  • Recreation Center Fee: N
  • Basement: N
  • Parking Spaces Slab Parking Spaces: 2.0
  • Parking Spaces Total Covered Spaces: 1.0
  • Separate Den Office Sep Den Office: N
  • Year Built: 1998
  • Tax Year: 2014
  • Property Sub Type: Mfg/Mobile Housing
  • Horses: No
  • Lot Size Acres: 0.16
  • Subdivision Name: Desert Sands Golf
  • Property Attached Yn: No
  • General Property Description:PriceSqFt: 52.47
  • Windows:Dual Pane: Yes
  • Cooling:Ceiling Fan(s): Yes
  • Technology:Cable TV Avail: Yes
  • Cooling:Central Air: Yes
  • Windows:Solar Screens: Yes
  • Water Source City Water: Yes
  • Fireplace Features Fireplace Living Rm: Yes
  • Technology:High Speed Internet: Yes
  • Special Features: None

Interior Features

  • Flooring: Carpet, Vinyl
  • Basement YN: No
  • Spa Features: None
  • Total Bedrooms: 3
  • Fireplace Features: Living Room
  • Fireplace: Yes
  • Interior Amenities: High Speed Internet, Eat-in Kitchen, No Interior Steps, Vaulted Ceiling(s), Pantry, Full Bth Master Bdrm
  • Living Area: 1372.0
  • Stories: 1
  • Window Features: Solar Screens, Dual Pane
  • Kitchen Features:RangeOven Elec: Yes
  • Kitchen Features:Built-in Microwave: Yes
  • Kitchen Features Pantry: Yes
  • Community Features:Near Bus Stop: Yes

Exterior Features

  • Fencing: Block, Partial
  • Exterior Features: Storage
  • Lot Features: Desert Front, Grass Back
  • Pool Features: None
  • Disclosures: Agency Discl Req
  • Construction Type: Wood Frame, Painted
  • Patio And Porch Features: Covered Patio(s), Patio
  • Roof: Composition
  • Construction:Frame - Wood: Yes
  • Exterior Features:Covered Patio(s): Yes
  • Exterior Features:Patio: Yes
  • Exterior Features:Storage: Yes
  • General Property Description:Community Pool YN2: No
  • General Property Description:Private Pool YN2: No

Garage/Parking

  • Total Covered Spaces: 1.0
  • Parking Features: RV Access/Parking
  • Attached Garage: No
  • Carport Spaces: 1.0
  • Open Parking Spaces: 2.0
  • Parking Features:RV AccessParking: Yes

Utilities

  • Cooling: Central Air, Ceiling Fan(s)
  • Heating: Electric
  • Cooling Y N: Yes
  • Heating Yn: Yes
  • Water Source: City Water
  • Heating:Electric: Yes

Condo/Co-op/Association

  • Community Features: Near Bus Stop
  • Association: No

Association/Amenities

  • Association Fees:HOA YN2: N
  • Association Fees:PAD Fee YN2: N
  • Association Fees:Cap ImprovementImpact Fee _percent_: $
  • Association Fees:Cap ImprovementImpact Fee 2 _percent_: $
  • Association Fee Incl:No Fees: Yes

Fee Information

  • Association Fee Includes: No Fees

Schools

  • Elementary School: Jefferson Elementary School
  • High School: Skyline High School
  • Junior High Dist: Mesa Unified District
  • Middle Or Junior School: Fremont Junior High School

Lot Info

  • Land Lease: No
  • Lot Size Sq Ft: 6883.0
  • Parcel #: 218-57-484

Building Info

  • Builder Name: Palm Harbor

Tax Info

  • Tax Annual Amount: 567.86
  • Tax Book Number: 218.00
  • Tax Lot: 819
  • Tax Map Number: 57.00

Ownership History

We collect this data history from publicly available records. To have your information removed, we recommend requesting removal directly through your county’s website.

Date Name Owned For Owner Type

Purchase Details

Listed on
Dec 27, 2014
Closed on
Aug 20, 2015
Sold by
Foresight Realty Llc
Bought by
Seller's Agent
Ben Swanson
Keller Williams Integrity First Realty
Buyer's Agent
Elsa G. Ceynar
Superlative Realty
List Price
$75,000
Sold Price
$72,000
Premium/Discount to List
-$3,000
-4%

Purchase Details

Closed on
Aug 19, 2014
Sold by
Jackson Rodney A and Jackson Christina M
Bought by
Foresight Realty Llc

Purchase Details

Closed on
Jul 31, 2012
Sold by
Hermon James Steven
Bought by
Wade Hugh Edward and Suzanne Hermon Irrevocable Trust

Purchase Details

Closed on
Jul 20, 2011
Sold by
Hermon Suzanne
Bought by
Hermon Suzanne and Suzanne Hermon Irrevocable Tru

Purchase Details

Closed on
Apr 14, 2010
Sold by
The Spalinger Family Limited Partnership
Bought by
Hermon Suzanne
Source: Public Records

Home Values in the Area

Source: Public Records

Average Home Value in this Area


Source: Public Records

Agents Specializing in Fountain of the Sun, AZ

See All Agents

Purchase History

We collect this data history from publicly available records. To have your information removed, we recommend requesting removal directly through your county’s website.

Date Buyer Sale Price Title Company
$72,000 Clear Title Agency Of Az
Foresight Realty Llc $25,000 Fidelity Natl Title Agency
Wade Hugh Edward $22,000 Empire West Title Agency
Hermon Suzanne -- None Available
Source: Public Records

Tax History

We collect this data history from publicly available records. To have your information removed, we recommend requesting removal directly through your county’s website.

Year Tax Paid Tax Assessment Tax Assessment Total Assessment is a certain percentage of the fair market value that is determined by local assessors to be the total taxable value of land and additions on the property. Land Improvement
2025 $880 $10,021
2024 $888 $9,544
2023 $888 $11,040 $4,300 $6,740
2022 $869 $9,840 $3,360 $6,480
2021 $892 $9,760 $3,170 $6,590
2020 $877 $9,640 $2,900 $6,740
2019 $818 $10,250 $2,720 $7,530
2018 $780 $9,770 $2,290 $7,480
2017 $759 $8,925 $2,060 $6,865
2016 $566 $4,230 $2,820 $1,410
2015 $589 $4,464 $2,992 $1,472
Source: Public Records

Agents Affiliated with this Home

  • Section Image
  • Section Image
See All Agents

Map

Source: Arizona Regional Multiple Listing Service (ARMLS)

MLS Number: 5214254

Arizona Regional Multiple Listing Service (ARMLS)
Your Personal Tour Guide

Ask me questions while you tour the home.