NOT LISTED FOR SALE

1320 Wooten Rd Nesbit, MS 38651

Hernando Area

Estimated Value: $366,000 - $400,690

5 Beds
3.5 Baths
3,200 Sq Ft
$120/Sq Ft Est. Value

Sale Details

Date Sold: November 20, 2025

Current estimated payment $2,319 / mo

232 Days on Market

Highlights

  • 1.52 Acre Lot
  • Two Primary Bathrooms
  • Main Floor Primary Bedroom
  • Oak Grove Central Elementary School Rated A
  • Wood Flooring
  • Hydromassage or Jetted Bathtub

About This Home

As of November 2025


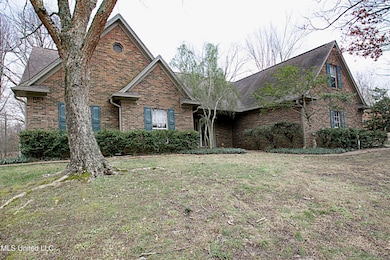




Custom built 5 Bedroom, 4.5 Bathroom home on 1.52 -/+ acres! Features include a stylish entrance with decorative posts, a huge Great Room with hardwood flooring and a fireplace, a formal Dining Room with bay-style window, a Kitchen with beautiful granite counters, upgraded appliances, a generous amount of cabinets that offer plenty of storage and a walk-in pantry, a Master bedroom with two full bathrooms and a walk-in closet, a breakfast area off the kitchen that offers a view into the Sunroom, a large laundry room with built in storage drawers, cabinets and utility closet and there is a half bath off the kitchen. There are two additional bedrooms and a third full bathroom down and upstairs you will find bedrooms four and five, another full bathroom, and a sitting area with a fireplace. Outside you will find mature trees, a covered Pergola, a back patio off the Great Room, a 32 X 12 storage building with electricity and another 18x7 attached workshop area off the sunroom with an exterior door to the side of the home. Home has upgraded master and downstairs bathrooms and an upgraded kitchen. This is your chance to add your personal touch and make this jewel yours.

Last Agent to Sell the Property

Brian Couch

Burch Realty Group Hernando License #B-22115 Listed on: 02/05/2025

Co-Listed By

Terry Thomas

Burch Realty Group Hernando License #B-22123

Last Buyer's Agent

Patrecia Goldstein

Crye-Leike Of TN Quail Hollo License #s-49270

Crye-Leike Of TN Quail Hollo

Home Details

Home Type

  • Single Family

Est. Annual Taxes

  • $1,090

Year Built

  • Built in 1995

Lot Details

  • 1.52 Acre Lot
  • Landscaped
  • Few Trees

Parking

  • 2 Car Attached Garage
  • Parking Pad
  • Side Facing Garage
  • Driveway

Home Design

  • Brick Exterior Construction
  • Slab Foundation
  • Architectural Shingle Roof

Interior Spaces

  • 3,200 Sq Ft Home
  • 2-Story Property
  • Built-In Features
  • Crown Molding
  • Coffered Ceiling
  • Sheet Rock Walls or Ceilings
  • Ceiling Fan
  • Gas Log Fireplace
  • Double Pane Windows
  • Shutters
  • Great Room with Fireplace
  • Formal Dining Room
  • Recreation Room with Fireplace
  • Sun or Florida Room
  • Storm Doors
  • Laundry Room

Kitchen

  • Breakfast Room
  • Eat-In Kitchen
  • Breakfast Bar
  • Walk-In Pantry
  • Electric Range
  • Dishwasher
  • Stainless Steel Appliances
  • Granite Countertops

Flooring

  • Wood
  • Carpet
  • Tile

Bedrooms and Bathrooms

  • 5 Bedrooms
  • Primary Bedroom on Main
  • Walk-In Closet
  • Two Primary Bathrooms
  • Hydromassage or Jetted Bathtub
  • Bathtub With Separate Shower Stall
  • Ceramic Tile in Bathrooms

Outdoor Features

  • Patio
  • Shed
  • Side Porch

Schools

  • Hernando Elementary And Middle School
  • Hernando High School

Farming

  • Workshop with Electric

Utilities

  • Central Air
  • Heating Available
  • Natural Gas Connected
  • Natural Gas Water Heater

Community Details

  • Nesbit Estates Subdivision

Listing and Financial Details

  • Assessor Parcel Number 2079300700000100

Home Details

Home Type

Single Family

Est. Annual Taxes

$1,090

Year Built

Built in 1995

Lot Details

1.52 Acres

Parking

2

Listing Details

  • Unit Levels: Two
  • Property Sub Type: Single Family Residence
  • Prop. Type: Residential
  • Structure Type: House
  • Year Built: 1995
  • Lot Size Acres: 1.52
  • Co List Office Mls Id: oburchher
  • Co List Office Phone: 662-449-1700
  • Subdivision Name: Nesbit Estates
  • Directions: From Church Rd, go South on I-55 and take exit 284 (Pleasant Hill Rd). Turn left on Pleasant Hill and take first right on Wooten Rd. Home will be on the left.
  • Garage Yn: Yes
  • New Construction: No
  • General Property Information:List PriceSqFt: 121.84
  • Covenants And Restrictions: Restrictive Covenants
  • Driveway Features: Concrete Drive
  • Special Purpose Rooms: Storage, Breakfast Area, Sunroom, Formal Dining Room
  • Workshop Features: 110 Electric
  • Special Features: VirtualTour

Interior Features

  • AtticFeaturesAttic: Yes
  • BasementFeaturesBasement: No
  • Full Bathrooms: 3
  • Half Bathrooms: 1
  • Total Bedrooms: 5
  • Flooring: Carpet, Wood, Tile
  • Window Features: Double Pane Windows, Shutters
  • Fireplace: Yes
  • Appliances: Dishwasher, Electric Range, Stainless Steel Appliance(s)
  • Bathroom Features: Two Primary Baths, Ceramic Tile, Separate Tub & Shower, Jetted Tub
  • Interior Features: Ceiling Fan(s), Built-in Features, Crown Molding, Coffered Ceiling(s), Walk-In Closet(s), Eat-in Kitchen, Granite Counters, Primary Downstairs, Pantry
  • Kitchen Features: Breakfast Bar, Breakfast Room/Morning Room, Granite Counters, Walk-in Pantry
  • Walls - Interior: Sheetrock
  • Door Features: Dead Bolt Lock(s), Hinged Patio, Storm Door(s)
  • Fireplace Features: Gas Log, Great Room, Recreation Room

Exterior Features

  • Disclosures: None
  • Lot Features: Landscaped, Few Trees
  • Roof: Architectural Shingles
  • Patio And Porch Features: Patio, See Remarks, Side Porch, Stone/Tile
  • WaterfrontFeaturesWaterfront: No
  • Pool Private: No
  • General Property Information:Accessibility Features: No
  • Exterior ConstructionSiding: Brick
  • Foundation Details: Slab
  • Other Structures: Shed(s), Storage

Garage/Parking

  • Garage Spaces: 2.0
  • Attached Garage: Yes
  • Total Parking Spaces: 2.0
  • Parking Features: Attached, Garage, Garage Faces Side, Parking Pad

Utilities

  • Sewer: Waste Treatment Plant
  • Water Source: Public
  • Cooling Y N: Yes
  • Heating Yn: Yes
  • Cooling: Central Air, Dual
  • Utilities: Electricity Connected, Natural Gas Connected, Sewer Connected, Water Connected
  • Laundry Features: Laundry Room
  • Water Heater: Natural Gas

Condo/Co-op/Association

  • Community Features: None

Association/Amenities

  • HorseAmenitiesHorseAmenities: No

Schools

  • Elementary School: Hernando
  • High School: Hernando
  • Middle Or Junior School: Hernando
  • Junior High Dist: Desoto CO Dist

Lot Info

  • Parcel #: 2079300700000100
  • Lot Size Sq Ft: 66211.2

Tax Info

  • Tax Annual Amount: 1090.0
  • Tax Year: 2024

Ownership History

We collect this data history from publicly available records. To have your information removed, we recommend requesting removal directly through your county’s website.

Date Name Owned For Owner Type

Purchase Details

Listed on
Feb 5, 2025
Closed on
Nov 20, 2025
Sold by
Bought by
Seller's Agent
Brian Couch
Burch Realty Group Hernando
Buyer's Agent
Patrecia Goldstein
Crye-Leike Of TN Quail Hollo
List Price
$419,900
Views
410
Current Estimated Value
$385,173

Home Financials for this Owner

Home Financials are based on the most recent Mortgage that was taken out on this home.
Avg. Annual Appreciation
6.30%
Source: Public Records
Create a Home Valuation Report for This Property
The Home Valuation Report is an in-depth analysis detailing your home's value as well as a comparison with similar homes in the area

Home Values in the Area

Source: Public Records

Average Home Value in this Area


Source: Public Records

Purchase History

We collect this data history from publicly available records. To have your information removed, we recommend requesting removal directly through your county’s website.

Date Buyer Sale Price Title Company
-- Realty Title
Source: Public Records

Property History

We collect this data history from publicly available records. To have your information removed, we recommend requesting removal directly through your county’s website.

Date Event Price List to Sale Price per Sq Ft
11/20/2025 11/20/25 Sold -- -- --
09/25/2025 09/25/25 Pending -- -- --
09/10/2025 09/10/25 Price Changed $389,900 -2.5% $122 / Sq Ft
05/06/2025 05/06/25 Price Changed $399,900 -2.4% $125 / Sq Ft
03/20/2025 03/20/25 Price Changed $409,900 -2.4% $128 / Sq Ft
02/05/2025 02/05/25 For Sale $419,900 -- $131 / Sq Ft
Source: MLS United

Tax History

We collect this data history from publicly available records. To have your information removed, we recommend requesting removal directly through your county’s website.

Year Tax Paid Tax Assessment Tax Assessment Total Assessment is a certain percentage of the fair market value that is determined by local assessors to be the total taxable value of land and additions on the property. Land Improvement
2025 $2,642 $22,676 $2,500 $20,176
2024 $1,090 $15,356 $2,500 $12,856
2023 $1,090 $15,356 $0 $0
2022 $1,090 $15,356 $2,500 $12,856
2021 $1,090 $15,356 $2,500 $12,856
2020 $1,090 $15,356 $2,500 $12,856
2019 $1,090 $15,356 $2,500 $12,856
2017 $1,014 $27,040 $14,770 $12,270
2016 $971 $14,770 $2,500 $12,270
2015 $1,974 $27,040 $14,770 $12,270
2014 $948 $14,770 $0 $0
2013 $948 $14,770 $0 $0
Source: Public Records

Agents Affiliated with this Home

  • Section Image
  • Section Image
  • Section Image
See All Agents

Map

Source: MLS United

MLS Number: 4102928

MLS United

APN: 2079300700000100

Your Personal Tour Guide

Ask me questions while you tour the home.