NOT LISTED FOR SALE

13204 E Edgewood St Wichita, KS 67230

Estimated Value: $658,327 - $678,000

6 Beds
3.5 Baths
4,259 Sq Ft
$157/Sq Ft Est. Value

Sale Details

Date Sold: July 23, 2025

Current estimated payment $4,427 / mo

1 Day on Market

Highlights

  • Sauna
  • Community Lake
  • Wood Flooring
  • Robert M. Martin Elementary School Rated A
  • Family Room with Fireplace
  • Community Pool

About This Home

As of July 2025

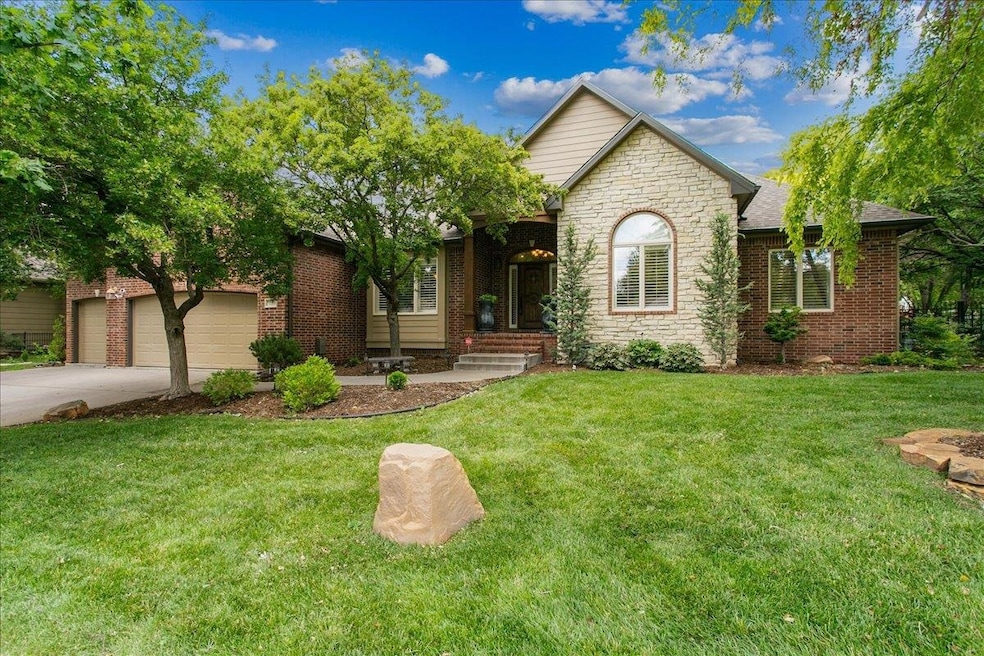
Step into this stunning ranch style dream home where style, space and comfort collide! Bursting with natural light and soaring ceilings, the free-flowing main floor is a showstopper--featuring a warm and inviting living room with a fireplace, built-ins and expansive windows that frame breathtaking backyard views. The adjacent formal dining room is the perfect setting for elegant dinners or lively gatherings with friends. The updated gourmet kitchen is a culinary delight, boasting a sleek granite eating bar, gleaming stainless steel appliances, gas cooktop, 2 ovens, pantry, desk, large eating space and a spacious hearth room with a vaulted ceiling and dramatic brick fireplace. Pure charm meets function! The luxurious master suite feels like a retreat, complete with a private bath with 2 sinks, whirlpool tub, tile walk-in shower & a large walk-in closet. 2 additional bedrooms, full hall bath, a 1/2 bath for guests, and a separate laundry room complete the main floor. Also, all living areas and bedrooms on the main floor boast wood floors! Head down to the fabulous walk-out basement featuring a massive rec room/game room with a brick fireplace, wet bar, 3 bedrooms (one with French doors), full bath, wine room with cooling unit, sauna & plenty of storage. Venture into your own private backyard oasis with a covered composite deck overlooking the green expanse and the beautiful stone patio featuring a fireplace and a granite serving bar. Enjoy the large iron fenced lawn with mature trees, sprinkler system & irrigation well. Don't let this opportunity to live in the Hallmark at Rocky Creek pass you by! Set up a showing today!

Last Agent to Sell the Property

Amelia Sumerell

Coldwell Banker Plaza Real Estate License #00032165 Listed on: 06/19/2025

Coldwell Banker Plaza Real Estate

Last Buyer's Agent

Wanda Whitworth

RE/MAX Premier License #00231884

Home Details

Home Type

  • Single Family

Est. Annual Taxes

  • $8,535

Year Built

  • Built in 1999

Lot Details

  • 16,553 Sq Ft Lot
  • Wrought Iron Fence
  • Sprinkler System

HOA Fees

  • $57 Monthly HOA Fees

Parking

  • 3 Car Garage

Home Design

  • Brick Exterior Construction
  • Composition Roof

Interior Spaces

  • 1-Story Property
  • Wet Bar
  • Ceiling Fan
  • Multiple Fireplaces
  • Family Room with Fireplace
  • Living Room
  • Dining Room
  • Recreation Room with Fireplace
  • Sauna
  • Walk-Out Basement

Kitchen

  • Microwave
  • Dishwasher
  • Disposal

Flooring

  • Wood
  • Carpet

Bedrooms and Bathrooms

  • 6 Bedrooms
  • Walk-In Closet
  • Spa Bath

Laundry

  • Laundry Room
  • Laundry on main level

Outdoor Features

  • Covered Deck
  • Covered Patio or Porch

Schools

  • Robert Martin Elementary School
  • Andover High School

Utilities

  • Forced Air Zoned Heating and Cooling System
  • Heating System Uses Natural Gas
  • Irrigation Well

Listing and Financial Details

  • Assessor Parcel Number 111-11-0-31-01-027.00

Community Details

Overview

  • Association fees include gen. upkeep for common ar
  • Built by Steve Lee
  • Rocky Creek Subdivision
  • Community Lake
  • Greenbelt

Recreation

  • Community Playground
  • Community Pool
  • Jogging Path

Home Details

Home Type

Single Family

Est. Annual Taxes

$8,535

Year Built

Built in 1999

Lot Details

0.38 Acres

HOA Fees

$57 per month

Parking

3

Listing Details

  • Property Type: Residential
  • Year Built: 1999
  • Property Sub-Type: Single Family Onsite Built
  • ResoCommunityFeatures: Greenbelt, Jogging Path, Lake, Playground, Pool
  • Reso Fencing: Wrought Iron
  • ResoLaundryFeatures: Main Floor, Separate Room
  • ResoLotFeatures: Standard
  • Lot Size Acres: 0.38
  • Road Frontage Type: Paved Road
  • ResoSecurityFeatures: Security System
  • Co List Office Phone: 316-686-7121
  • Ownership: Individual
  • MLS Status: Sold-Co-Op w/mbr
  • Subdivision Name: ROCKY CREEK
  • Above Grade Finished Sq Ft: 2559
  • Architectural Style: Ranch
  • Reso Fireplace Features: Three or More, Living Room, Family Room, Rec Room/Den
  • Reso Interior Features: Ceiling Fan(s), Walk-In Closet(s), Sauna, Vaulted Ceiling(s), Wet Bar, Wired for Surround Sound
  • DiningArea: Eating Bar,Eating Space in Kitchen,Formal,Kitchen/Family Room
  • FloodInsurance: Unknown
  • KitchenFeatures: Desk,Eating Bar,Island,Pantry,Gas Hookup,Granite Counters
  • HOAInitiationFee: 0
  • TransactionType: For Sale
  • MarketingRemarks: Step into this stunning ranch style dream home where style, space and comfort collide! Bursting with natural light and soaring ceilings, the free-flowing main floor is a showstopper--featuring a warm and inviting living room with a fireplace, built-ins and expansive windows that frame breathtaking backyard views. The adjacent formal dining room is the perfect setting for elegant dinners or lively gatherings with friends. The updated gourmet kitchen is a culinary delight, boasting a sleek granite eating bar, gleaming stainless steel appliances, gas cooktop, 2 ovens, pantry, desk, large eating space and a spacious hearth room with a vaulted ceiling and dramatic brick fireplace. Pure charm meets function! The luxurious master suite feels like a retreat, complete with a private bath with 2 sinks, whirlpool tub, tile walk-in shower & a large walk-in closet. 2 additional bedrooms, full hall bath, a 1/2 bath for guests, and a separate laundry room complete the main floor. Also, all living areas and bedrooms on the main floor boast wood floors! Head down to the fabulous walk-out basement featuring a massive rec room/game room with a brick fireplace, wet bar, 3 bedrooms (one with French doors), full bath, wine room with cooling unit, sauna & plenty of storage. Venture into your own private backyard oasis with a covered composite deck overlooking the green expanse and the beautiful stone patio featuring a fireplace and a granite serving bar. Enjoy the large iron fenced lawn with mature trees, sprinkler system & irrigation well. Don't let this opportunity to live in the Hallmark at Rocky Creek pass you by! Set up a showing today!
  • ShortSaleYN: No
  • SCK_RoomFlooring: Wood
  • SCK_RoomFlooring: Wood
  • SCK_RoomFlooring: Wood
  • SCK_RoomFlooring: Wood
  • SCK_RoomFlooring: Carpet
  • SCK_RoomFlooring: Carpet
  • SCK_RoomFlooring: Carpet
  • SCK_RoomFlooring: Carpet
  • Special Features: VirtualTour
  • Property Sub Type: Detached

Interior Features

  • Appliances: Dishwasher, Disposal, Microwave, Range, Humidifier
  • Basement: Finished
  • Levels: One
  • Spa Features: Bath
  • Full Bathrooms: 3
  • Half Bathrooms: 1
  • Total Bedrooms: 6
  • Below Grade Sq Ft: 1700
  • Flooring: Hardwood

Exterior Features

  • Roof: Composition
  • Builder Name: Steve Lee
  • Construction Type: Stone
  • Exterior Features: Guttering - ALL, Irrigation Well, Sprinkler System, Frame w/Less than 50% Mas, Brick
  • Foundation Details: Full, View Out, Walk Out Below Grade
  • Patio And Porch Features: Patio, Covered

Garage/Parking

  • Garage Spaces: 3

Utilities

  • Cooling: Central Air, Zoned, Electric
  • Heating: Forced Air, Zoned, Natural Gas
  • Utilities: Sewer Available, Natural Gas Available, Public

Condo/Co-op/Association

  • Association Fee: 680
  • Association: Yes

Fee Information

  • Association Fee Includes: Gen. Upkeep for Common Ar

Schools

  • Elementary School: Robert Martin
  • High School: Andover
  • Junior High Dist: Andover School District (USD 385)
  • Middle Or Junior School: Andover

Lot Info

  • Parcel Number: 111-11-0-31-01-027.00
  • Acreage: City Lot

Tax Info

  • Tax Annual Amount: 8535.22

Ownership History

We collect this data history from publicly available records. To have your information removed, we recommend requesting removal directly through your county’s website.

Date Name Owned For Owner Type

Purchase Details

Listed on
Jun 19, 2025
Closed on
Jul 23, 2025
Sold by
Bought by
Seller's Agent
Amelia Sumerell
Coldwell Banker Plaza Real Estate
Buyer's Agent
Wanda Whitworth
RE/MAX Premier
List Price
$675,000
Views
17
Current Estimated Value
$676,364

Home Financials for this Owner

Home Financials are based on the most recent Mortgage that was taken out on this home.
Avg. Annual Appreciation
-1.05%

Purchase Details

Listed on
Apr 6, 2020
Closed on
May 29, 2020
Sold by
Bought by
Seller's Agent
Lindi Lanie
Reece Nichols South Central Kansas
Buyer's Agent
Amelia Sumerell
Coldwell Banker Plaza Real Estate
List Price
$525,000

Home Financials for this Owner

Home Financials are based on the most recent Mortgage that was taken out on this home.
Avg. Annual Appreciation
5.00%
Original Mortgage
$485,000
Interest Rate
0.033%
Mortgage Type
New Conventional

Purchase Details

Listed on
Jul 16, 2015
Closed on
Sep 23, 2015
Sold by
Bought by
Seller's Agent
Sonja Seidl
Berkshire Hathaway PenFed Realty
Buyer's Agent
Lindi Lanie
Reece Nichols South Central Kansas
List Price
$460,000

Home Financials for this Owner

Home Financials are based on the most recent Mortgage that was taken out on this home.
Avg. Annual Appreciation
4.36%
Original Mortgage
$387,000
Interest Rate
0.0393%
Mortgage Type
New Conventional

Purchase Details

Closed on
Sep 28, 2010
Sold by
Bought by

Home Financials for this Owner

Home Financials are based on the most recent Mortgage that was taken out on this home.
Original Mortgage
$417,000
Interest Rate
0.0446%
Mortgage Type
New Conventional

Purchase Details

Closed on
Jun 29, 2001
Sold by
Bought by

Home Financials for this Owner

Home Financials are based on the most recent Mortgage that was taken out on this home.
Original Mortgage
$200,000
Interest Rate
0.0711%
Source: Public Records

Range of Values:

--
Value Increase
--
Percent Increase
--
Adjusted for Inflation
Collateral Analytics

Collateral Analytics Collateral Analytics AVMs (Automated Valuation Model) employ a number of statistical approaches combined with neighborhood-specific comparable selection guarantees the most up-to-date and precise valuations.

Not Available

Collateral Analytics does not have data for the current month. Please view the chart for historical values.

ICE

ICE Mortgage Technology ICE Mortgage Technology’s AVM (Automated Valuation Model) is a state-of-the-art online residential property valuation tool that provides a quick and accurate estimate of the value of almost any home in the U.S.

Not Available

ICE Mortgage Technology does not have data for the current month. Please view the chart for historical values.

First American

First American First American Data & Analytics’ next-generation AVM combines unrivaled data assets with a blended ensemble of valuation models to produce highly accurate, reliable valuations you can trust.

Not Available

First American does not have data for the current month. Please view the chart for historical values.

Quantarium

Quantarium Quantarium’s valuation service, repeatedly proven the industry’s most accurate and comprehensive, is supercharged with a self-learning and auto-tuning AI engine that continually becomes smarter and more accurate as it processes daily inputs from the industry’s leading RE data lake.

Not Available

Quantarium does not have data for the current month. Please view the chart for historical values.

Average Value
Not Available
List Price
Sold Price
Create a Home Valuation Report for This Property
The Home Valuation Report is an in-depth analysis detailing your home's value as well as a comparison with similar homes in the area

Purchase History

We collect this data history from publicly available records. To have your information removed, we recommend requesting removal directly through your county’s website.

Date Buyer Sale Price Title Company
-- Security 1St Title
-- Security 1St Title Llc
-- Security 1St Title
-- Security Abstract & Title Co
Source: Public Records

Mortgage History

We collect this data history from publicly available records. To have your information removed, we recommend requesting removal directly through your county’s website.

Date Status Borrower Loan Amount
Closed $485,000
Closed $376,000
Closed $387,000
Closed $60,000
Closed $417,000
Closed $200,000
Source: Public Records

Property History

We collect this data history from publicly available records. To have your information removed, we recommend requesting removal directly through your county’s website.

Date Event Price List to Sale Price per Sq Ft Prior Sale
07/23/2025 07/23/25 Sold -- -- --
06/20/2025 06/20/25 Pending -- -- --
06/19/2025 06/19/25 For Sale $675,000 +28.6% $158 / Sq Ft
05/29/2020 05/29/20 Sold -- -- -- View Prior Sale
04/08/2020 04/08/20 Pending -- -- --
04/06/2020 04/06/20 For Sale $525,000 +14.1% $122 / Sq Ft
09/25/2015 09/25/15 Sold -- -- -- View Prior Sale
08/25/2015 08/25/15 Pending -- -- --
07/16/2015 07/16/15 For Sale $460,000 -- $108 / Sq Ft
Source: South Central Kansas MLS

Tax History

We collect this data history from publicly available records. To have your information removed, we recommend requesting removal directly through your county’s website.

Year Tax Paid Tax Assessment Tax Assessment Total Assessment is a certain percentage of the fair market value that is determined by local assessors to be the total taxable value of land and additions on the property. Land Improvement
2025 $8,856 $71,197 $11,891 $59,306
2023 $8,540 $63,871 $9,269 $54,602
2022 $7,780 $60,042 $8,740 $51,302
2021 $7,872 $60,042 $4,945 $55,097
2020 $7,117 $54,418 $4,945 $49,473
2019 $7,109 $54,418 $4,945 $49,473
2018 $6,759 $51,831 $5,405 $46,426
2017 $6,743 $0 $0 $0
2016 $2,586 $0 $0 $0
2015 $6,776 $0 $0 $0
2014 $6,710 $0 $0 $0
Source: Public Records

Agents Affiliated with this Home

  • Section Image
  • Section Image
  • Section Image
  • Section Image
See All Agents

Map

Source: South Central Kansas MLS

MLS Number: 657264

South Central Kansas MLS

APN: 111-11-0-31-01-027.00

Your Personal Tour Guide

Ask me questions while you tour the home.