
Mitchell Feldman
Responds Quickly
(855) 629-2561
101 Total Sales
4 in Bergen Beach
$649K - $1.1M Price Range

Estimated Value: $1,295,963
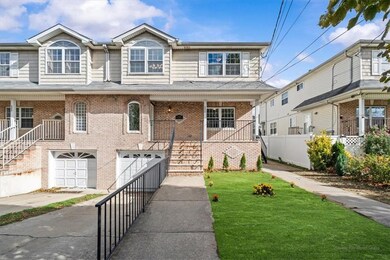
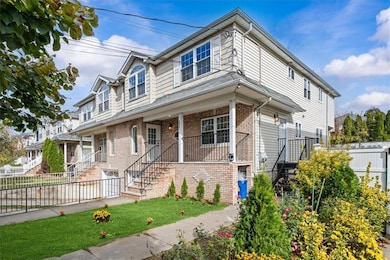
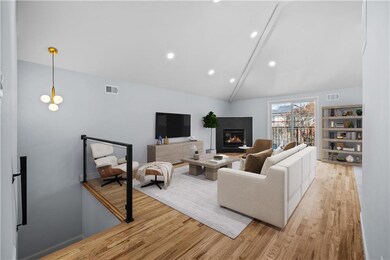
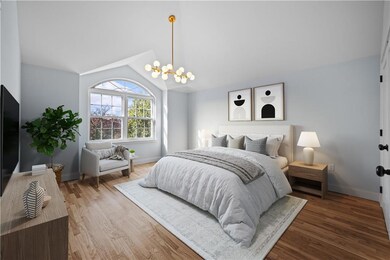
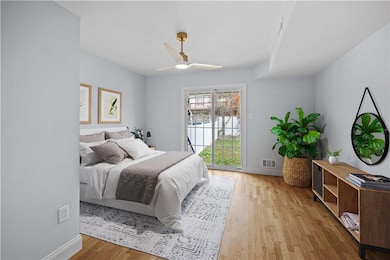
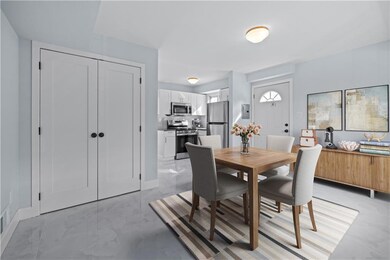
Discover this fully renovated and spacious two-family home in the heart of Georgetown! The owner’s duplex features 4 bedrooms and 2.5 bathrooms with an open-concept layout, combining modern design with abundant natural light — perfect for contemporary living. The property also includes a one-bedroom, one-bathroom apartment, ideal for rental income, extended family, or a home office. Enjoy extra flexibility with a full finished basement, complete with a full bath and a summer kitchen — great for entertaining or additional space. Additional highlights include a garage with driveway and a large backyard for outdoor enjoyment. This fully renovated, turn-key home blends comfort, style, and functionality — a rare opportunity in Georgetown!
We collect this data history from publicly available records. To have your information removed, we recommend requesting removal directly through your county’s website.
Mitchell Feldman
(855) 629-2561
101 Total Sales
4 in Bergen Beach
$649K - $1.1M Price Range
Joseph DeVito
BHHS Fillmore R.E.
(877) 719-3170
43 Total Sales
2 in Bergen Beach
$809K - $990K Price Range
Vera Mair
Exit Realty First Choice
(347) 431-0715
23 Total Sales
1 in Bergen Beach
$1,125,000 Price
Thomas Dalcamo
Real Broker NY LLC
(551) 203-9501
45 Total Sales
2 in Bergen Beach
$725K - $783K Price Range
Randolph Rogers
eXp Realty
(646) 845-7800
49 Total Sales
1 in Bergen Beach
$625,000 Price
Gabriel Kashi
KEYSTONE REALTY USA CORP
(347) 658-5258
411 Total Sales
2 in Bergen Beach
$1.1M - $1.6M Price Range
We collect this data history from publicly available records. To have your information removed, we recommend requesting removal directly through your county’s website.
| Date | Buyer | Sale Price | Title Company |
|---|---|---|---|
| -- | -- | ||
| Farrell-Ollivierre Anita R | $1,300,000 | -- | |
| 181899 Llc | $384,239 | -- | |
| Spooner-Cunningham Joanne | -- | -- | |
| 269926 Llc | -- | -- | |
| 269926 Llc | -- | -- | |
| Saratoga East 421 Llc | $50,000 | -- | |
| Sardinta Glenda | -- | -- | |
| Spooner-Cunningham Joanne | $790,000 | -- | |
| Spooner-Cunningham Joanne | $790,000 | -- | |
| Cyprus Evans | $707,684 | -- |
We collect this data history from publicly available records. To have your information removed, we recommend requesting removal directly through your county’s website.
| Date | Status | Borrower | Loan Amount |
|---|---|---|---|
| Previous Owner | $73,800 | ||
| Previous Owner | Spooner-Cunningham Joanne | $590,400 |
We collect this data history from publicly available records. To have your information removed, we recommend requesting removal directly through your county’s website.
| Date | Event | Price | List to Sale | Price per Sq Ft |
|---|---|---|---|---|
| 01/20/2026 01/20/26 | Sold | $1,300,000 | -3.6% | $445 / Sq Ft |
| 11/03/2025 11/03/25 | Pending | -- | -- | -- |
| 11/03/2025 11/03/25 | For Sale | $1,348,000 | -- | $462 / Sq Ft |
We collect this data history from publicly available records. To have your information removed, we recommend requesting removal directly through your county’s website.
| Year | Tax Paid | Tax Assessment Tax Assessment Total Assessment is a certain percentage of the fair market value that is determined by local assessors to be the total taxable value of land and additions on the property. | Land | Improvement |
|---|---|---|---|---|
| 2026 | $9,822 | $75,660 | $13,200 | $62,460 |
| 2025 | $9,822 | $68,520 | $13,200 | $55,320 |
| 2024 | $9,822 | $63,960 | $13,200 | $50,760 |
| 2023 | $9,857 | $67,560 | $13,200 | $54,360 |
| 2022 | $9,140 | $64,020 | $13,200 | $50,820 |
| 2021 | $9,091 | $65,280 | $13,200 | $52,080 |
| 2020 | $4,263 | $54,540 | $13,200 | $41,340 |
| 2019 | $8,525 | $54,360 | $13,200 | $41,160 |
| 2018 | $8,245 | $40,445 | $10,999 | $29,446 |
| 2017 | $7,778 | $38,156 | $11,499 | $26,657 |
| 2016 | $7,196 | $35,997 | $10,366 | $25,631 |
| 2015 | $5,002 | $33,960 | $14,700 | $19,260 |
| 2014 | $5,002 | $33,960 | $14,700 | $19,260 |
Seller's Agent in 2026
Nathan Pinsky
Revived Residential
(718) 530-5109
1 in this area
3 Total Sales
Source: Brooklyn Board of REALTORS®
MLS Number: 497091
APN: 08369-0412
Disclaimer: Certain information contained herein is derived from information provided by parties other than Homes.com. All information provided is deemed reliable, but is not guaranteed to be accurate and should be independently verified.
The property information being provided is for consumers’ personal, non-commercial use and may not be used for any purpose other than to identify prospective properties consumers may be interested in purchasing. Listing information is deemed reliable, but not guaranteed. The data relating to real estate for sale on this web site comes in part from the participating Brokers.
Ask me questions while you tour the home.