NOT LISTED FOR SALE

1321 Glen Rd Findlay, OH 45840

Estimated Value: $234,000 - $273,000

3 Beds
1.5 Baths
1,714 Sq Ft
$146/Sq Ft Est. Value

Sale Details

Date Sold: October 16, 2020

Last sale price $189,900 $111 Per Sq Ft

Est. 32% increase in value since last sale

Current estimated payment $1,515 / mo

60 Days on Market

Highlights

  • Traditional Architecture
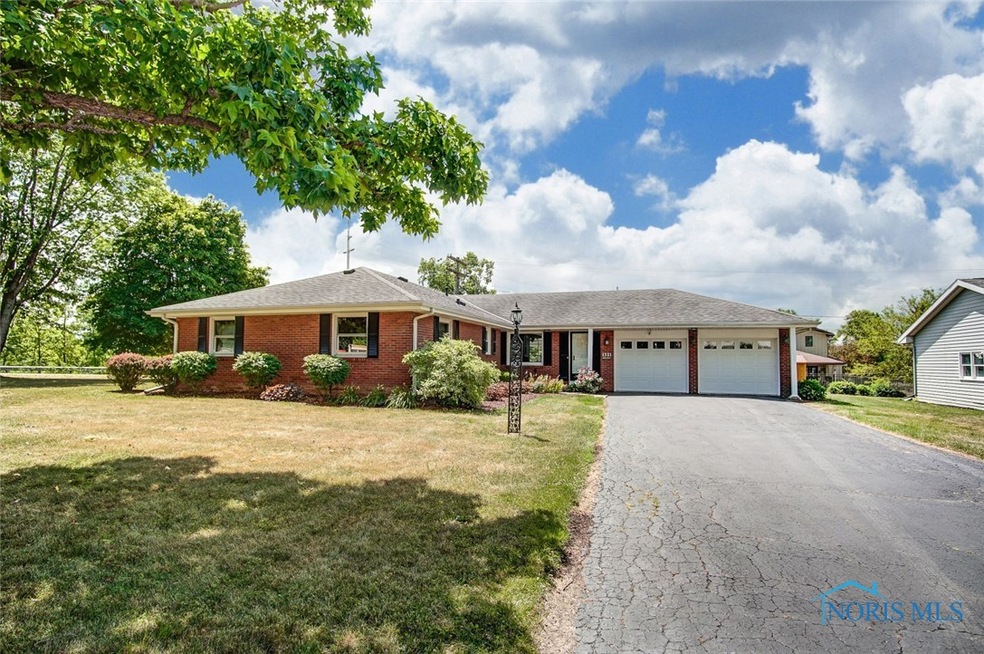
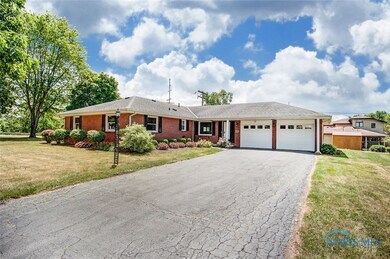
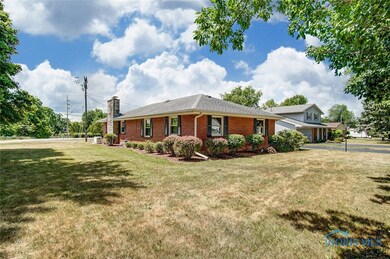
  • Corner Lot
  • Fireplace in Basement
  • Sun or Florida Room
  • No HOA
  • Forced Air Heating and Cooling System

About This Home

As of October 2020

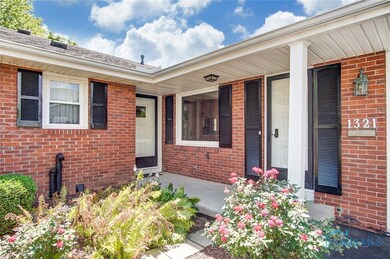
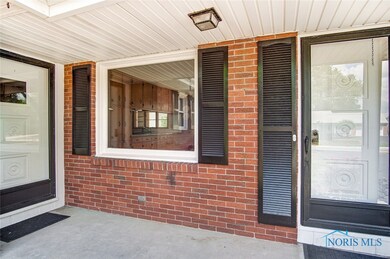
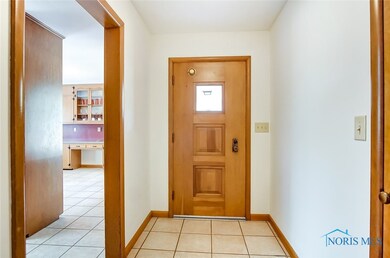
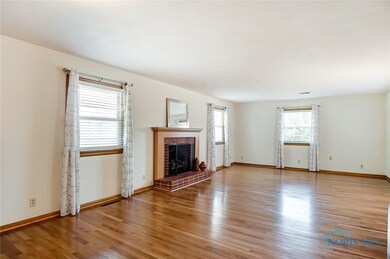
Desirable brick ranch on a large corner lot! Beautiful hardwood floors and generous size living room with fireplace. Bright and airy sunroom connects the living room with the eat-in kitchen. Built-ins galore! This kitchen is not lacking for storage! Nice size bedrooms with large closets and hardwood floors. Basement offers great storage or workshop space with an additional living space and fireplace. Generac brand generator.

Last Agent to Sell the Property

Brian Whitta

Coldwell Banker Flag City License #2017005805 Listed on: 07/14/2020

Coldwell Banker Flag City

Last Buyer's Agent

Lauren Heldman

RE/MAX Unlimited Results Rlty License #0000280589

RE/MAX Unlimited Results Rlty

Home Details

Home Type

  • Single Family

Year Built

  • Built in 1957

Lot Details

  • 18,121 Sq Ft Lot
  • Lot Dimensions are 151x120
  • Corner Lot
  • Property is zoned R1

Parking

  • 2 Car Garage
  • Driveway
  • Off-Street Parking

Home Design

  • Traditional Architecture
  • Brick Exterior Construction
  • Shingle Roof
  • Lead Paint Disclosure

Interior Spaces

  • 1,714 Sq Ft Home
  • 2-Story Property
  • Living Room with Fireplace
  • Dining Room
  • Recreation Room with Fireplace
  • Sun or Florida Room
  • Laundry on main level

Kitchen

  • Dishwasher
  • Disposal

Bedrooms and Bathrooms

  • 3 Bedrooms

Basement

  • Partial Basement
  • Sump Pump
  • Fireplace in Basement
  • Crawl Space

Schools

  • Findlay Elementary Schools
  • Findlay High School

Utilities

  • Forced Air Heating and Cooling System
  • Heating System Uses Natural Gas
  • Water Heater

Community Details

  • No Home Owners Association

Listing and Financial Details

  • Assessor Parcel Number 60-0000314840

Home Details

Home Type

Single Family

Year Built

Built in 1957

Lot Details

0.42 Acres

Parking

2

Listing Details

  • Property Type: Residential
  • Property Sub Type: Single Family Residence
  • Year Built: 1957
  • Lot Size Acres: 0.42
  • Lot Size: 151x120
  • Architectural Style: Traditional
  • Carport Y N: No
  • Garage Yn: Yes
  • RoomType: Bedroom 2
  • RoomKey: 20250904132501862552000000
  • RoomType: Bedroom 3
  • RoomType: Bedroom 4
  • RoomType: Kitchen
  • RoomKey: 20250904132502095775000000
  • RoomType: Dining Room
  • RoomType: Living Room
  • RoomType: Sun Room
  • Status Change Information: Status Change Timestamp: 2020-10-16
  • Address: Parcel Number: 60-0000314840
  • Tax Legal: Elementary/Primary School: Findlay Elementary Schools
  • Tax Legal: High School: Findlay
  • AssociationCommunity: Association YN: No
  • Lot: Lot Size Acres: 0.416
  • Lot: Lot Size Square Feet: 18121.0
  • Lot: Lot Size Dimensions: 151x120
  • Lot: Land Lease YN: No
  • Lot: Accessory Dwelling Unit YN: No
  • Appliances: Dishwasher: Yes
  • Appliances: Disposal: Yes
  • Appliances: Water Heater: Yes
  • Cooling: Central Air: Yes
  • Foundation Details: Crawl Space: Yes
  • Sewer: Sanitary Sewer: Yes
  • Sewer: Storm Sewer: Yes
  • Tax Legal: Zoning: R1
  • Architectural Style: Traditional: Yes
  • Construction Materials: Brick: Yes
  • Basement: Partial: Yes
  • Lot Features: Corner Lot: Yes
  • Room Types: Sun Room: Yes
  • Other Equipment: Sump Pump: Yes
  • Fireplace Features: Basement: Yes
  • Fireplace Features: Recreation Room: Yes
  • Special Features: VirtualTour

Interior Features

  • Fireplace: Yes
  • Other Equipment: Sump Pump
  • Has Basement: Partial
  • Basement YN: Yes
  • Full Bathrooms: 1
  • Half Bathrooms: 1
  • Total Bedrooms: 3
  • Fireplace Features: Basement, Living Room, Recreation Room
  • Living Area: 1714.0
  • Stories: 2
  • Interior: Bathrooms Half: 1
  • Interior: Living Area: 1714.0
  • Interior: Fireplace YN: Yes
  • Interior: Basement YN: Yes
  • Laundry Features: Main Level: Yes
  • Room Types: Dining Room: Yes
  • Room Types: Living Room: Yes
  • Fireplace Features: Living Room: Yes

Exterior Features

  • Roof: Shingle
  • Lot Features: Corner Lot
  • Disclosures: Lead Based Paint Disclosure, Property Disclosure
  • Construction Type: Brick
  • Foundation Details: Crawl Space
  • Roof: Shingle: Yes

Garage/Parking

  • Attached Garage: No
  • Garage Spaces: 2.0
  • Parking Features: Asphalt, Off Street, Driveway
  • Parking Information: Garage YN: Yes
  • Parking Information: Garage Spaces: 2.0
  • Parking Information: Carport YN: No
  • Parking Features: Driveway: Yes
  • Parking Features: Off Street: Yes

Utilities

  • Heating: Forced Air, Natural Gas
  • Sewer: Sanitary Sewer, Storm Sewer
  • Appliances: Dishwasher, Water Heater, Disposal
  • Cooling: Central Air
  • Laundry Features: Main Level
  • Cooling Y N: Yes
  • Heating Yn: Yes
  • Water Source: Public
  • Water Source: Public: Yes
  • Heating: Forced Air: Yes
  • Heating: Natural Gas: Yes

Condo/Co-op/Association

  • Association: No

Schools

  • Junior High Dist: Findlay

Lot Info

  • Land Lease: No
  • Lot Size Sq Ft: 18121.0
  • Parcel #: 60-0000314840
  • Zoning: R1

MLS Schools

  • Elementary School: Findlay Elementary Schools
  • HighSchool: Findlay

Ownership History

We collect this data history from publicly available records. To have your information removed, we recommend requesting removal directly through your county’s website.

Date Name Owned For Owner Type

Purchase Details

Listed on
Jul 14, 2020
Closed on
Oct 15, 2020
Sold by
Bought by
Seller's Agent
Brian Whitta
Coldwell Banker Flag City
Buyer's Agent
Lauren Heldman
RE/MAX Unlimited Results Rlty
List Price
$189,900
Sold Price
$189,900
Current Estimated Value
$250,843

Home Financials for this Owner

Home Financials are based on the most recent Mortgage that was taken out on this home.
Estimated Appreciation
$60,943
Avg. Annual Appreciation
4.98%
Original Mortgage
$178,480
Interest Rate
0.029%
Mortgage Type
New Conventional

Purchase Details

Closed on
Jun 22, 2004
Sold by
Bought by

Home Financials for this Owner

Home Financials are based on the most recent Mortgage that was taken out on this home.
Original Mortgage
$128,000
Interest Rate
0.0582%
Mortgage Type
Purchase Money Mortgage

Purchase Details

Closed on
Mar 24, 1998
Sold by
Bought by
Source: Public Records
Create a Home Valuation Report for This Property
The Home Valuation Report is an in-depth analysis detailing your home's value as well as a comparison with similar homes in the area

Home Values in the Area

Source: Public Records

Average Home Value in this Area


Source: Public Records

Purchase History

We collect this data history from publicly available records. To have your information removed, we recommend requesting removal directly through your county’s website.

Date Buyer Sale Price Title Company
$189,900 Assured Title Agency
$160,000 --
$118,000 --
Source: Public Records

Mortgage History

We collect this data history from publicly available records. To have your information removed, we recommend requesting removal directly through your county’s website.

Date Status Borrower Loan Amount
Closed $178,480
Closed $128,000
Source: Public Records

Property History

We collect this data history from publicly available records. To have your information removed, we recommend requesting removal directly through your county’s website.

Date Event Price List to Sale Price per Sq Ft
10/16/2020 10/16/20 Sold $189,900 0.0% $111 / Sq Ft
09/12/2020 09/12/20 Pending -- -- --
08/10/2020 08/10/20 For Sale $189,900 0.0% $111 / Sq Ft
07/28/2020 07/28/20 Pending -- -- --
07/19/2020 07/19/20 Price Changed $189,900 -4.0% $111 / Sq Ft
07/14/2020 07/14/20 For Sale $197,900 -- $115 / Sq Ft
Source: Northwest Ohio Real Estate Information Service (NORIS)

Tax History

We collect this data history from publicly available records. To have your information removed, we recommend requesting removal directly through your county’s website.

Year Tax Paid Tax Assessment Tax Assessment Total Assessment is a certain percentage of the fair market value that is determined by local assessors to be the total taxable value of land and additions on the property. Land Improvement
2025 $2,010 $75,700 $18,660 $57,040
2024 $1,990 $65,830 $16,230 $49,600
2023 $2,016 $65,830 $16,230 $49,600
2022 $2,024 $65,830 $16,230 $49,600
2021 $1,828 $53,660 $16,230 $37,430
2020 $1,828 $53,660 $16,230 $37,430
2019 $2,197 $53,660 $16,230 $37,430
2018 $1,648 $46,660 $14,110 $32,550
2017 $824 $46,660 $14,110 $32,550
2016 $2,656 $46,660 $14,110 $32,550
2015 $1,866 $51,430 $13,160 $38,270
2014 $1,866 $51,430 $13,160 $38,270
2012 $1,879 $51,430 $13,160 $38,270
Source: Public Records

Agents Affiliated with this Home

  • Section Image
  • Section Image
See All Agents

Map

Source: Northwest Ohio Real Estate Information Service (NORIS)

MLS Number: 6056841

Northwest Ohio Real Estate Information Service (NORIS)

APN: 60-0000314840

Your Personal Tour Guide

Ask me questions while you tour the home.