$389,900
UNDER CONTRACT

1500 Cranberry Ln Findlay, OH 45840

Findlay Area

Estimated payment $2,417/month

Total Views 1,158
4 Beds
3 Baths
2,272 Sq Ft
$172 Price per Sq Ft

Highlights

  • Open Floorplan
  • Traditional Architecture
  • Private Yard
  • Vaulted Ceiling
  • Engineered Wood Flooring
  • No HOA

About This Home

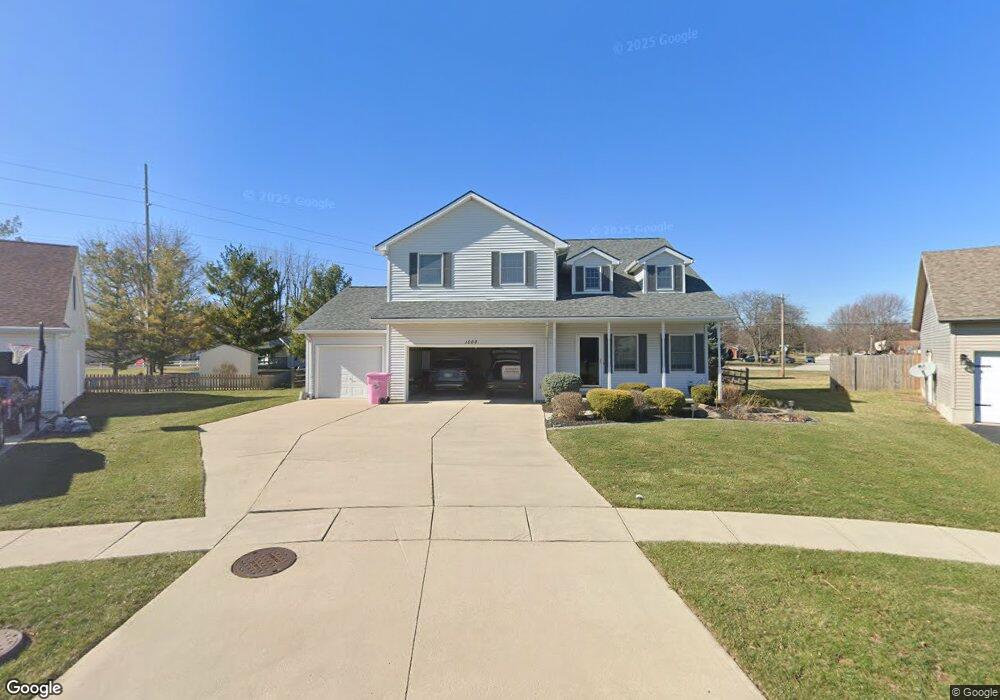
Custom built two story home offering spacious living areas, numerous updates, and pride of ownership throughout. The large open kitchen features abundant workspace and a full appliance package. The living room is highlighted by an open staircase and cozy gas fireplace. Outside, enjoy a fenced yard, 10x12 shed, pergola, stamped patio, and mature landscaping. Generous garage spaces measuring approximately 12x35 and 21x20 provide plenty of room for vehicles, storage, hobbies, or a workshop. The partially finished lower level adds additional usable space while still offering ample storage. This well maintained property has plenty to offer and is one you will want to see.

Listing Agent

Jennifer Griffin

RE/MAX Unlimited Results Rlty Brokerage Phone: 419-421-7340 License #0000286143 Listed on: 08/20/2026

RE/MAX Unlimited Results Rlty

Home Details

Home Type

  • Single Family

Year Built

  • Built in 1999

Lot Details

  • 14,218 Sq Ft Lot
  • Lot Dimensions are 90 x 158
  • Landscaped
  • Level Lot
  • Irregular Lot
  • Private Yard

Parking

  • 6 Car Attached Garage
  • Garage Door Opener
  • Driveway
  • Additional Parking
  • Off-Street Parking

Home Design

  • Traditional Architecture
  • Poured Concrete
  • Shingle Roof
  • Asphalt Roof
  • Vinyl Siding

Interior Spaces

  • 2,272 Sq Ft Home
  • 2-Story Property
  • Open Floorplan
  • Vaulted Ceiling
  • Ceiling Fan
  • Gas Fireplace
  • Insulated Windows
  • Family Room
  • Living Room with Fireplace
  • Dining Room
  • Utility Room
  • Storm Doors
  • Partially Finished Basement

Kitchen

  • Eat-In Kitchen
  • Breakfast Bar
  • Electric Range
  • Microwave
  • Dishwasher
  • Disposal

Flooring

  • Engineered Wood
  • Carpet
  • Laminate

Bedrooms and Bathrooms

  • 4 Bedrooms
  • Primary Bedroom Upstairs
  • Dual Closets
  • Walk-In Closet
  • 3 Full Bathrooms
  • Double Vanity

Laundry

  • Laundry on main level
  • Washer
  • Sink Near Laundry

Outdoor Features

  • Covered Patio or Porch
  • Shed
  • Pergola

Schools

  • Jefferson Elementary School
  • Donnell Middle School
  • Findlay High School

Utilities

  • Forced Air Heating and Cooling System
  • Heating System Uses Natural Gas
  • Underground Utilities
  • 200+ Amp Service
  • Natural Gas Connected
  • Water Heater

Community Details

  • No Home Owners Association
  • Hunter's Creek Subdivision

Listing and Financial Details

  • Assessor Parcel Number 580001012846

Home Details

Home Type

Single Family

Year Built

Built in 1999

Lot Details

0.33 Acres

Parking

4

Listing Details

  • Property Type: Residential
  • Property Sub Type: Single Family Residence
  • Year Built: 1999
  • Lot Size Acres: 0.3264
  • Lot Size: 90 X 158
  • Road Frontage Type: City Street
  • Road Surface Type: Asphalt
  • Subdivision Name: Hunter's Creek
  • Architectural Style: Traditional
  • Carport Y N: No
  • Garage Yn: Yes
  • Unit Levels: Two
  • New Construction: No
  • Property Attached Yn: No
  • Structure Type: House
  • Attribution Contact: 419-421-7340
  • RoomType: Living Room
  • RoomKey: 20260820125210438870000000
  • RoomType: Kitchen
  • RoomType: Dining Room
  • RoomType: Family Room
  • RoomKey: 20260820125210527022000000
  • RoomType: Primary Bedroom 1
  • RoomType: Bedroom 2
  • RoomType: Bedroom 3
  • RoomType: Bedroom 4
  • AssociationCommunity: Association YN: No
  • Lot: Accessory Dwelling Unit YN: No
  • Lot: Water Body Access YN: No
  • Tax Legal: Homestead Exempt YN: No
  • RoomType: Utility Room
  • RoomType: Other
  • Special Features: 4224

Interior Features

  • Flooring: Carpet, Engineered Hardwood, Laminate, Luxury Vinyl
  • Fireplace: Yes
  • Has Basement: Concrete, Partially Finished
  • Basement YN: Yes
  • Full Bathrooms: 3
  • Total Bedrooms: 4
  • Below Grade Sq Ft: 550.0
  • Door Features: Storm Door(s)
  • Fireplace Features: Gas, Living Room
  • Fireplaces: 1
  • Interior Amenities: Breakfast Bar, Double Vanity, Eat-in Kitchen, Dual Closets, Open Floorplan, Storage, Walk-In Closet(s), Ceiling Fan(s), Vaulted Ceiling(s)
  • Living Area: 2272.0
  • Stories: 2
  • Window Features: Insulated Windows
  • Interior: Fireplace YN: Yes
  • Interior: Basement YN: Yes
  • Room Types: Bedroom 2 Level: Upper
  • Room Types: Bedroom 3 Level: Upper
  • Room Types: Bedroom 4 Level: Upper
  • Flooring:Flooring: Carpet, Engineered Hardwood, Laminate, Luxury Vinyl
  • Room Types: Primary Bedroom 1 Level: Upper

Exterior Features

  • Roof: Asphalt, Shingle
  • Fencing: Full, Other
  • Lot Features: Irregular Lot, Landscaped, Level
  • Pool Private: No
  • Waterfront: No
  • Disclosures: Property Disclosure
  • Common Walls: No Common Walls
  • Construction Type: Vinyl Siding
  • Exterior Features: Private Yard, Storage
  • Foundation Details: Poured Concrete
  • Other Structures: Pergola, Shed(s)
  • Patio And Porch Features: Covered Patio, Front Porch, Covered Porch, Side Patio, Rear Patio
  • Lot: Waterfront YN: No
  • Lot: Pool Private YN: No

Garage/Parking

  • Attached Garage: No
  • Garage Spaces: 4.0
  • Parking Features: Additional Parking, Attached Garage, Concrete, Driveway, Garage Door Opener, Off Street, Storage
  • Total Parking Spaces: 6.0
  • Parking Information: Garage YN: Yes
  • Parking Information: Carport YN: No

Utilities

  • Heating: Forced Air, Natural Gas
  • Utilities: Electricity Connected, Natural Gas Connected, Sewer Connected, Underground Utilities, Water Connected
  • Sewer: Public Sewer
  • Appliances: Disposal, Dishwasher, Exhaust Fan, Electric Range, Microwave, Refrigerator, Washer, Water Heater, Electric Range Connection
  • Cooling: Central Air
  • Laundry Features: Gas Dryer Hookup, Main Level, Sink, Washer Hookup
  • Cooling Y N: Yes
  • Heating Yn: Yes
  • Electric: 200+ Amp Service
  • Water Source: Public

Condo/Co-op/Association

  • Association: No

Schools

  • Junior High Dist: Findlay
  • Middle Or Junior School: Donnell

Lot Info

  • Lot Size Sq Ft: 14218.0
  • Parcel #: 580001012846

Tax Info

  • Tax Year: 2025

MLS Schools

  • Elementary School: Jefferson
  • HighSchool: Findlay

Map

Range of Values:

--
Value Increase
--
Percent Increase
--
Adjusted for Inflation
Collateral Analytics

Collateral Analytics Collateral Analytics AVMs (Automated Valuation Model) employ a number of statistical approaches combined with neighborhood-specific comparable selection guarantees the most up-to-date and precise valuations.

Not Available

Collateral Analytics does not have data for the current month. Please view the chart for historical values.

ICE

ICE Mortgage Technology ICE Mortgage Technology’s AVM (Automated Valuation Model) is a state-of-the-art online residential property valuation tool that provides a quick and accurate estimate of the value of almost any home in the U.S.

Not Available

ICE Mortgage Technology does not have data for the current month. Please view the chart for historical values.

First American

First American First American Data & Analytics’ next-generation AVM combines unrivaled data assets with a blended ensemble of valuation models to produce highly accurate, reliable valuations you can trust.

Not Available

First American does not have data for the current month. Please view the chart for historical values.

Quantarium

Quantarium Quantarium’s valuation service, repeatedly proven the industry’s most accurate and comprehensive, is supercharged with a self-learning and auto-tuning AI engine that continually becomes smarter and more accurate as it processes daily inputs from the industry’s leading RE data lake.

Not Available

Quantarium does not have data for the current month. Please view the chart for historical values.

Average Value
Not Available
List Price
Sold Price
Create a Home Valuation Report for This Property
The Home Valuation Report is an in-depth analysis detailing your home's value as well as a comparison with similar homes in the area

Home Values in the Area

Source: Public Records

Average Home Value in this Area


Source: Public Records

Tax History

We collect this data history from publicly available records. To have your information removed, we recommend requesting removal directly through your county’s website.

Year Tax Paid Tax Assessment Tax Assessment Total Assessment is a certain percentage of the fair market value that is determined by local assessors to be the total taxable value of land and additions on the property. Land Improvement
2025 $3,327 $108,510 $18,110 $90,400
2024 $3,267 $91,960 $15,350 $76,610
2023 $3,272 $91,960 $15,350 $76,610
2022 $3,260 $91,960 $15,350 $76,610
2021 $3,072 $75,420 $14,330 $61,090
2020 $3,069 $75,420 $14,330 $61,090
2019 $3,007 $75,420 $14,330 $61,090
2018 $2,851 $65,590 $9,550 $56,040
2017 $2,852 $65,590 $9,550 $56,040
2016 $2,808 $65,590 $9,550 $56,040
2015 $2,527 $57,800 $10,160 $47,640
2014 $2,528 $57,800 $10,160 $47,640
2012 $2,835 $64,360 $10,160 $54,200
Source: Public Records

Property History

We collect this data history from publicly available records. To have your information removed, we recommend requesting removal directly through your county’s website.

Date Event Price List to Sale Price per Sq Ft
08/20/2026 08/20/26 For Sale $389,900 -- $172 / Sq Ft
Source: Northwest Ohio Real Estate Information Service (NORIS)

Purchase History

We collect this data history from publicly available records. To have your information removed, we recommend requesting removal directly through your county’s website.

Date Type Sale Price Title Company
Warranty Deed -- --
Survivorship Deed $204,900 Golden Key Title
Source: Public Records

Mortgage History

We collect this data history from publicly available records. To have your information removed, we recommend requesting removal directly through your county’s website.

Date Status Loan Amount Loan Type
Previous Owner $75,000 Credit Line Revolving
Previous Owner $146,500 New Conventional
Previous Owner $158,000 Purchase Money Mortgage
Previous Owner $20,000 Credit Line Revolving
Source: Public Records

Source: Northwest Ohio Real Estate Information Service (NORIS)

MLS Number: 10012229

Northwest Ohio Real Estate Information Service (NORIS)

APN: 58-0001012846

Your Personal Tour Guide

Ask me questions while you tour the home.