NOT LISTED FOR SALE

1321 S Summit Rd Derby, KS 67037

Derby Area

Estimated Value: $369,905 - $371,000

5 Beds
3 Baths
3,041 Sq Ft
$122/Sq Ft Est. Value

Sale Details

Date Sold: April 10, 2014

Current estimated payment $2,463 / mo

1 Day on Market

Highlights

  • Community Lake
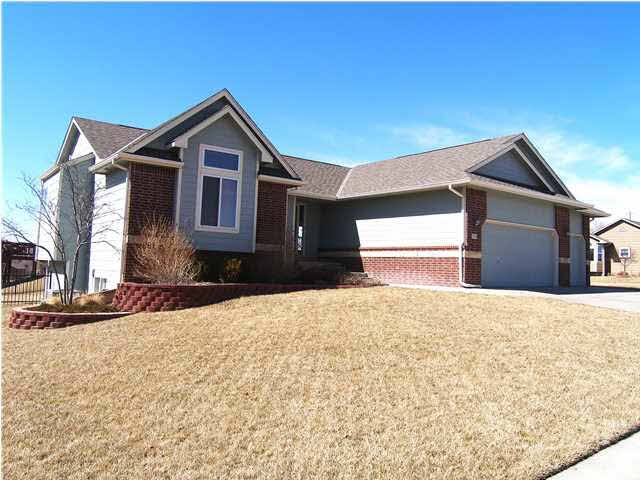
  • Ranch Style House
  • Corner Lot
  • Deck
  • Wood Flooring
  • Community Pool

About This Home

As of April 2014

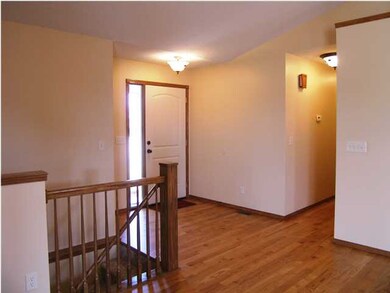
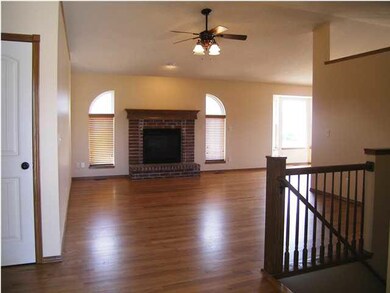
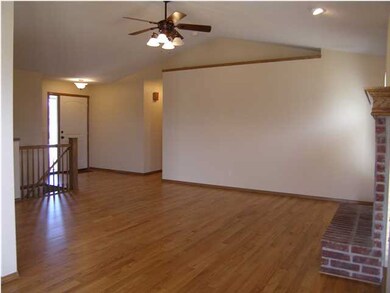
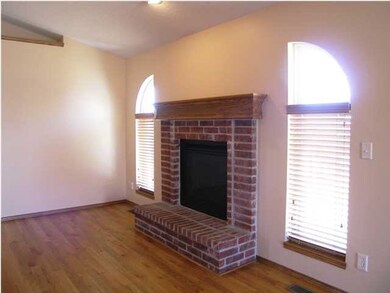
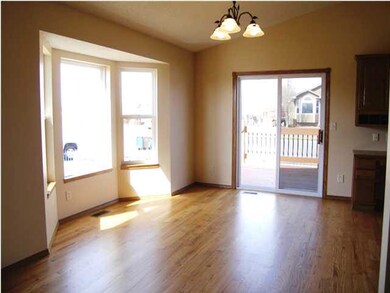
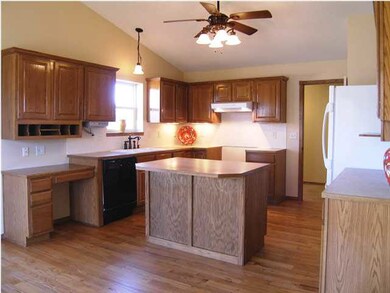
LIKE NEW THROUGHOUT! HUGE master bath upgrade with tile shower and glass wall as well as soaker tub and tile floors and double vanity, updated lighting, updated faucets, All NEW interior paint, gleaming refinished oak hardwood floors in living/dining/kitchen/entry foyer/hallway, NEW carpet throughout, recently finished family room and bedrooms 4 and 5 in huge viewout basement, refinished deck with added iron spindles instead of wood, wrought iron fencing, sprinklers on irrigation well, main floor laundry, 3 car garage, and super convenient short walking distance to PARK HILL Elementary and Derby parks and hike path.

Last Agent to Sell the Property

Marsha Allen

RE/MAX Premier License #00022528 Listed on: 03/11/2014

Last Buyer's Agent

COLENE READ

Read Real Estate License #BR0020055

Range of Values:

--
Value Increase
--
Percent Increase
--
Adjusted for Inflation
Collateral Analytics

Collateral Analytics Collateral Analytics AVMs (Automated Valuation Model) employ a number of statistical approaches combined with neighborhood-specific comparable selection guarantees the most up-to-date and precise valuations.

Not Available

Collateral Analytics does not have data for the current month. Please view the chart for historical values.

ICE

ICE Mortgage Technology ICE Mortgage Technology’s AVM (Automated Valuation Model) is a state-of-the-art online residential property valuation tool that provides a quick and accurate estimate of the value of almost any home in the U.S.

Not Available

ICE Mortgage Technology does not have data for the current month. Please view the chart for historical values.

First American

First American First American Data & Analytics’ next-generation AVM combines unrivaled data assets with a blended ensemble of valuation models to produce highly accurate, reliable valuations you can trust.

Not Available

First American does not have data for the current month. Please view the chart for historical values.

Quantarium

Quantarium Quantarium’s valuation service, repeatedly proven the industry’s most accurate and comprehensive, is supercharged with a self-learning and auto-tuning AI engine that continually becomes smarter and more accurate as it processes daily inputs from the industry’s leading RE data lake.

Not Available

Quantarium does not have data for the current month. Please view the chart for historical values.

Average Value
Not Available
List Price
Sold Price
Create a Home Valuation Report for This Property
The Home Valuation Report is an in-depth analysis detailing your home's value as well as a comparison with similar homes in the area

Home Details

Home Type

  • Single Family

Est. Annual Taxes

  • $2,764

Year Built

  • Built in 2007

Lot Details

  • 10,019 Sq Ft Lot
  • Wrought Iron Fence
  • Corner Lot
  • Sprinkler System

HOA Fees

  • $22 Monthly HOA Fees

Home Design

  • Ranch Style House
  • Traditional Architecture
  • Frame Construction
  • Composition Roof

Interior Spaces

  • Central Vacuum
  • Wired For Sound
  • Built-In Desk
  • Ceiling Fan
  • Attached Fireplace Door
  • Gas Fireplace
  • Window Treatments
  • Family Room
  • Living Room with Fireplace
  • Open Floorplan
  • Wood Flooring

Kitchen

  • Electric Cooktop
  • Range Hood
  • Dishwasher
  • Kitchen Island
  • Disposal

Bedrooms and Bathrooms

  • 5 Bedrooms
  • En-Suite Primary Bedroom
  • Walk-In Closet
  • Dual Vanity Sinks in Primary Bathroom
  • Separate Shower in Primary Bathroom

Laundry

  • Laundry Room
  • Laundry on main level
  • 220 Volts In Laundry

Finished Basement

  • Basement Fills Entire Space Under The House
  • Bedroom in Basement
  • Finished Basement Bathroom
  • Basement Storage

Home Security

  • Storm Windows
  • Storm Doors

Parking

  • 3 Car Attached Garage
  • Garage Door Opener

Outdoor Features

  • Deck
  • Rain Gutters

Schools

  • Park Hill Elementary School
  • Derby Middle School
  • Derby High School

Utilities

  • Humidifier
  • Forced Air Heating and Cooling System
  • Heating System Uses Gas

Community Details

Overview

  • Association fees include recreation facility
  • $200 HOA Transfer Fee
  • Built by MOEDER CONSTRUCTION
  • Southcrest 2Nd Subdivision
  • Community Lake
  • Greenbelt

Recreation

  • Community Playground
  • Community Pool
  • Jogging Path

Home Details

Home Type

Single Family

Est. Annual Taxes

$2,764

Year Built

Built in 2007

Lot Details

10,019 Sq Ft Lot

HOA Fees

$22 per month

Listing Details

  • Class: Residential
  • Property Type: Single Family Onsite Blt
  • Architecture: Ranch, Traditional
  • Property Condition Report: Yes
  • Estimated Age: 6 - 10 Years
  • Homebuilder: MOEDER CONSTRUCTION
  • Home Warranty Purchased: 2-10 HOME BUYER
  • Total Specials: 8842.36
  • Year Built: 2007
  • Annual Specials: 1250.1
  • Estimated AGLA: 1591
  • Estimated BFA: 1450
  • Estimated TFLA: 3041
  • Special Features: None
  • Property Sub Type: Detached
  • Stories: 1

Interior Features

  • Appliances: Dishwasher, Disposal
  • Fireplace: One, Gas, Living Room
  • Interior Amenities: Window Coverings-All, Ceiling Fan(s), Central Vacuum, Fireplace Doors/Screens, Hardwood Floors, Humidifier, Closet-Walk-In, Wired For Surround Sound
  • Total Bedrooms: 5
  • Master Bedroom: Dimensions: 15x14, On Level: Main, Flooring: Carpet
  • Master Bedroom Features: Master Bedroom Bath, Master Bdrm On Main Level, Sep. Tub/Shower/Mstr Bdrm, Two Sinks
  • AG Bedrooms: 3
  • Old Total Bathrooms: 3
  • AG Full Bathrooms: 2
  • Basement: Yes - Finished
  • Basement Finished: 1 Bath, 2 Bedroom, Bsmt Rec/Family Room, Bsmt Storage
  • Basement Foundation: Full, View Out
  • Dining Area: Kitchen/Dining Combo, Living/Dining Combo
  • Kitchen: Dimensions: 13x12, On Level: Main, Flooring: Wood
  • Kitchen Features: Desk, Electric Hookup, Island, Pantry, Range Hood
  • Living Room: Dimensions: 18x14, On Level: Main, Flooring: Wood
  • Room 1: Master Bedroom
  • Room 2: Living Room
  • Room 3: Kitchen
  • Room 4: Dining Room, Dimensions: 14x11, On Level: Main, Flooring: Wood
  • Room 5: Bedroom, Dimensions: 13x11, On Level: Main, Flooring: Carpet
  • Room 6: Bedroom, Dimensions: 12x11, On Level: Main, Flooring: Carpet
  • Room 7: Family Room, Dimensions: 34x18, On Level: Basement, Flooring: Carpet
  • Room 8: Bedroom, Dimensions: 14x13, On Level: Basement, Flooring: Carpet
  • Room 9: Bedroom, Dimensions: 13x13, On Level: Basement, Flooring: Carpet
  • AG Other Rooms: Foyer, Storage
  • Levels: One Story

Exterior Features

  • Construction: Frame W/Less Than 50% Mas
  • Exterior Amenities: Deck, Fence-Wrought Iron/Alum, Guttering, Irrigation Pump, Irrigation Well, Sidewalks, Sprinkler System, Storm Door(s), Storm Windows/Ins Glass
  • Roof: Composition

Garage/Parking

  • Garage: Attached, Opener, Oversized
  • Garage Size: 3

Utilities

  • Cooling: Central, Electric
  • Flood Insurance: Unknown
  • Heating: Forced Air, Gas
  • Laundry: 220-Electric, Main Floor, Separate Room
  • Utilities: Natural Gas, Public Water, Sewer

Condo/Co-op/Association

  • HOA Fees Include: Recreation Facility
  • HOA Initiation Fee: 200
  • HOA YN: Yes
  • Annual HOA Fees: 260

Association/Amenities

  • Neighborhood Amenities: Greenbelt, Jogging Path, Lake/Pond, Playground, Swimming Pool

Schools

  • Elementary School: Park Hill
  • High School: Derby

Lot Info

  • Acreage: City Lot
  • Includes Lot Y/N: Yes
  • Lot Description: Corner, Standard
  • Lot Size Sq Ft: 82X130
  • Number Of Acres: 0.23
  • Geo ADDRESS Line: 1321 Summit Rd
  • Geo PRIMARY City: Derby
  • Geo Quality: 0.95
  • Geo Secondary City: Sedgwick Co.
  • Geo Subdivision: KS
  • Geo Update: 01/05/2015
  • Geo Zoom Level: 17

Tax Info

  • General Property Taxes: 2764.07
  • General Tax Year: 2013

MLS Schools

  • Middle School: Derby

Ownership History

We collect this data history from publicly available records. To have your information removed, we recommend requesting removal directly through your county’s website.

Date Name Owned For Owner Type

Purchase Details

Listed on
Mar 11, 2014
Closed on
Apr 10, 2014
Sold by
Moody Melissa L and Moody Darrell Amell
Bought by
Seller's Agent
Marsha Allen
RE/MAX Premier
Buyer's Agent
COLENE READ
Read Real Estate
List Price
$210,000
Current Estimated Value
$362,542

Home Financials for this Owner

Home Financials are based on the most recent Mortgage that was taken out on this home.
Avg. Annual Appreciation
4.88%
Original Mortgage
$186,935
Interest Rate
4.41%
Mortgage Type
New Conventional

Purchase Details

Closed on
Apr 18, 2012
Sold by
Obeirne Sean T
Bought by
Obeirne Melissa L

Home Financials for this Owner

Home Financials are based on the most recent Mortgage that was taken out on this home.
Original Mortgage
$157,250
Interest Rate
3.9%
Mortgage Type
New Conventional
Source: Public Records

Home Values in the Area

Source: Public Records

Average Home Value in this Area


Source: Public Records

Agents Specializing in Derby, KS

See All Agents

Purchase History

We collect this data history from publicly available records. To have your information removed, we recommend requesting removal directly through your county’s website.

Date Buyer Sale Price Title Company
-- Security 1St Title
Obeirne Melissa L -- Security 1St Title
Source: Public Records

Mortgage History

We collect this data history from publicly available records. To have your information removed, we recommend requesting removal directly through your county’s website.

Date Status Borrower Loan Amount
Open $179,000
Closed West Michael P $186,935
Previous Owner Obeirne Melissa L $157,250
Previous Owner Obeirne Sean T $161,398
Previous Owner Obeirne Sean T $26,100
Previous Owner Oberne Sean T $139,200
Source: Public Records

Property History

We collect this data history from publicly available records. To have your information removed, we recommend requesting removal directly through your county’s website.

Date Event Price List to Sale Price per Sq Ft
04/10/2014 04/10/14 Sold -- -- --
03/12/2014 03/12/14 Pending -- -- --
03/11/2014 03/11/14 For Sale $210,000 -- $69 / Sq Ft
Source: South Central Kansas MLS

Tax History

We collect this data history from publicly available records. To have your information removed, we recommend requesting removal directly through your county’s website.

Year Tax Paid Tax Assessment Tax Assessment Total Assessment is a certain percentage of the fair market value that is determined by local assessors to be the total taxable value of land and additions on the property. Land Improvement
2025 $5,294 $38,847 $7,475 $31,372
2023 $5,247 $34,972 $6,095 $28,877
2022 $4,431 $31,154 $5,750 $25,404
2021 $5,263 $29,118 $3,450 $25,668
2020 $4,988 $27,209 $3,450 $23,759
2019 $4,879 $26,416 $3,450 $22,966
2018 $4,641 $24,921 $3,393 $21,528
2017 $4,349 $0 $0 $0
2016 $4,221 $0 $0 $0
2015 $4,377 $0 $0 $0
2014 $3,948 $0 $0 $0
Source: Public Records

Agents Affiliated with this Home

  • Section Image
See All Agents

Map

Source: South Central Kansas MLS

MLS Number: 364133

South Central Kansas MLS

APN: 234-18-0-24-08-001.00

Your Personal Tour Guide

Ask me questions while you tour the home.