
Chris Kew
RE/MAX Precision
(515) 500-2960
278 Total Sales
1 in Winterset
$170,000 Price

Estimated Value: $483,705
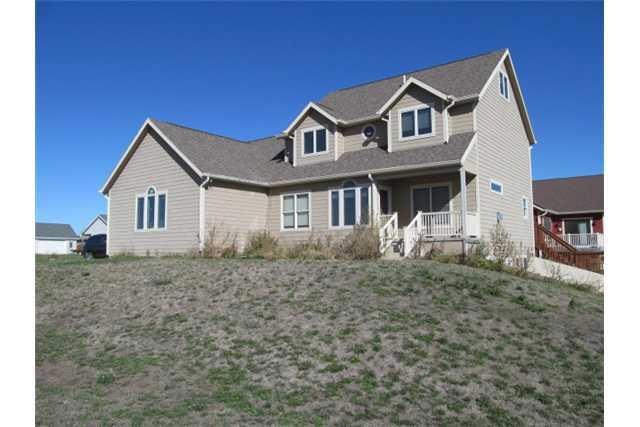
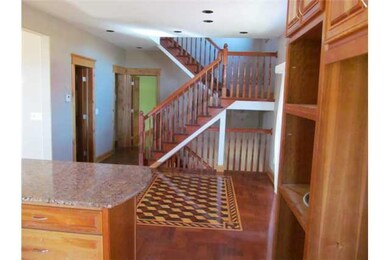
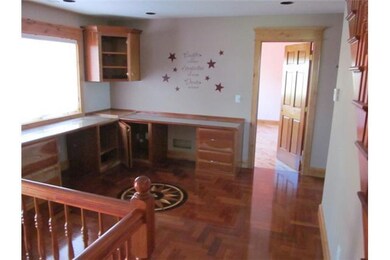
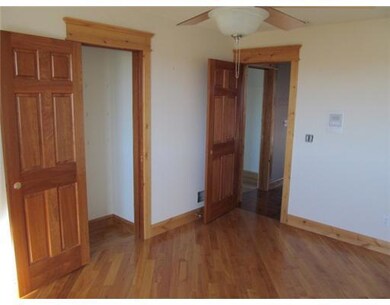
A nust see REO for the buyer that wants elbow room and high quality hardwood floors, a walkout pretty well finished lower level, fresh paint and over $38,000 under assessed value. 3 floors of area to live in. Sold AS IS. During the first 15 days, only owner occupant offers or those from a public entity will be considered. Home inspection for buyers knowledge only. Water will NOT be turned on. Purchaser should utilize alternative means to determine plumbing condition such as an air pressure test.
Last Agent to Sell the Property
Bill Carmichael
Realty Xperts Listed on: 12/05/2012
We collect this data history from publicly available records. To have your information removed, we recommend requesting removal directly through your county’s website.
Chris Kew
RE/MAX Precision
(515) 500-2960
278 Total Sales
1 in Winterset
$170,000 Price
Ginger Atcheson
Real Estate Property Solutions, LLC
(515) 400-3340
200 Total Sales
3 in Winterset
$113K - $270K Price Range
Adam Bugbee
Real Broker, LLC
(515) 400-3855
238 Total Sales
1 in Winterset
$315,000 Price
Liz Lashier
NextHome Your Way
(515) 512-4526
151 Total Sales
1 in Winterset
$185,000 Price
Darson Grantham
Keller Williams Realty GDM
(641) 247-4098
240 Total Sales
4 in Winterset
$95K - $210K Price Range
Susie Sheldahl
Realty One Group Impact
(515) 461-8610
268 Total Sales
2 in Winterset
$290K - $305K Price Range
We collect this data history from publicly available records. To have your information removed, we recommend requesting removal directly through your county’s website.
| Date | Buyer | Sale Price | Title Company |
|---|---|---|---|
| $190,000 | None Available |
We collect this data history from publicly available records. To have your information removed, we recommend requesting removal directly through your county’s website.
| Date | Status | Borrower | Loan Amount |
|---|---|---|---|
| Previous Owner | $152,080 |
We collect this data history from publicly available records. To have your information removed, we recommend requesting removal directly through your county’s website.
| Date | Event | Price | List to Sale | Price per Sq Ft |
|---|---|---|---|---|
| 06/26/2013 06/26/13 | Sold | $190,100 | -39.0% | $66 / Sq Ft |
| 06/26/2013 06/26/13 | Pending | -- | -- | -- |
| 12/05/2012 12/05/12 | For Sale | $311,500 | -- | $108 / Sq Ft |
We collect this data history from publicly available records. To have your information removed, we recommend requesting removal directly through your county’s website.
| Year | Tax Paid | Tax Assessment Tax Assessment Total Assessment is a certain percentage of the fair market value that is determined by local assessors to be the total taxable value of land and additions on the property. | Land | Improvement |
|---|---|---|---|---|
| 2025 | $9,406 | $539,100 | $51,100 | $488,000 |
| 2024 | $8,974 | $490,600 | $39,700 | $450,900 |
| 2023 | $7,456 | $490,600 | $39,700 | $450,900 |
| 2022 | $7,468 | $335,300 | $39,700 | $295,600 |
| 2021 | $7,468 | $335,300 | $39,700 | $295,600 |
| 2020 | $7,186 | $308,400 | $36,100 | $272,300 |
| 2019 | $6,796 | $282,500 | $0 | $0 |
| 2018 | $6,444 | $281,400 | $0 | $0 |
| 2017 | $6,154 | $264,400 | $0 | $0 |
| 2016 | $6,032 | $264,400 | $0 | $0 |
| 2015 | $5,884 | $260,800 | $0 | $0 |
| 2014 | $5,884 | $327,300 | $0 | $0 |
BC
Seller's Agent in 2013
Bill Carmichael
Realty Xperts
Buyer's Agent in 2013
Norman Olson
RE/MAX
(515) 401-2613
67 Total Sales
Source: Des Moines Area Association of REALTORS®
MLS Number: 410081
APN: 820-00-89-05090000
Disclaimer: Certain information contained herein is derived from information provided by parties other than Homes.com. All information provided is deemed reliable, but is not guaranteed to be accurate and should be independently verified.
IDX information is provided exclusively for personal, non-commercial use, and may not be used for any purpose other than to identify prospective properties consumers may be interested in purchasing. Information is deemed reliable but not guaranteed.
Ask me questions while you tour the home.