
Hal Dalton
Dalton Realty
(804) 294-4650
28 Total Sales
1 in Midlothian
$255,000 Price
Estimated Value: $534,983
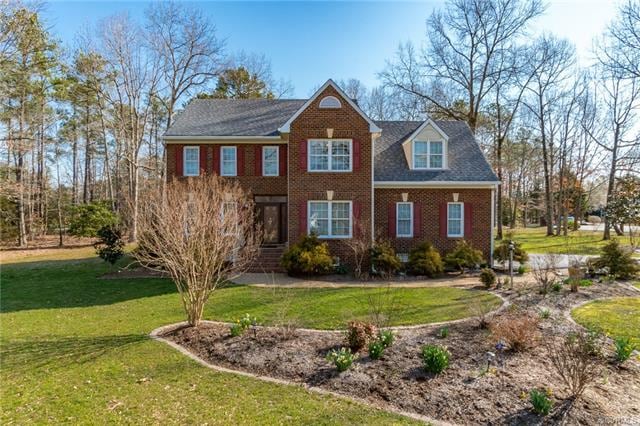
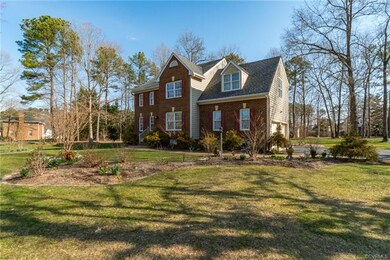
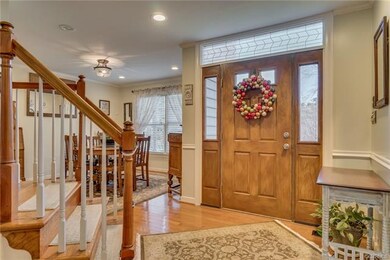
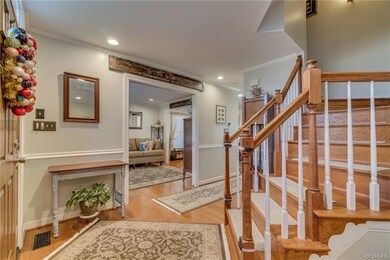

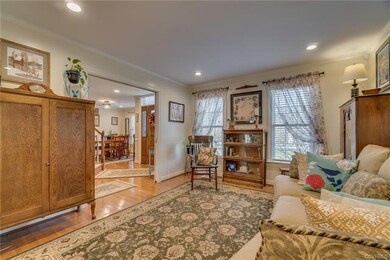
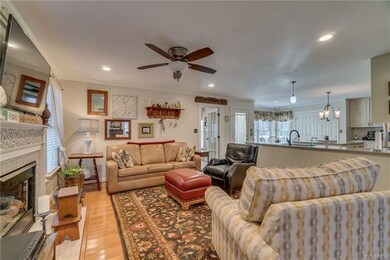
A well cared for house on a corner lot! As you walk in the dining and living rooms with tons of natural light greet you. The dining room leads to the kitchen and the first pantry and half bath. The kitchen has a large island and morning area where you can look out over the back deck. There’s a double oven, gas range and a 2nd huge pantry. The kitchen is open to the living room with a cozy gas fireplace. The bedroom downstairs is off the living room with a large closet! Upstairs you’ll find 4 more bedrooms. The spacious master has a large walk in closet with walk up attic access. Don’t miss the master bedroom with custom built double vanity and loads of closet space! The second bathroom has a solar tube over the tub and custom build vanity. The 3 extra bedrooms have ample closet space and lots of natural light! The BONUS room is huge and is perfect for any extra activities. No need to carry laundry downstairs anymore in the house the laundry is right off of the bonus room. Outside is a spacious yard with a large deck and patio. The fire pit is perfect for those cool nights on the patio! No need to worry if the power goes out, this house has a whole house GENERATOR to keep you going!
Last Agent to Sell the Property
Real Broker LLC License #0225240465 Listed on: 03/03/2020
We collect this data history from publicly available records. To have your information removed, we recommend requesting removal directly through your county’s website.
Hal Dalton
Dalton Realty
(804) 294-4650
28 Total Sales
1 in Midlothian
$255,000 Price
David Cooke
Compass Florida LLC
(561) 473-1470
244 Total Sales
16 in Midlothian
$180K - $850K Price Range
Antonio Starke
First Choice Realty
(804) 312-5351
23 Total Sales
1 in Midlothian
$384,500 Price
Kallie Niedhammer
Exit First Realty
(804) 552-6071
8 Total Sales
1 in Midlothian
$330,000 Price
Scott Dearnley
Joyner Fine Properties
(804) 373-7179
76 Total Sales
5 in Midlothian
$168K - $540K Price Range
Elaine VonCannon
Coldwell Banker Traditions-NK
(757) 294-8604
34 Total Sales
1 in Midlothian
$420,000 Price
We collect this data history from publicly available records. To have your information removed, we recommend requesting removal directly through your county’s website.
| Date | Event | Price | List to Sale | Price per Sq Ft |
|---|---|---|---|---|
| 04/22/2020 04/22/20 | Sold | $355,000 | 0.0% | $133 / Sq Ft |
| 03/10/2020 03/10/20 | Pending | -- | -- | -- |
| 03/03/2020 03/03/20 | For Sale | $355,000 | -- | $133 / Sq Ft |
We collect this data history from publicly available records. To have your information removed, we recommend requesting removal directly through your county’s website.
| Year | Tax Paid | Tax Assessment Tax Assessment Total Assessment is a certain percentage of the fair market value that is determined by local assessors to be the total taxable value of land and additions on the property. | Land | Improvement |
|---|---|---|---|---|
| 2026 | $4,006 | $447,300 | $84,900 | $362,400 |
| 2025 | $4,006 | $430,600 | $82,000 | $348,600 |
| 2024 | $3,857 | $416,300 | $82,000 | $334,300 |
| 2023 | $3,525 | $387,400 | $77,000 | $310,400 |
| 2022 | $3,472 | $377,400 | $72,000 | $305,400 |
| 2021 | $3,083 | $321,900 | $71,000 | $250,900 |
| 2020 | $2,977 | $313,400 | $71,000 | $242,400 |
| 2019 | $2,715 | $285,800 | $70,600 | $215,200 |
| 2018 | $2,735 | $281,700 | $70,000 | $211,700 |
| 2017 | $2,745 | $280,700 | $69,000 | $211,700 |
| 2016 | $2,595 | $270,300 | $69,000 | $201,300 |
| 2015 | $2,407 | $248,100 | $69,000 | $179,100 |
| 2014 | $2,450 | $252,600 | $69,000 | $183,600 |
Seller's Agent in 2020
Kacie Jenkins
Real Broker LLC
(804) 513-4592
268 Total Sales
Buyer's Agent in 2020
Katherine Hawks
The Steele Group
(804) 350-2471
84 Total Sales
Source: Central Virginia Regional MLS
MLS Number: 2006741
APN: 731-65-28-57-500-000
Disclaimer: Certain information contained herein is derived from information provided by parties other than Homes.com. All information provided is deemed reliable, but is not guaranteed to be accurate and should be independently verified.
All or a portion of th multiple Listing information is provided by the Central Virginia Regional Multiple Listing Service, LLC, from a copyrighted compilation of Listing s. All CVR MLS information provided is deemed reliable but is not guaranteed accurate. The compilation of Listings and each individual Listing are ©2026 Central Virginia Regional Multiple Listing Service, LLC. All rights reserved.
Ask me questions while you tour the home.